Michael Laprairie / Jayman Realty Inc.

10 Frith Common SE Calgary , Alberta , T3M 4K7

 MLS® # A2359594

4 bedrooms

4 bathrooms

1,462 sqft

Sign up to View

Days on Market

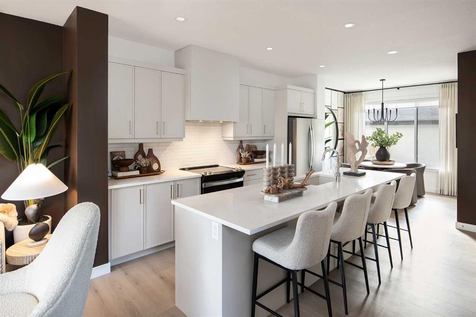
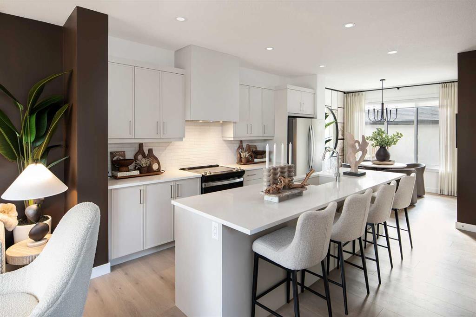
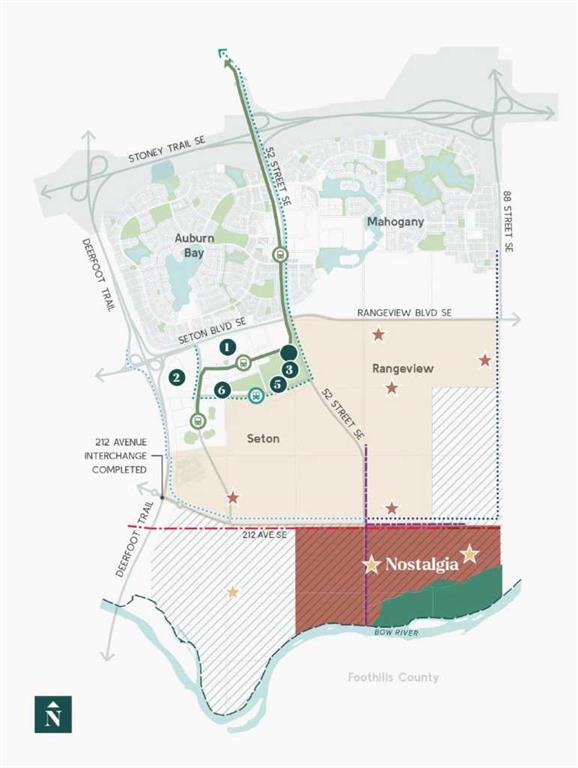
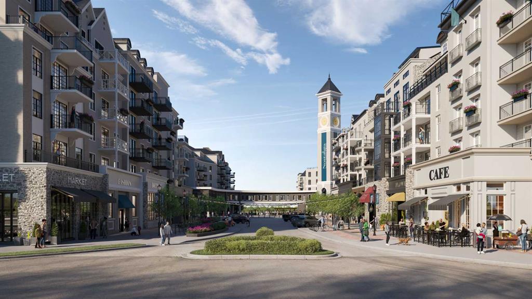
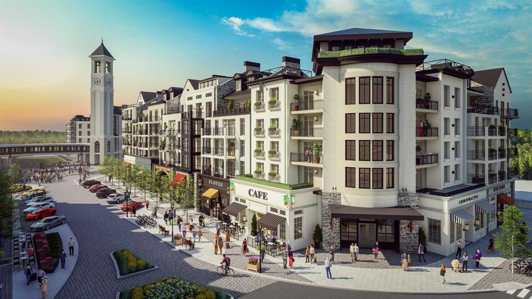
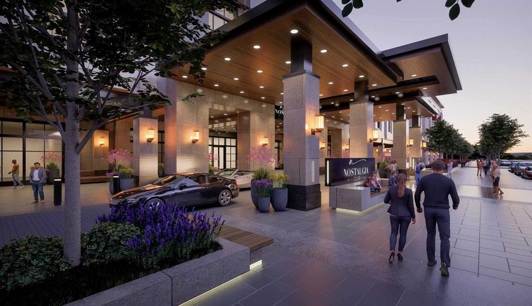
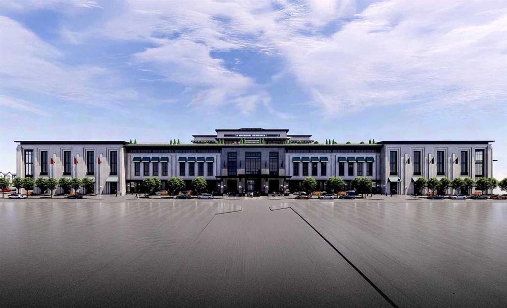
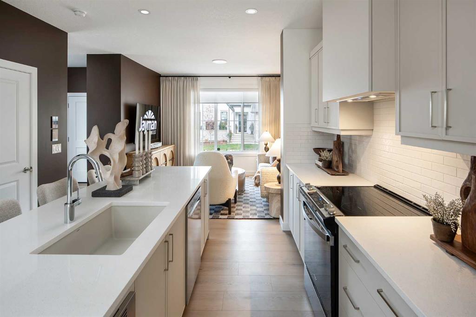
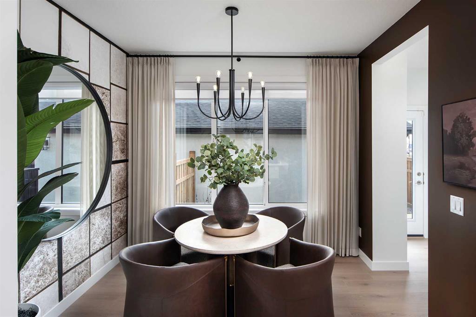
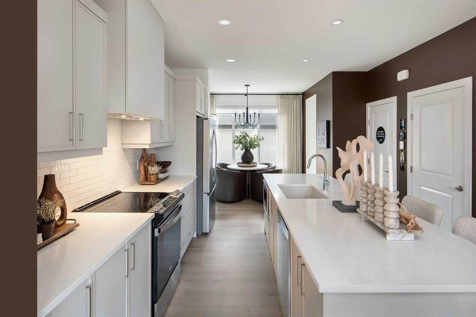
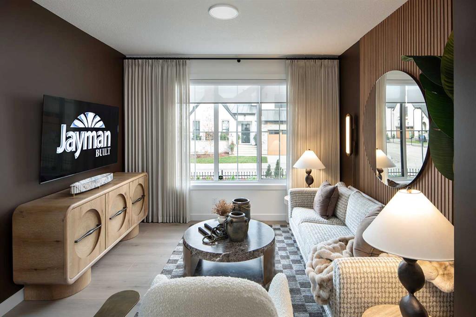
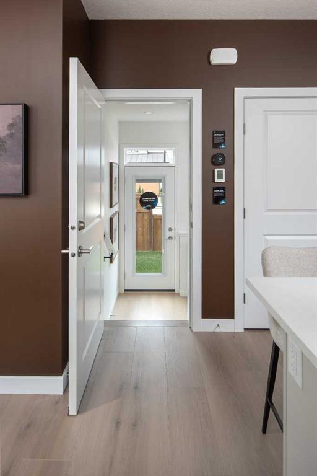
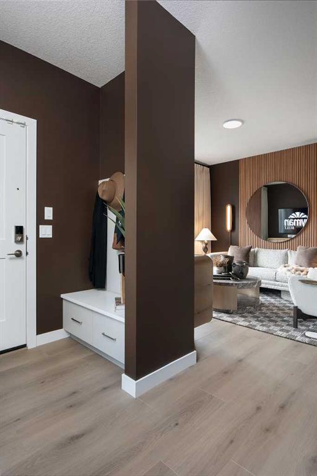
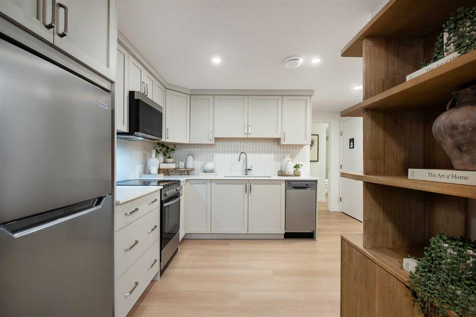
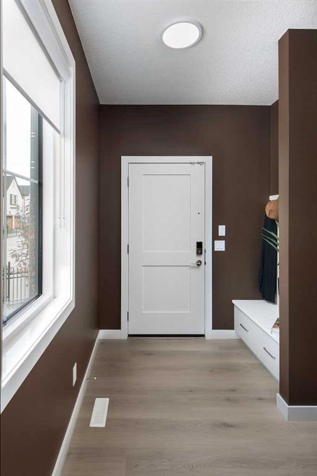
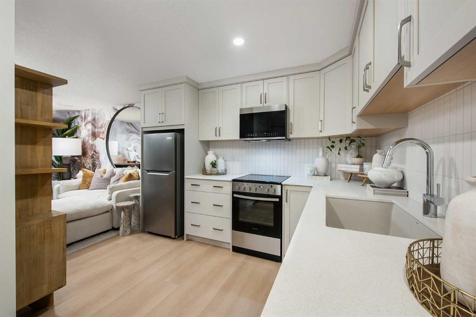
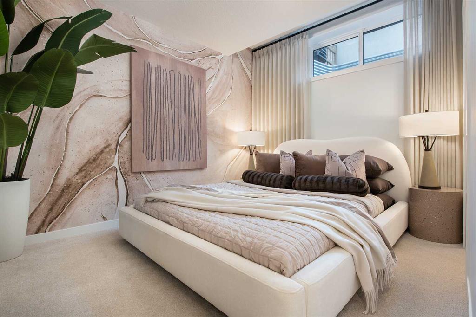
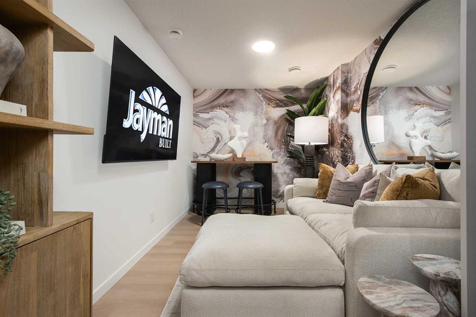
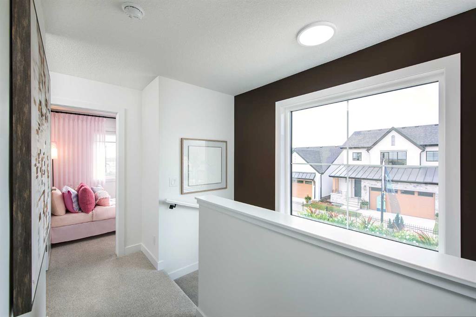
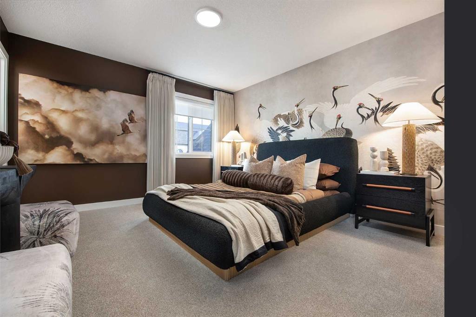
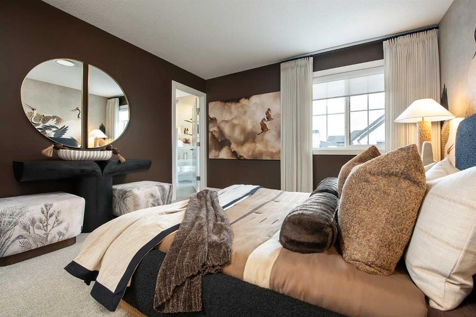
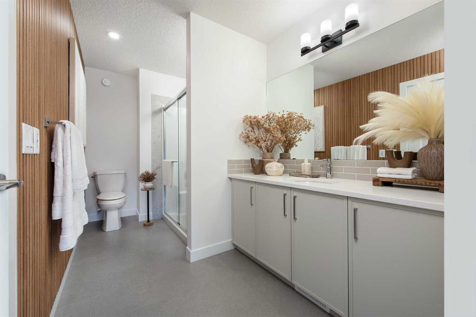
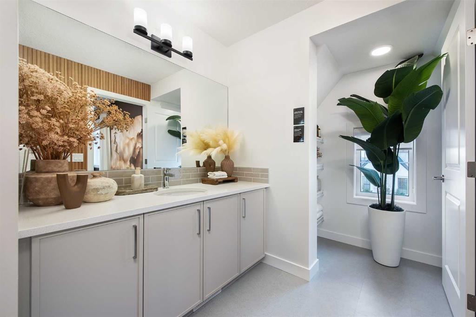
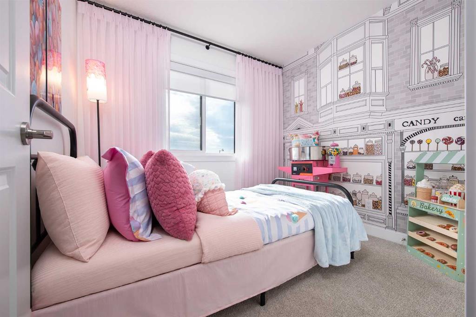
BRAND-NEW JAYMAN BUILT SHOW HOME | LEGAL BASEMENT SUITE | FOUR BEDROOMS | DOUBLE GARAGE | NOSTALGIA TOWNLET Welcome to the Aston 20 Show Home at 10 Frith Common SE, a beautifully designed Jayman BUILT residence in Nostalgia Townlet—an enchanting new community where European-inspired architecture, tree-lined streets and stone sidewalks create a timeless village atmosphere. Priced at $666,572 before GST, including the home and lot, this thoughtfully planned property offers 1,445 sq. ft. above grade, plus a ...

Read More

Essential Information

  • MLS® #
    A2359594
  • Full Bathrooms
    3
  • Partial Bathrooms
    1
  • Year Built
    2026
  • Property Type
    Semi Detached (Half Duplex)
  • Property Style
    2 Storey
    Attached-Side by Side
  • MLS® #
    A2359594
  • Full Bathrooms
    3
  • Partial Bathrooms
    1
  • Year Built
    2026
  • Property Type
    Semi Detached (Half Duplex)
  • Property Style
    2 Storey, Attached-Side by Side
  • MLS® #
    A2359594
  • Full Bathrooms
    3
  • Partial Bathrooms
    1
  • Year Built
    2026
  • Property Type
    Semi Detached (Half Duplex)
  • Property Style
    2 Storey
    Attached-Side by Side

Community Information

  • Postal Code
    T3M 4K7
  • Postal Code
    T3M 4K7
  • Postal Code
    T3M 4K7

Services & Amenities

  • Parking
    Alley Access
    Double Garage Detached
    Garage Faces Rear
  • Parking
    Alley Access, Double Garage Detached, Garage Faces Rear
  • Parking
    Alley Access
    Double Garage Detached
    Garage Faces Rear

Interior

  • Floor Finish
    Carpet
    Vinyl Plank
  • Heating
    Forced Air
    Natural Gas
  • Interior Feature
    Breakfast Bar
    Built-in Features
    Closet Organizers
    Double Vanity
    High Ceilings
    Kitchen Island
    No Animal Home
    No Smoking Home
    Open Floorplan
    Pantry
    Quartz Counters
    Recessed Lighting
    Separate Entrance
    Smart Home
    Storage
    Tankless Hot Water
    Vinyl Windows
    Walk-In Closet(s)
    Wired for Data
  • Floor Finish
    Carpet, Vinyl Plank
  • Heating
    Forced Air, Natural Gas
  • Interior Feature
    Breakfast Bar, Built-in Features, Closet Organizers, Double Vanity, High Ceilings, Kitchen Island, No Animal Home, No Smoking Home, Open Floorplan, Pantry, Quartz Counters, Recessed Lighting, Separate Entrance, Smart Home, Storage, Tankless Hot Water, Vinyl Windows, Walk-In Closet(s), Wired for Data
  • Floor Finish
    Carpet
    Vinyl Plank
  • Heating
    Forced Air
    Natural Gas
  • Interior Feature
    Breakfast Bar
    Built-in Features
    Closet Organizers
    Double Vanity
    High Ceilings
    Kitchen Island
    No Animal Home
    No Smoking Home
    Open Floorplan
    Pantry
    Quartz Counters
    Recessed Lighting
    Separate Entrance
    Smart Home
    Storage
    Tankless Hot Water
    Vinyl Windows
    Walk-In Closet(s)
    Wired for Data

Exterior

  • Lot/Exterior Features
    Balcony
    BBQ gas line
    Courtyard
    Lighting
    Private Yard
  • Roof
    Asphalt Shingle
    Metal
  • Construction
    Stucco
    Wood Frame
  • Lot/Exterior Features
    Balcony, BBQ gas line, Courtyard, Lighting, Private Yard
  • Roof
    Asphalt Shingle, Metal
  • Construction
    Stucco, Wood Frame
  • Lot/Exterior Features
    Balcony
    BBQ gas line
    Courtyard
    Lighting
    Private Yard
  • Roof
    Asphalt Shingle
    Metal
  • Construction
    Stucco
    Wood Frame

Additional Details

  • Zoning
    Direct Control
  • Zoning
    Direct Control
  • Zoning
    Direct Control

$699,900

10 Frith Common SE

Schedule Tour
Contact Agent

$3188/month
Est. Monthly Payment
$
$
%
Learn More