Brett Serpico / Century 21 Bamber Realty LTD.

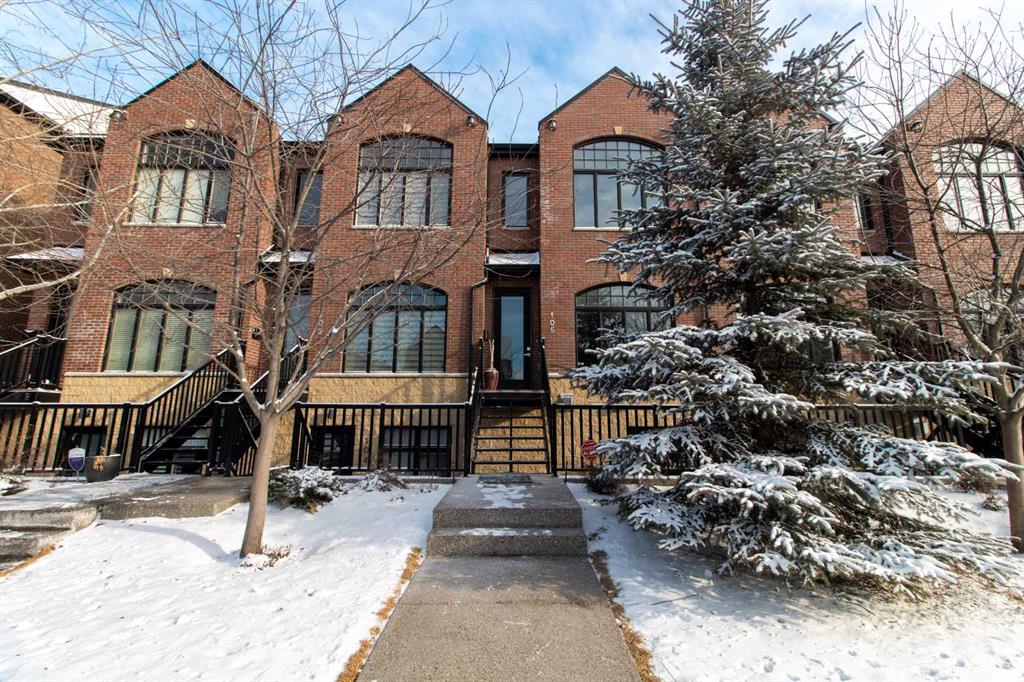
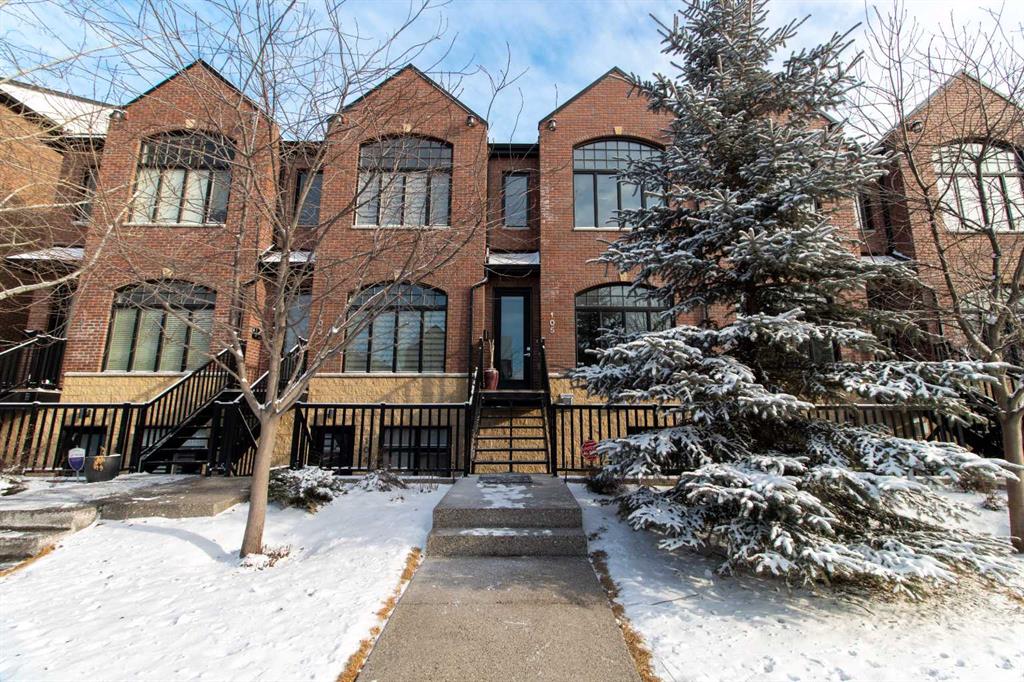
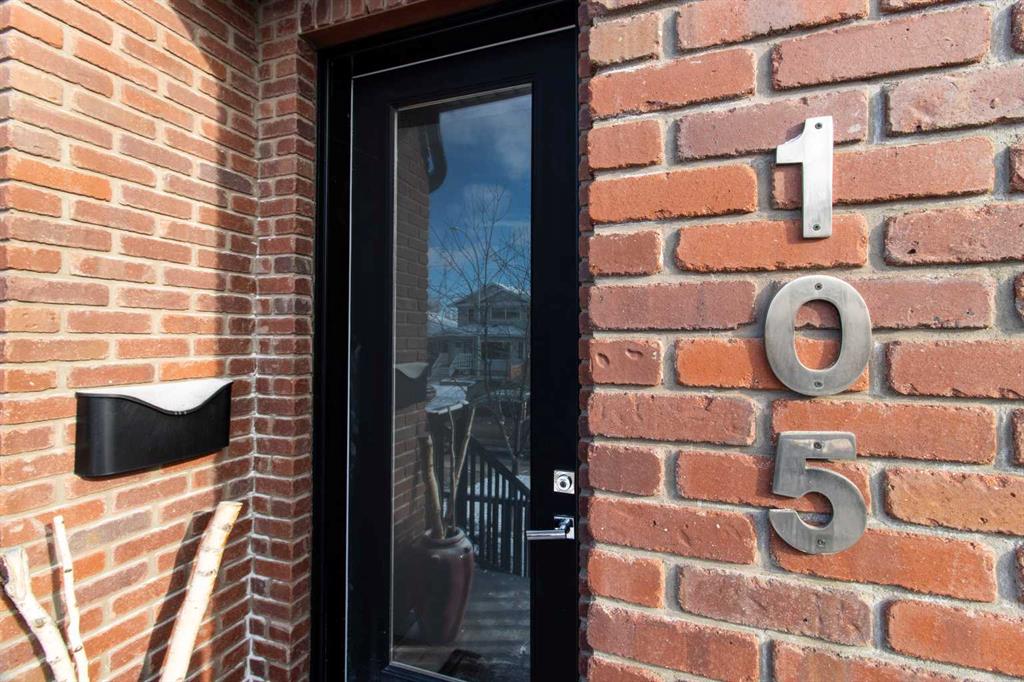
105, 2214 30 Street SW, Townhouse for sale in Killarney/Glengarry Calgary , Alberta , T3E 2L8

 MLS® # A2353071

2 bedrooms

2 bathrooms

1,267 sqft

Sign up to View

Days on Market

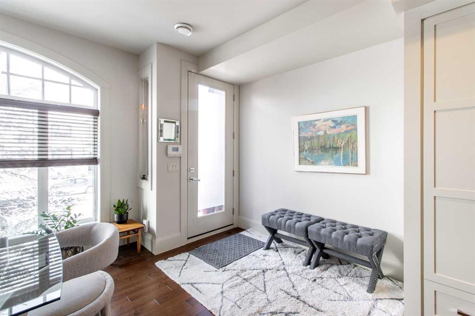
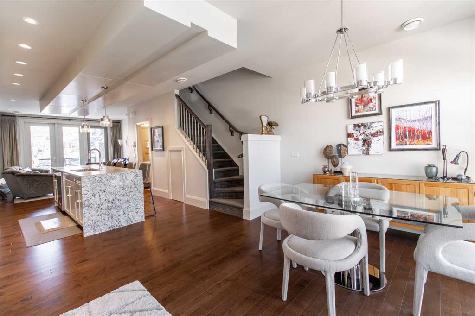
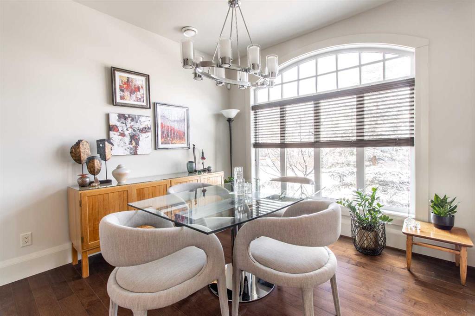
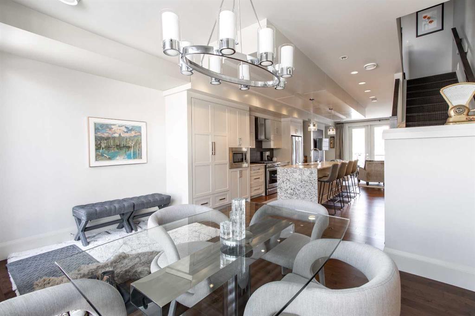
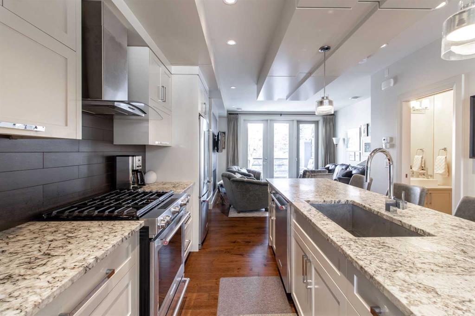
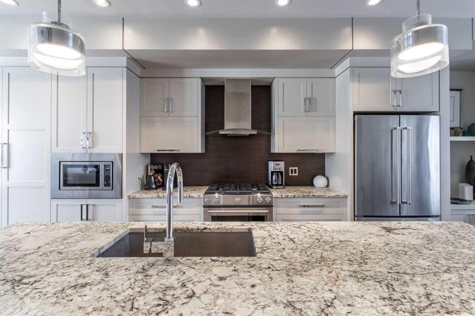
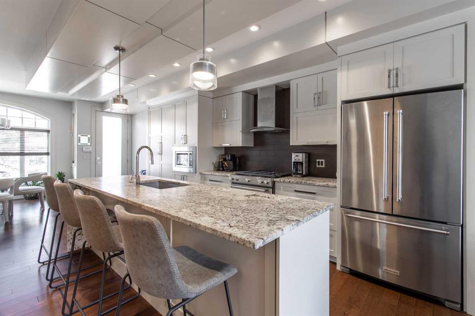
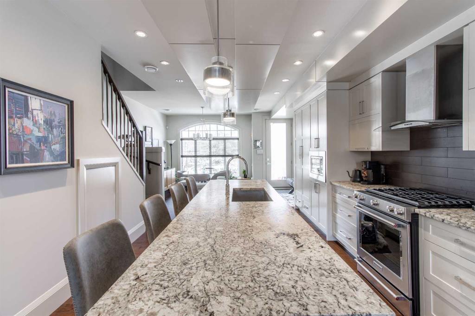
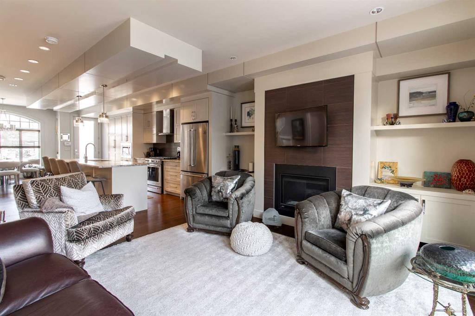
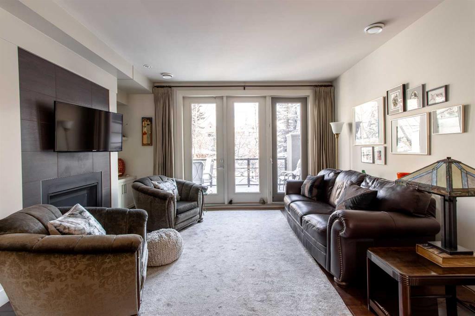
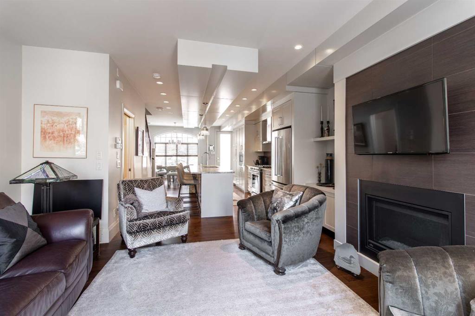
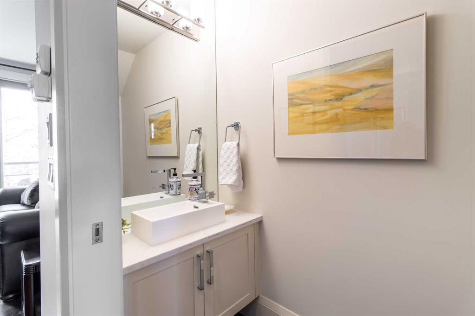
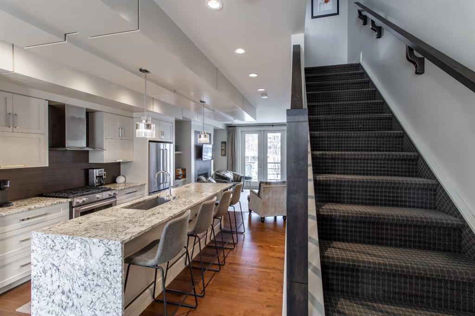
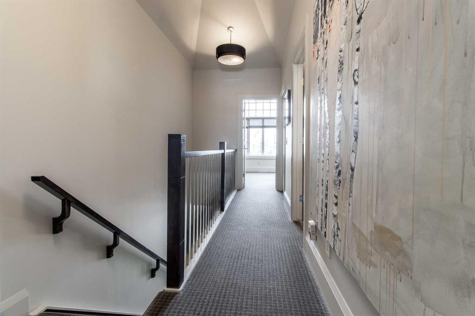
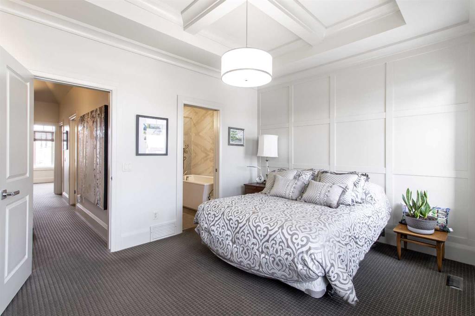
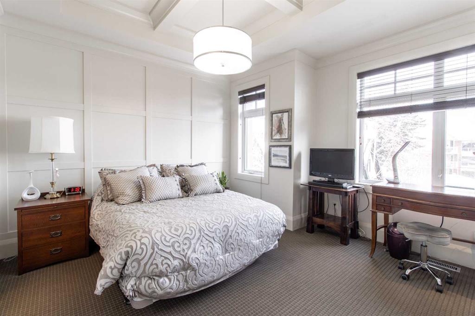
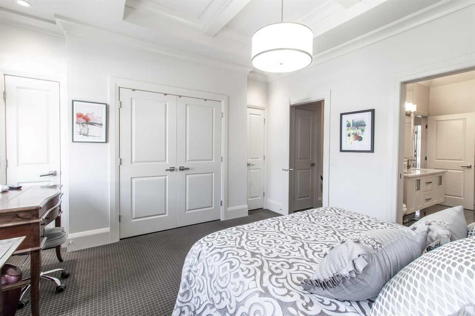
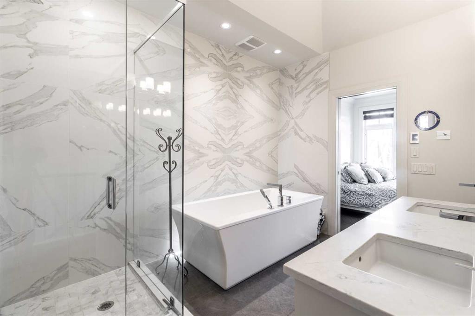
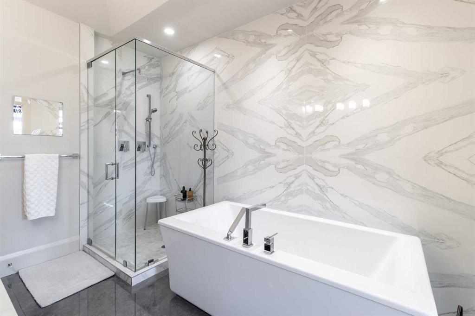
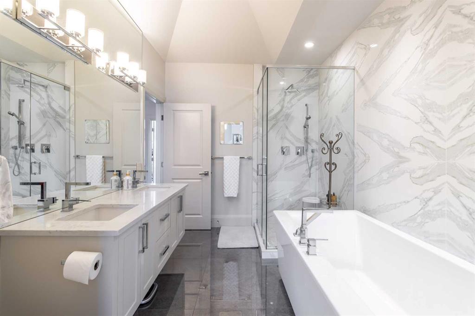
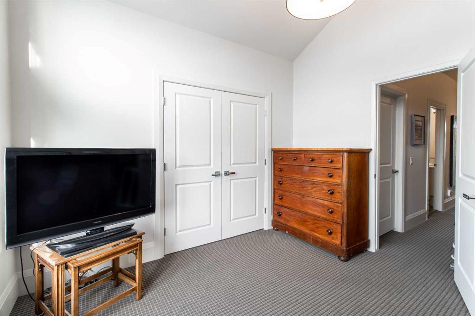
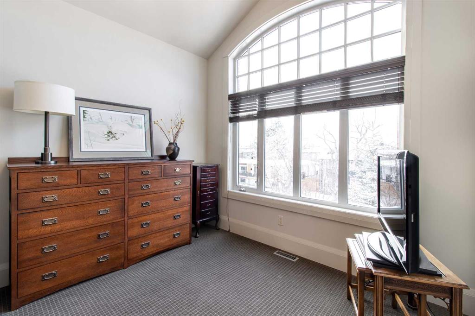
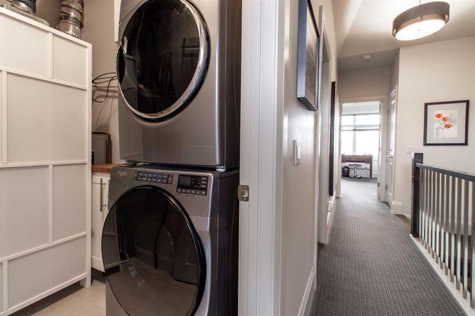
A rare opportunity to own a beautifully finished executive brownstone in the heart of Killarney. This two-storey residence offers approximately 1,267 sq. ft. of RMS living space, an exceptional open-concept layout, central air conditioning and a level of finish that stands out from typical inner-city townhouse product. The main floor is designed for both everyday living and entertaining, with hardwood flooring, extensive custom millwork, recessed lighting and a bright, open flow between the dining area, kit...

Read More

Essential Information

  • MLS® #
    A2353071
  • Full Bathrooms
    1
  • Partial Bathrooms
    1
  • Year Built
    2017
  • Property Type
    Row/Townhouse
  • Property Style
    Townhouse
  • MLS® #
    A2353071
  • Full Bathrooms
    1
  • Partial Bathrooms
    1
  • Year Built
    2017
  • Property Type
    Row/Townhouse
  • Property Style
    Townhouse
  • MLS® #
    A2353071
  • Full Bathrooms
    1
  • Partial Bathrooms
    1
  • Year Built
    2017
  • Property Type
    Row/Townhouse
  • Property Style
    Townhouse

Community Information

  • Postal Code
    T3E 2L8
  • Postal Code
    T3E 2L8
  • Postal Code
    T3E 2L8

Services & Amenities

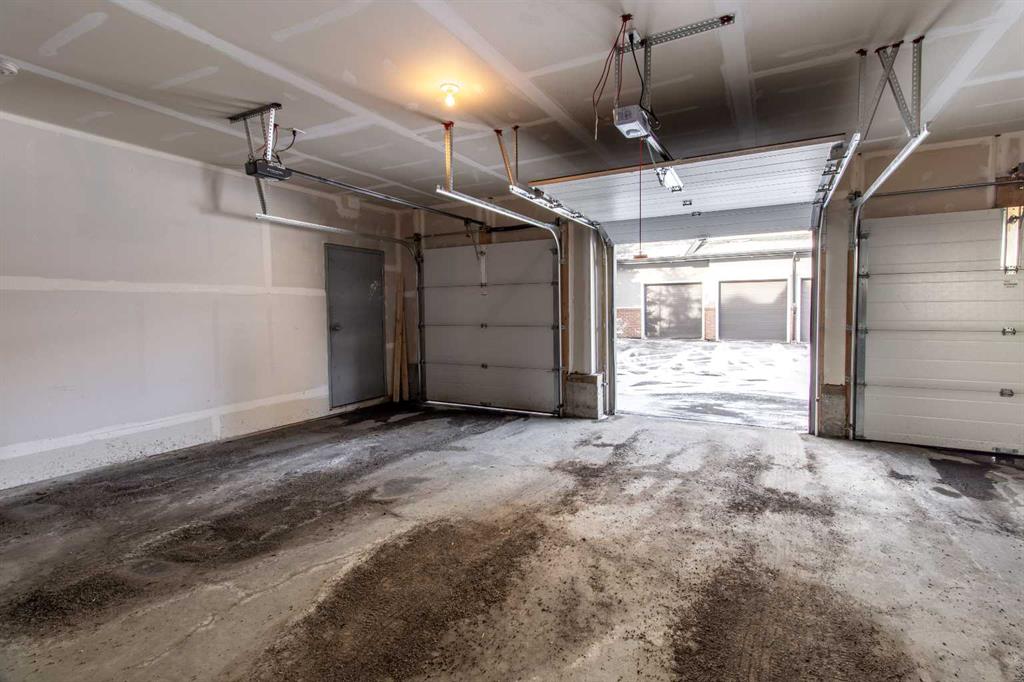
  • Parking
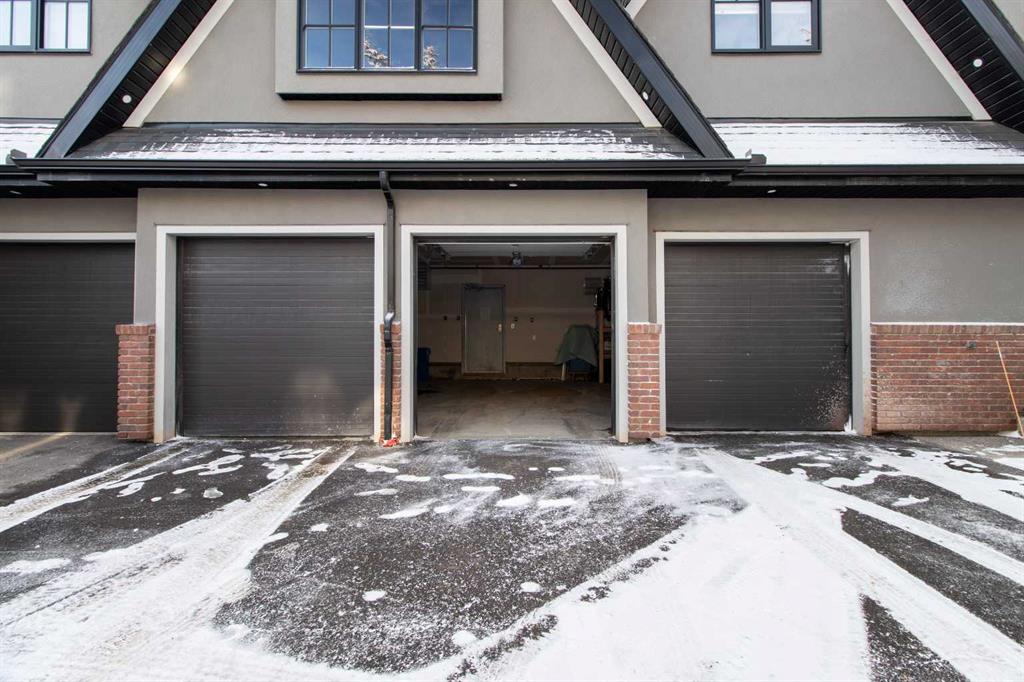
    Heated Garage
    Single Garage Detached
  • Parking
    Heated Garage, Single Garage Detached
  • Parking
    Heated Garage
    Single Garage Detached

Interior

  • Floor Finish
    Carpet
    Hardwood
    Tile
  • Heating
    Central
  • Interior Feature
    Built-in Features
    Closet Organizers
    Double Vanity
    Granite Counters
    High Ceilings
    Kitchen Island
    No Smoking Home
    Open Floorplan
    Recessed Lighting
    Soaking Tub
    Tray Ceiling(s)
  • Floor Finish
    Carpet, Hardwood, Tile
  • Heating
    Central
  • Interior Feature
    Built-in Features, Closet Organizers, Double Vanity, Granite Counters, High Ceilings, Kitchen Island, No Smoking Home, Open Floorplan, Recessed Lighting, Soaking Tub, Tray Ceiling(s)
  • Floor Finish
    Carpet
    Hardwood
    Tile
  • Heating
    Central
  • Interior Feature
    Built-in Features
    Closet Organizers
    Double Vanity
    Granite Counters
    High Ceilings
    Kitchen Island
    No Smoking Home
    Open Floorplan
    Recessed Lighting
    Soaking Tub
    Tray Ceiling(s)

Exterior

  • Lot/Exterior Features
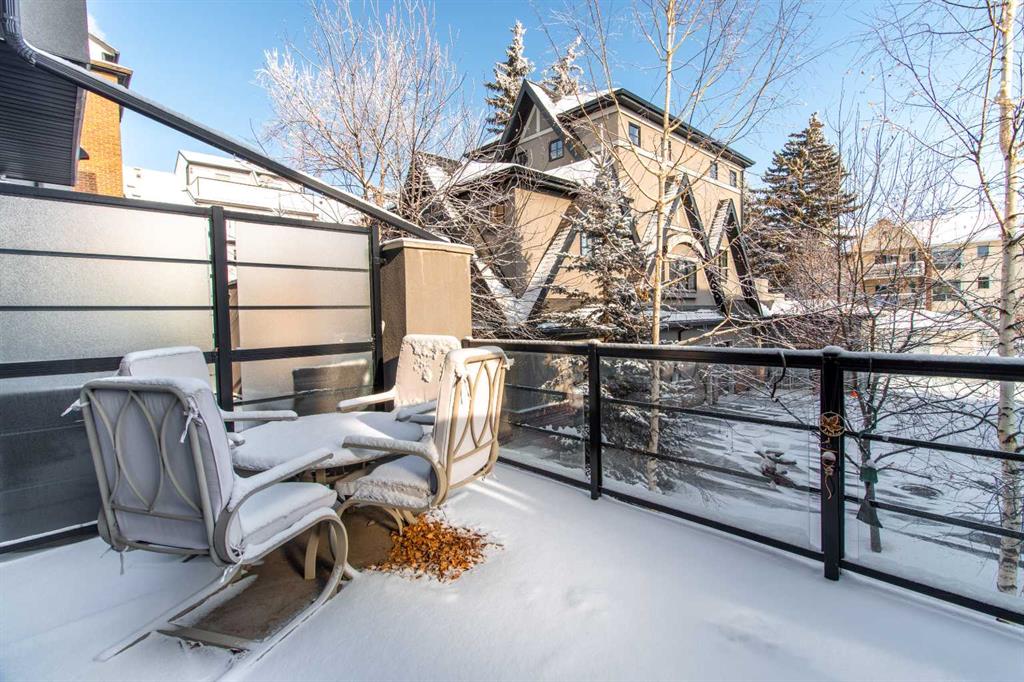
    Balcony
    Storage
  • Roof
    Asphalt Shingle
  • Construction
    Brick
    Wood Frame
  • Lot/Exterior Features
    Balcony, Storage
  • Roof
    Asphalt Shingle
  • Construction
    Brick, Wood Frame
  • Lot/Exterior Features
    Balcony
    Storage
  • Roof
    Asphalt Shingle
  • Construction
    Brick
    Wood Frame

Additional Details

  • Zoning
    M-C1
  • Zoning
    M-C1
  • Zoning
    M-C1

$619,000

105, 2214 30 Street SW

Schedule Tour
Contact Agent

$2819/month
Est. Monthly Payment
$
$
%
Learn More