Zaki Keskich / Century 21 Bamber Realty LTD.

110 Kinniburgh Road , House for sale in Kinniburgh North Chestermere , Alberta , T1X 0T8

 MLS® # A2330462

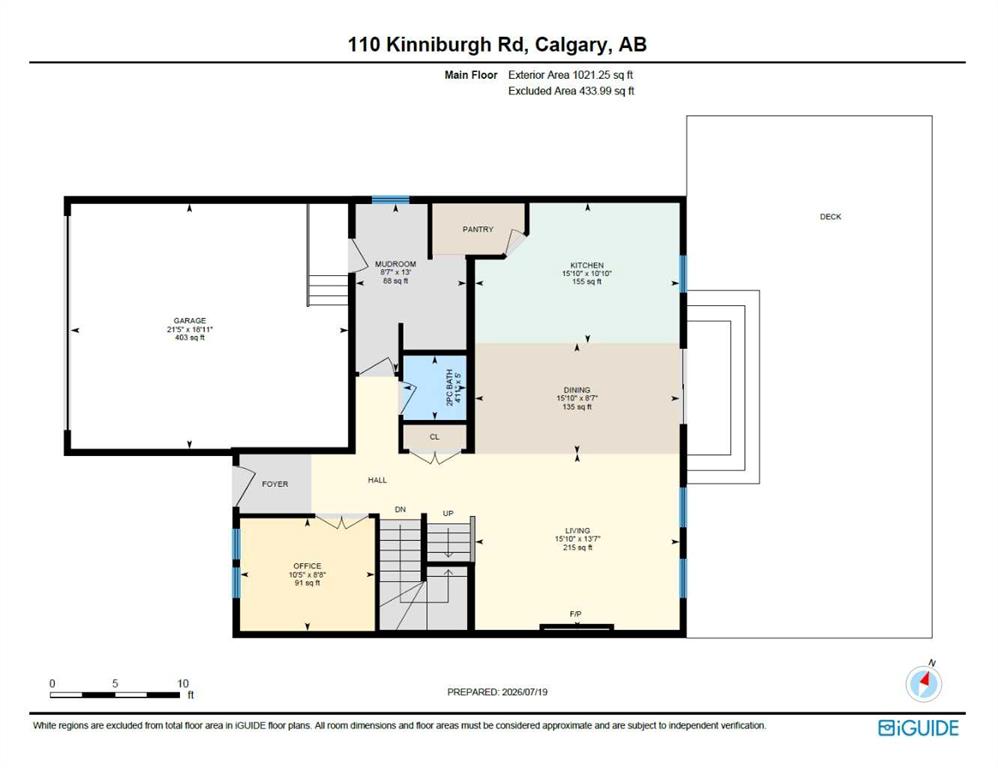
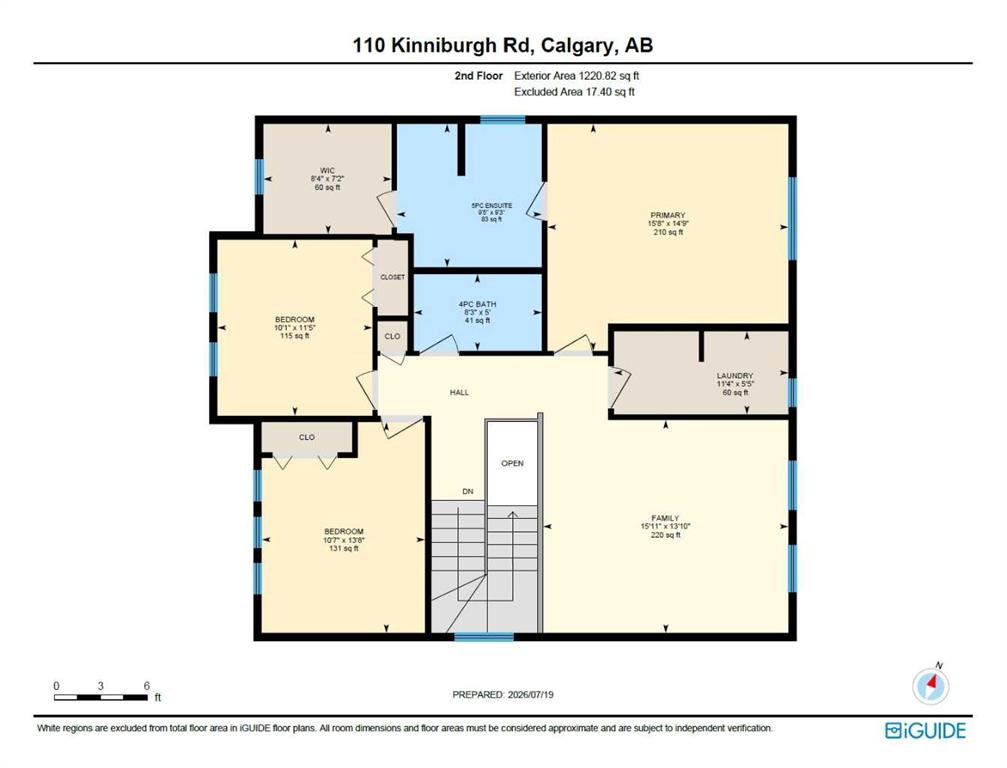
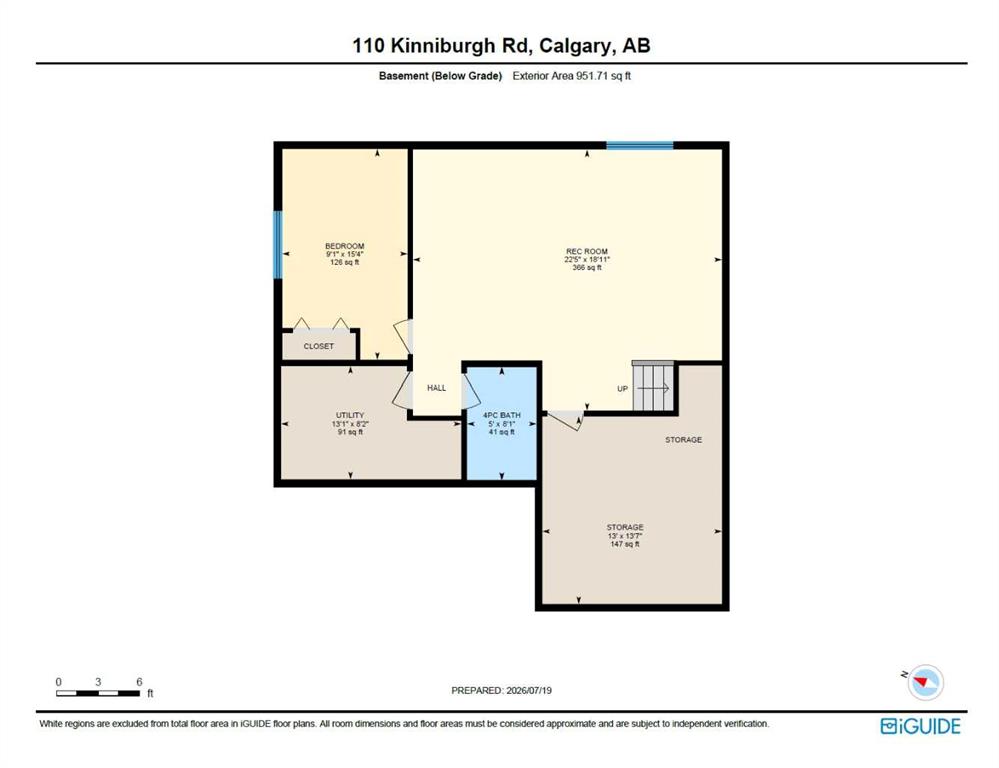
4 bedrooms

4 bathrooms

2,242 sqft

Sign up to View

Days on Market

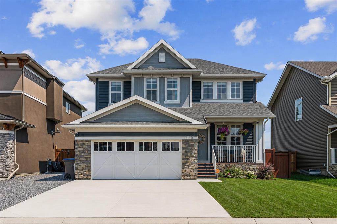
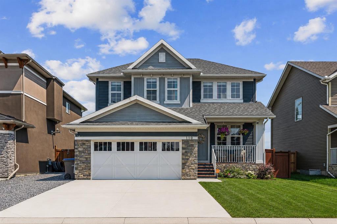
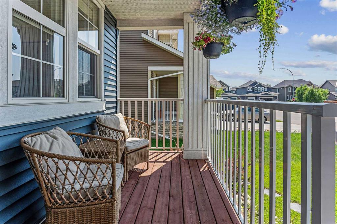
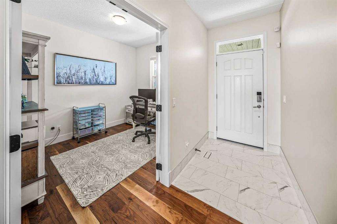
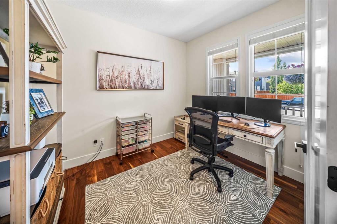
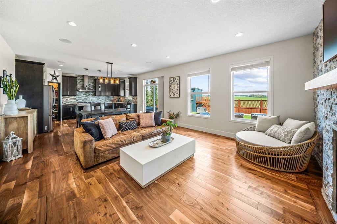
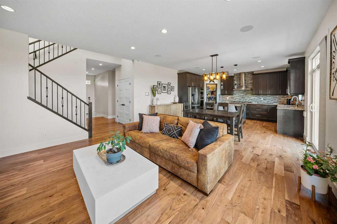
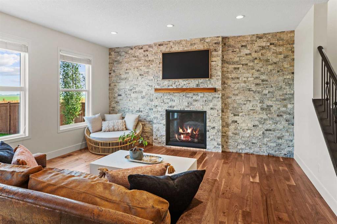
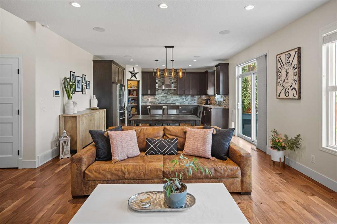
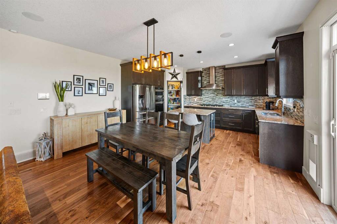
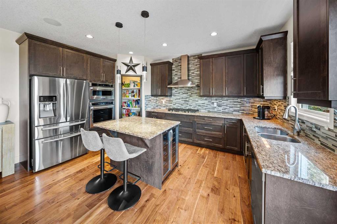
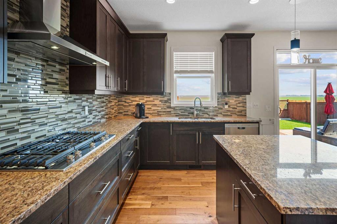
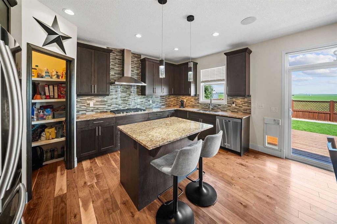
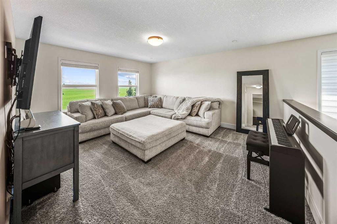
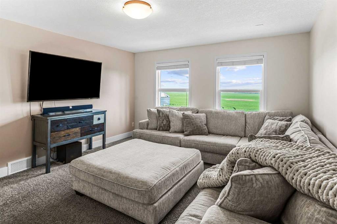
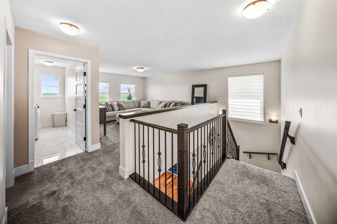
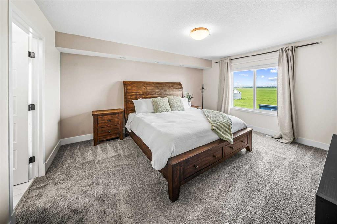
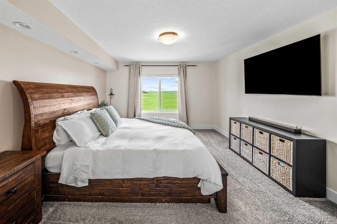
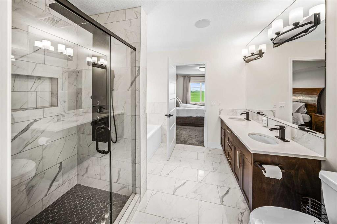
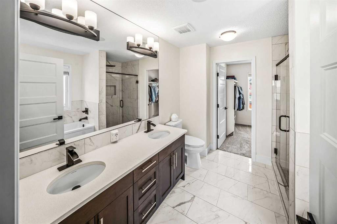
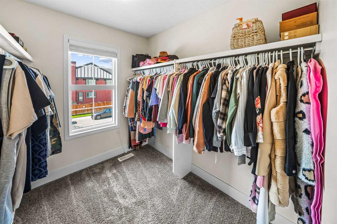
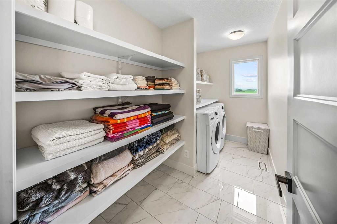
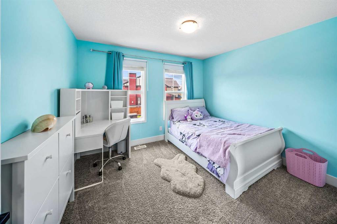
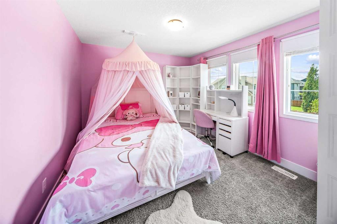
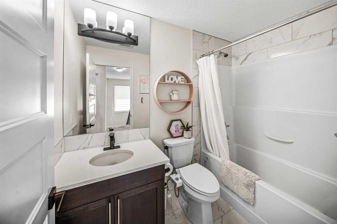
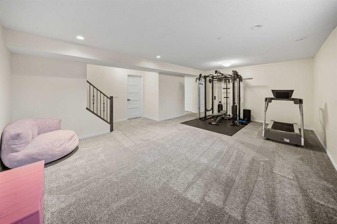
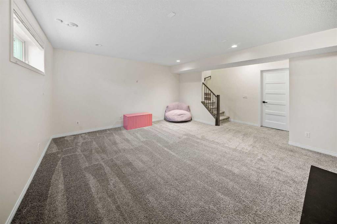
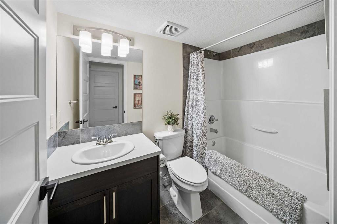
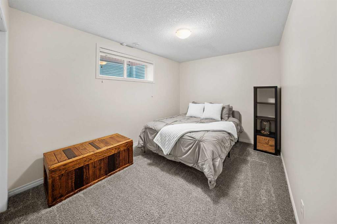
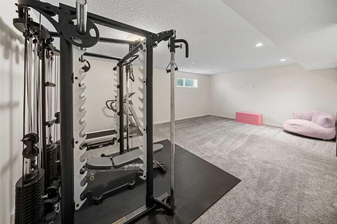
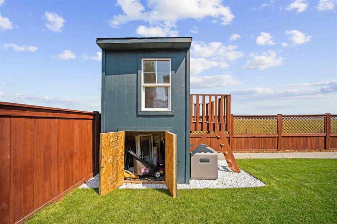
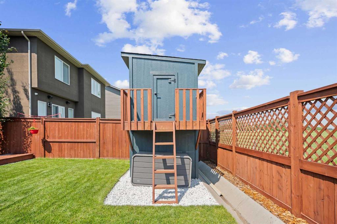
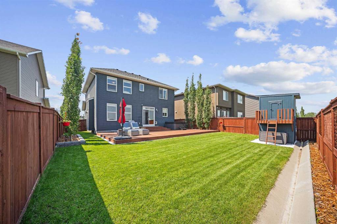
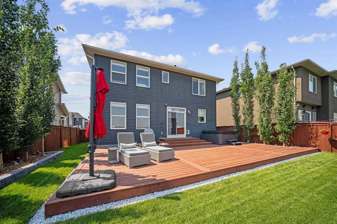
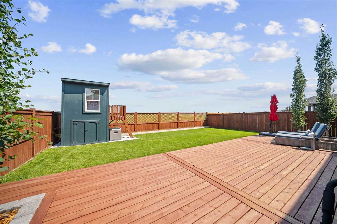
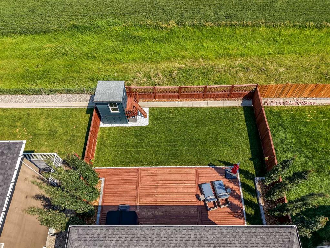
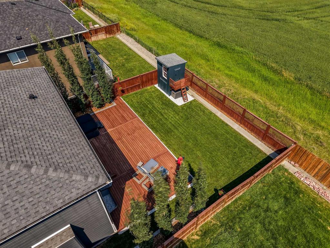
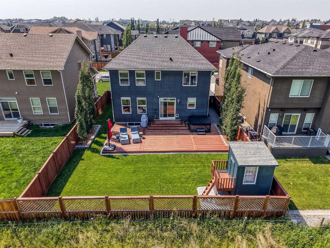
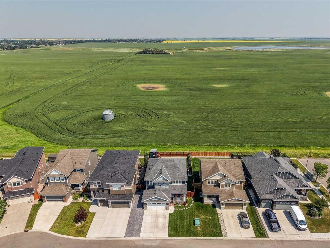
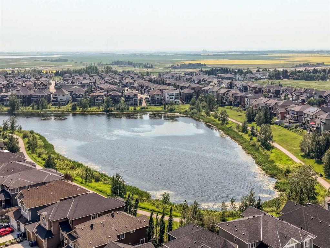
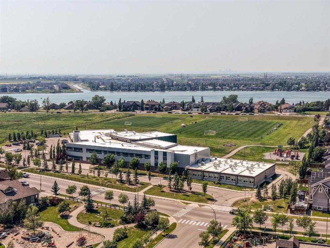
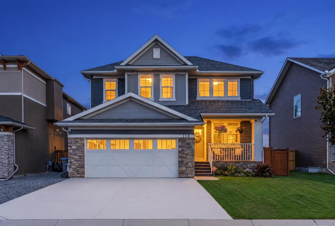
Backing directly onto peaceful green space in the established community of Kinniburgh North, this impeccably maintained, air-conditioned two-storey home offers over 3,000 square feet of fully developed living space. Set on a beautifully landscaped lot with no neighbours behind, this move-in-ready property features 4 bedrooms, 3.5 bathrooms, an attached double garage, and quick access to Chestermere Lake, local schools, and nearby amenities. From the moment you arrive, the inviting front porch and great curb...

Read More

Essential Information

  • MLS® #
    A2330462
  • Full Bathrooms
    3
  • Partial Bathrooms
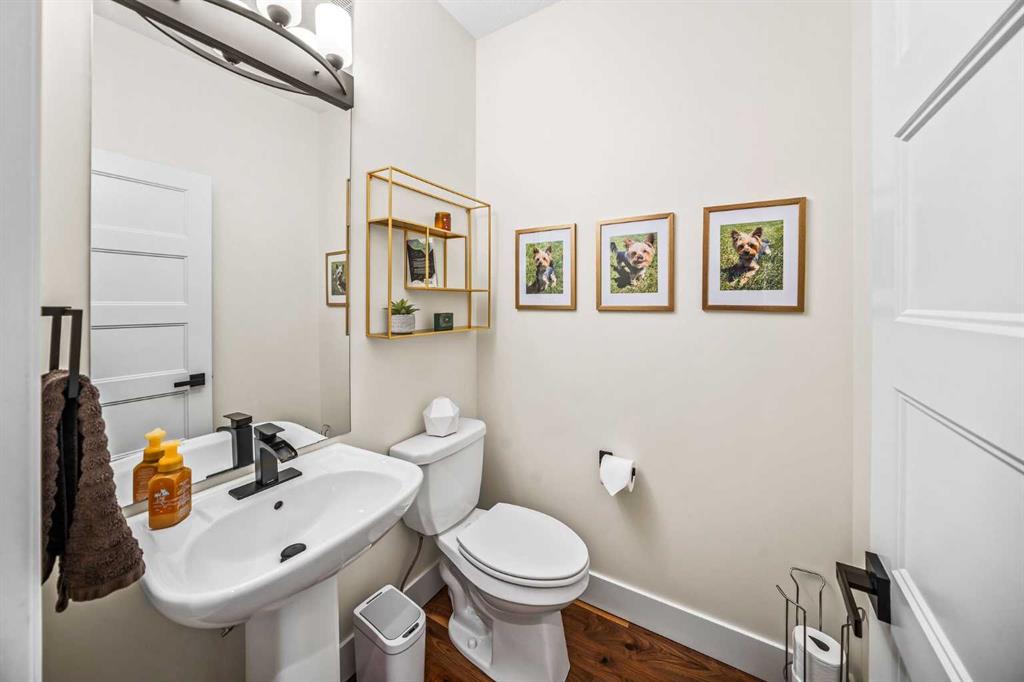
    1
  • Year Built
    2017
  • Property Type
    Detached
  • Property Style
    2 Storey
  • MLS® #
    A2330462
  • Full Bathrooms
    3
  • Partial Bathrooms
    1
  • Year Built
    2017
  • Property Type
    Detached
  • Property Style
    2 Storey
  • MLS® #
    A2330462
  • Full Bathrooms
    3
  • Partial Bathrooms
    1
  • Year Built
    2017
  • Property Type
    Detached
  • Property Style
    2 Storey

Community Information

  • Postal Code
    T1X 0T8
  • Postal Code
    T1X 0T8
  • Postal Code
    T1X 0T8

Services & Amenities

  • Parking
    Double Garage Attached
  • Parking
    Double Garage Attached
  • Parking
    Double Garage Attached

Interior

  • Floor Finish
    Carpet
    Hardwood
    Tile
  • Heating
    Forced Air
    Natural Gas
  • Interior Feature
    Breakfast Bar
    Built-in Features
    Double Vanity
    Granite Counters
    Kitchen Island
    No Smoking Home
    Open Floorplan
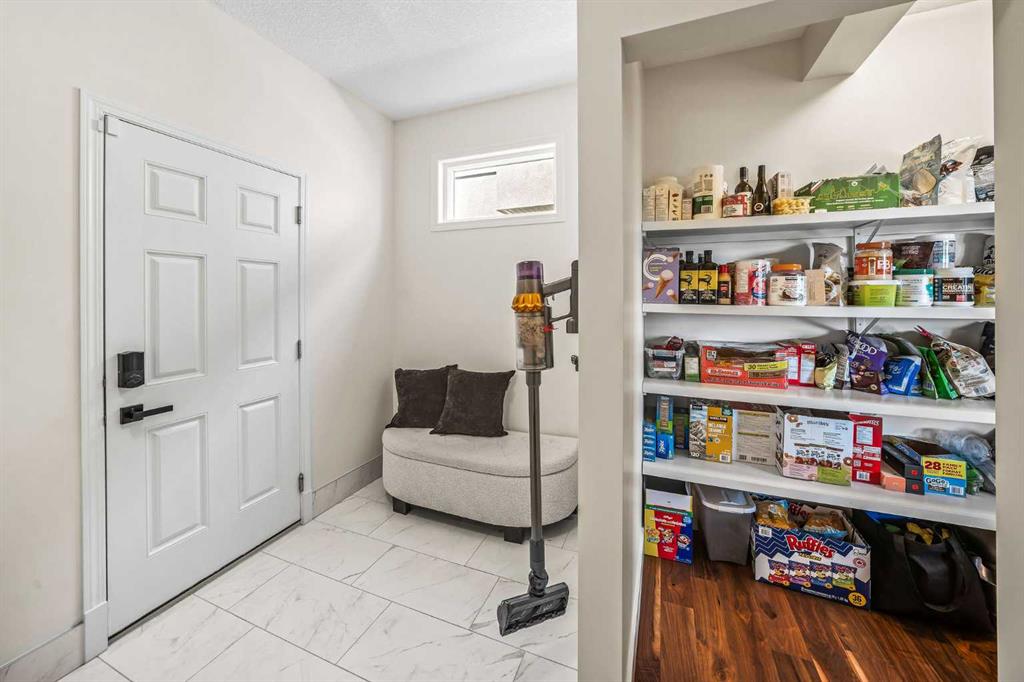
    Pantry
    Recessed Lighting
    Soaking Tub
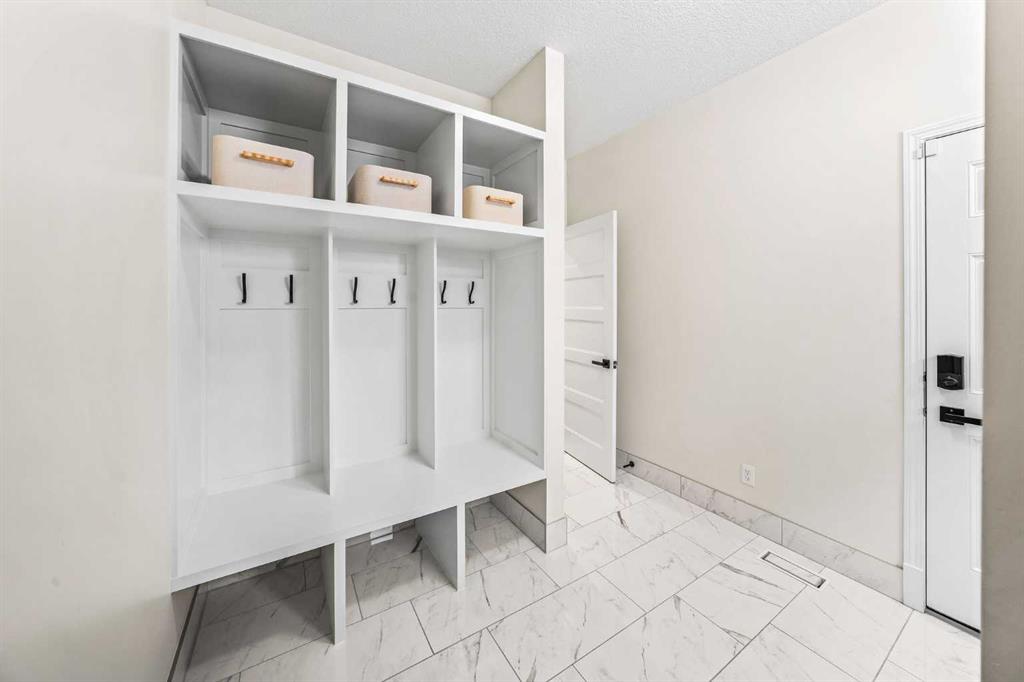
    Storage
    Vinyl Windows
    Walk-In Closet(s)
  • Floor Finish
    Carpet, Hardwood, Tile
  • Heating
    Forced Air, Natural Gas
  • Interior Feature
    Breakfast Bar, Built-in Features, Double Vanity, Granite Counters, Kitchen Island, No Smoking Home, Open Floorplan, Pantry, Recessed Lighting, Soaking Tub, Storage, Vinyl Windows, Walk-In Closet(s)
  • Floor Finish
    Carpet
    Hardwood
    Tile
  • Heating
    Forced Air
    Natural Gas
  • Interior Feature
    Breakfast Bar
    Built-in Features
    Double Vanity
    Granite Counters
    Kitchen Island
    No Smoking Home
    Open Floorplan
    Pantry
    Recessed Lighting
    Soaking Tub
    Storage
    Vinyl Windows
    Walk-In Closet(s)

Exterior

  • Lot/Exterior Features
    Balcony
    Private Entrance
    Private Yard
  • Roof
    Asphalt Shingle
  • Construction
    Stone
    Vinyl Siding
    Wood Frame
  • Lot/Exterior Features
    Balcony, Private Entrance, Private Yard
  • Roof
    Asphalt Shingle
  • Construction
    Stone, Vinyl Siding, Wood Frame
  • Lot/Exterior Features
    Balcony
    Private Entrance
    Private Yard
  • Roof
    Asphalt Shingle
  • Construction
    Stone
    Vinyl Siding
    Wood Frame

Additional Details

  • Zoning
    R-1
  • Zoning
    R-1
  • Zoning
    R-1

$814,900

110 Kinniburgh Road

Schedule Tour
Contact Agent

$3711/month
Est. Monthly Payment
$
$
%
Learn More