Karen Hotchkiss / Century 21 Bamber Realty LTD.

14 Aspen Ridge Square SW Calgary , Alberta , T3H 1V2

 MLS® # A2354717

3 bedrooms

3 bathrooms

1,914 sqft

Sign up to View

Days on Market

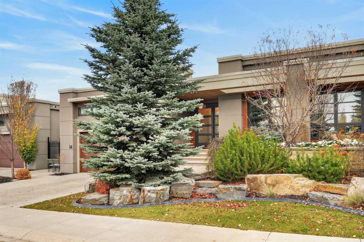
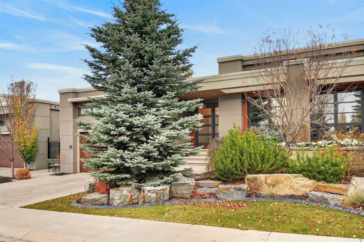
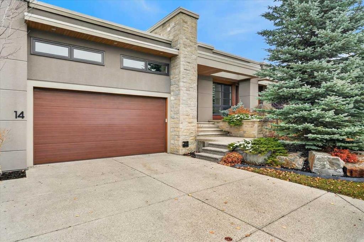
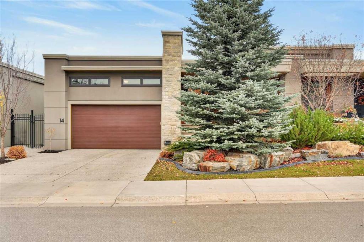
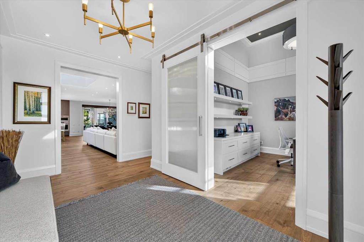
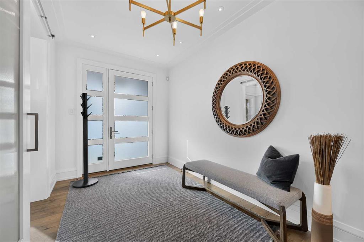
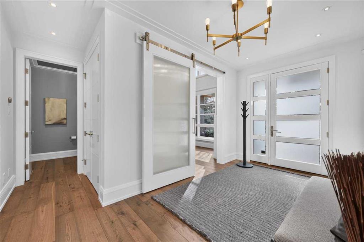
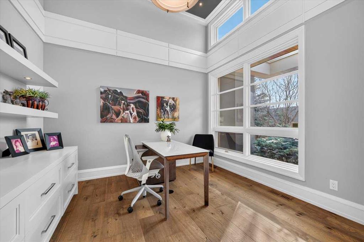
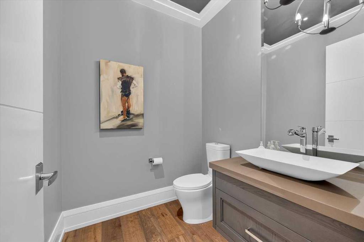
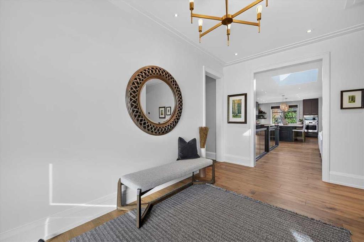
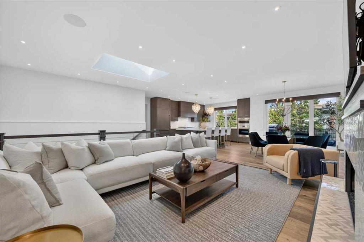
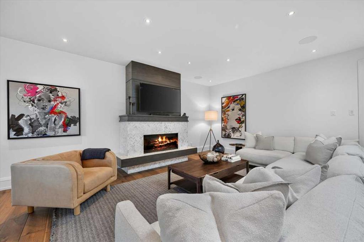
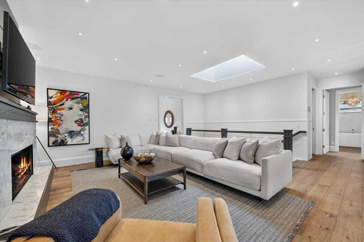
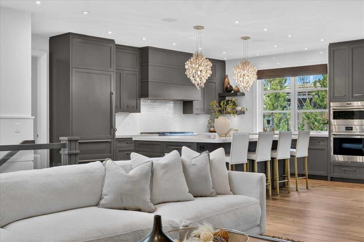
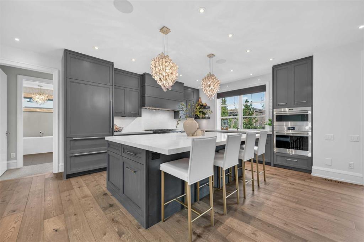
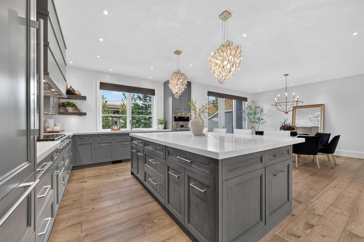
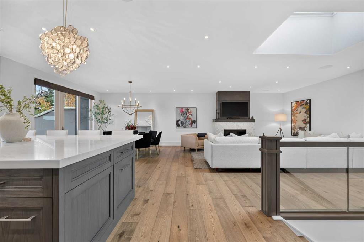
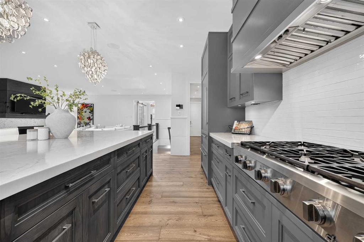
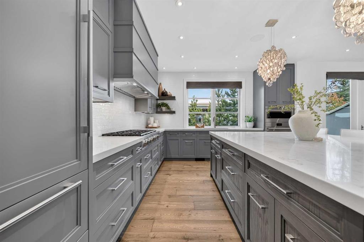
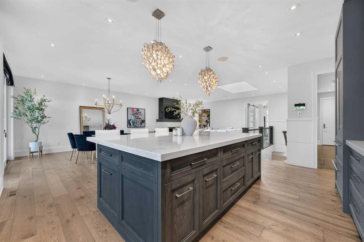
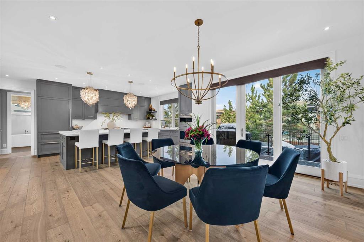
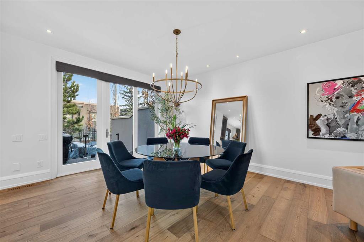
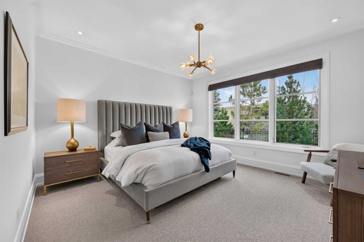
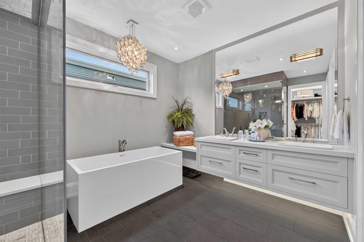
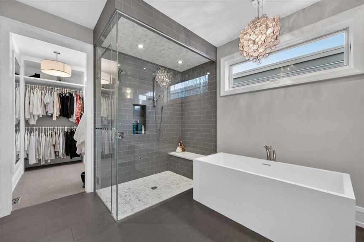
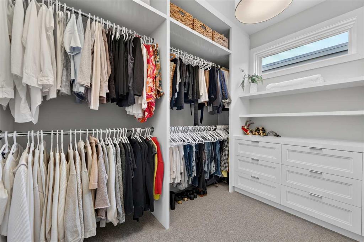
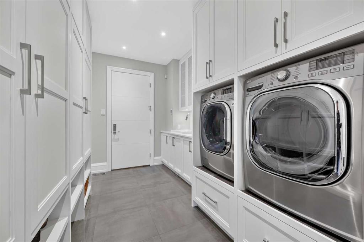
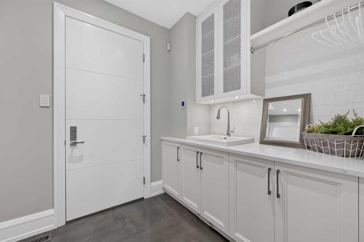
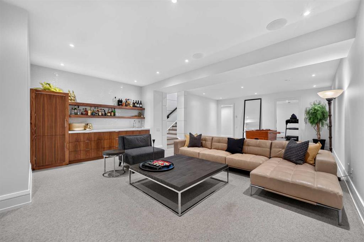
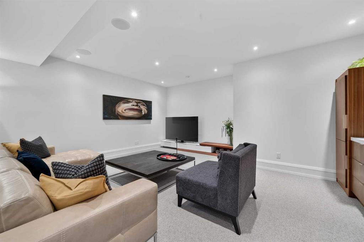
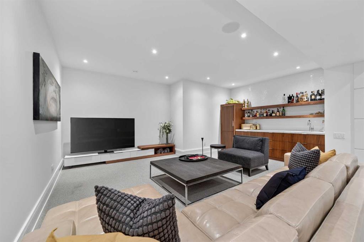
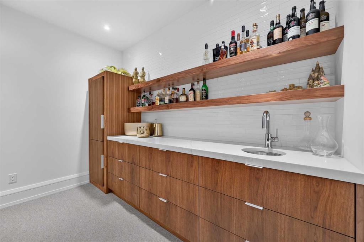
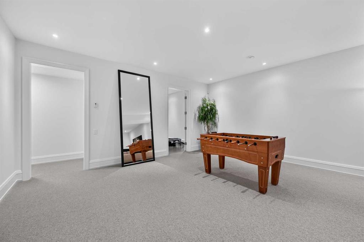
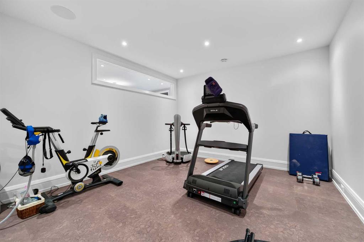
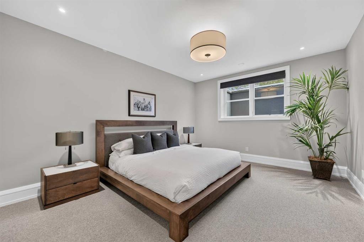
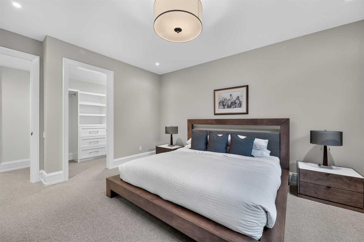
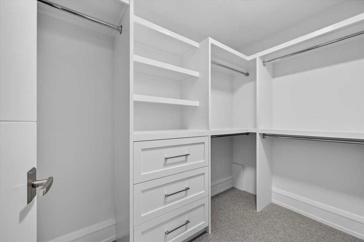
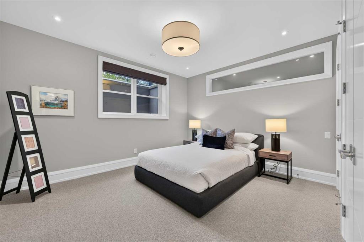
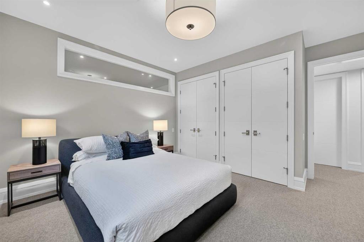
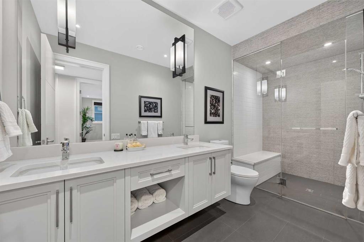
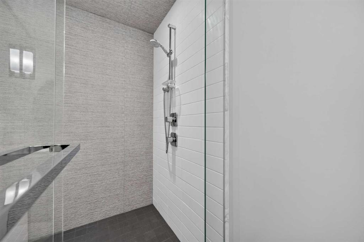
Exceptional craftsmanship, timeless design and effortless living define this elegant bungalow villa by award-winning Rockwood Custom Homes, located in the prestigious Aspen Heights community. Enjoy an outstanding westside location close to Aspen Landing Shopping Centre, Westside Recreation Centre, excellent public and private schools, walking paths and convenient transit. Offering over 3,500 sq. ft. of developed living space, including 1,914 sq. ft. on the main level, the home features 9-foot ceilings thro...

Read More

Essential Information

  • MLS® #
    A2354717
  • Full Bathrooms
    2
  • Partial Bathrooms
    1
  • Year Built
    2015
  • Property Type
    Semi Detached (Half Duplex)
  • Property Style
    Attached-Side by Side
    Bungalow
  • MLS® #
    A2354717
  • Full Bathrooms
    2
  • Partial Bathrooms
    1
  • Year Built
    2015
  • Property Type
    Semi Detached (Half Duplex)
  • Property Style
    Attached-Side by Side, Bungalow
  • MLS® #
    A2354717
  • Full Bathrooms
    2
  • Partial Bathrooms
    1
  • Year Built
    2015
  • Property Type
    Semi Detached (Half Duplex)
  • Property Style
    Attached-Side by Side
    Bungalow

Community Information

  • Postal Code
    T3H 1V2
  • Postal Code
    T3H 1V2
  • Postal Code
    T3H 1V2

Services & Amenities

  • Parking
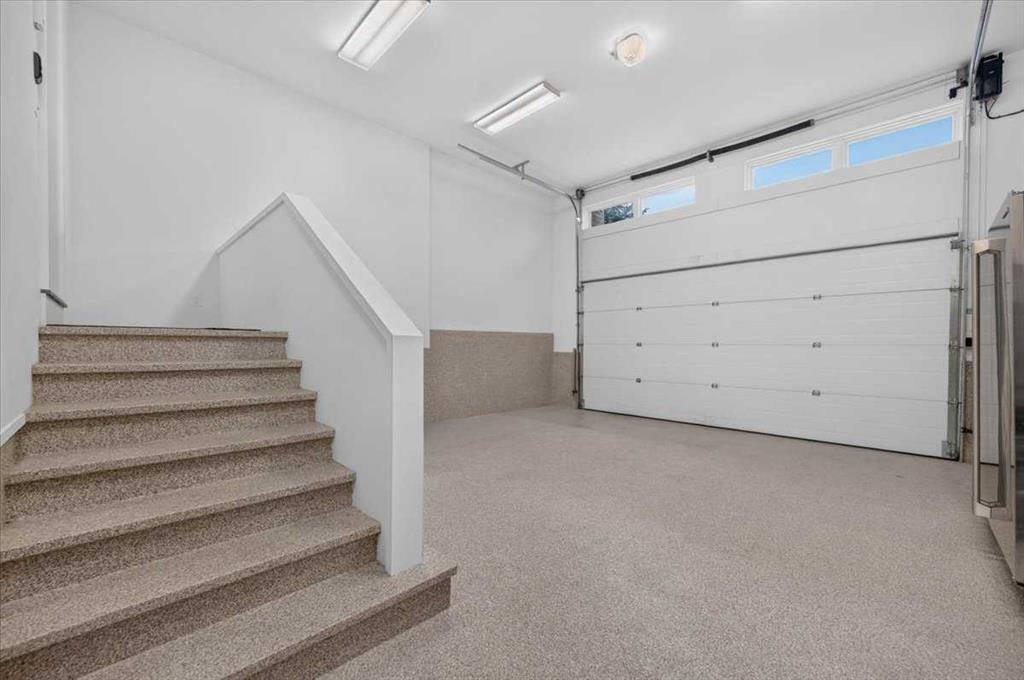
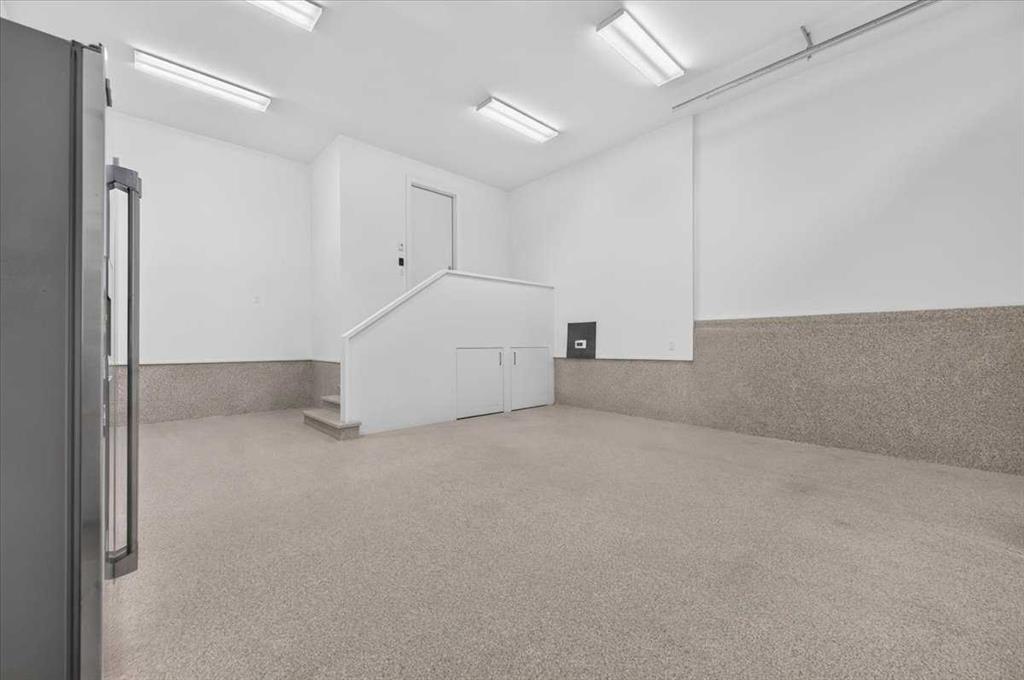
    Double Garage Attached
    Garage Faces Front
    Heated Garage
  • Parking
    Double Garage Attached, Garage Faces Front, Heated Garage
  • Parking
    Double Garage Attached
    Garage Faces Front
    Heated Garage

Interior

  • Floor Finish
    Carpet
    Ceramic Tile
    Hardwood
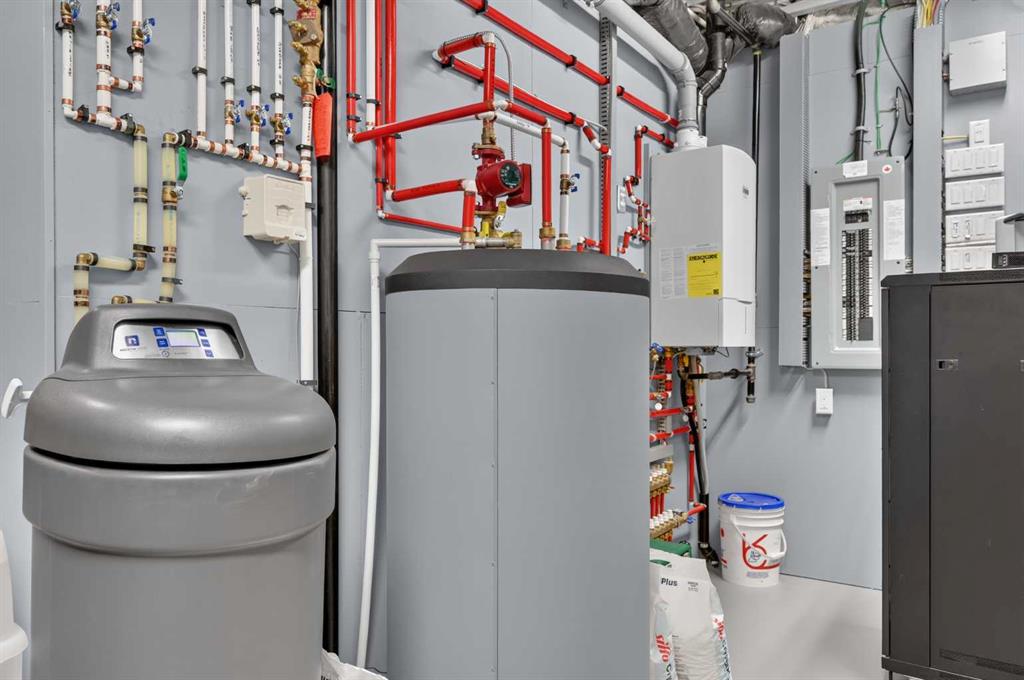
  • Heating
    In Floor
    Forced Air
  • Interior Feature
    Built-in Features
    Central Vacuum
    Closet Organizers
    Double Vanity
    High Ceilings
    Kitchen Island
    Open Floorplan
    Recessed Lighting
    Skylight(s)
    Smart Home
    Soaking Tub
    Storage
    Walk-In Closet(s)
  • Floor Finish
    Carpet, Ceramic Tile, Hardwood
  • Heating
    In Floor, Forced Air
  • Interior Feature
    Built-in Features, Central Vacuum, Closet Organizers, Double Vanity, High Ceilings, Kitchen Island, Open Floorplan, Recessed Lighting, Skylight(s), Smart Home, Soaking Tub, Storage, Walk-In Closet(s)
  • Floor Finish
    Carpet
    Ceramic Tile
    Hardwood
  • Heating
    In Floor
    Forced Air
  • Interior Feature
    Built-in Features
    Central Vacuum
    Closet Organizers
    Double Vanity
    High Ceilings
    Kitchen Island
    Open Floorplan
    Recessed Lighting
    Skylight(s)
    Smart Home
    Soaking Tub
    Storage
    Walk-In Closet(s)

Exterior

  • Lot/Exterior Features
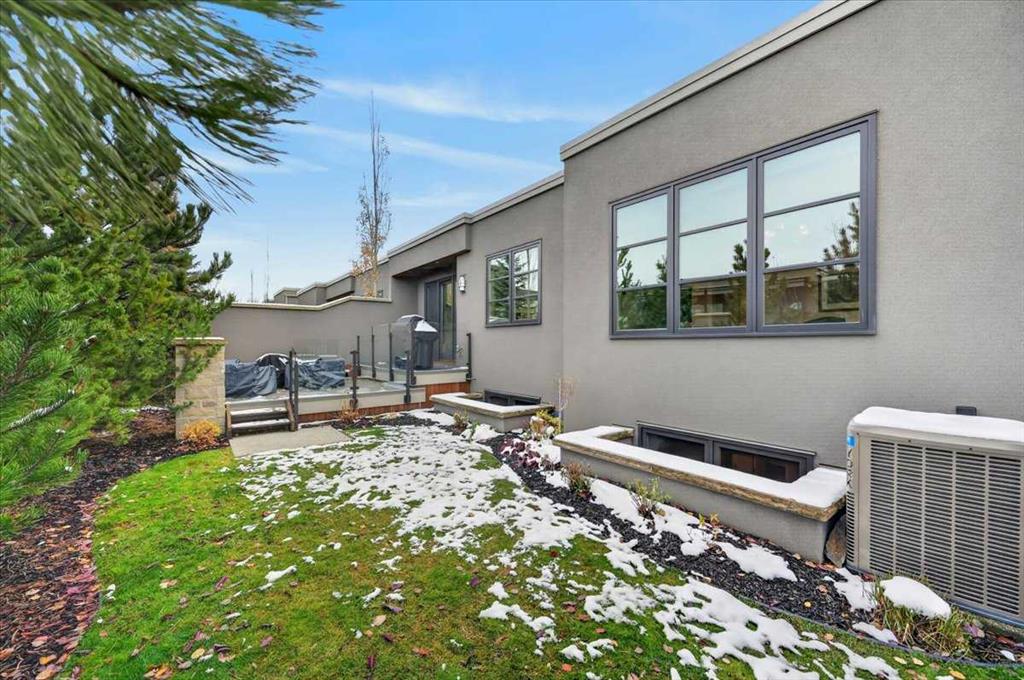
    BBQ gas line
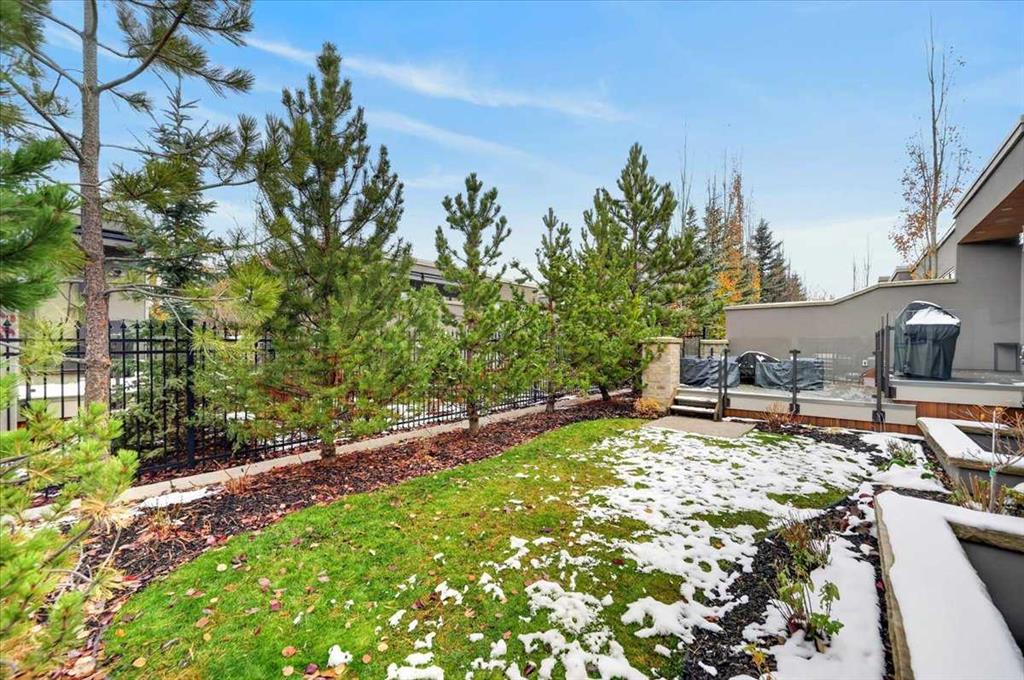
    Garden
    Lighting
    Private Yard
  • Roof
    Membrane
  • Construction
    Stone
    Stucco
    Wood Frame
    Wood Siding
  • Lot/Exterior Features
    BBQ gas line, Garden, Lighting, Private Yard
  • Roof
    Membrane
  • Construction
    Stone, Stucco, Wood Frame, Wood Siding
  • Lot/Exterior Features
    BBQ gas line
    Garden
    Lighting
    Private Yard
  • Roof
    Membrane
  • Construction
    Stone
    Stucco
    Wood Frame
    Wood Siding

Additional Details

  • Zoning
    R-2
  • Zoning
    R-2
  • Zoning
    R-2

$2,349,000

14 Aspen Ridge Square SW

Schedule Tour
Contact Agent

$10697/month
Est. Monthly Payment
$
$
%
Learn More