David Lofthaug / Bode Platform Inc.

14519 37 Street NW, Townhouse for sale in Glacier Ridge Calgary , Alberta , T5Y2K8

 MLS® # A2340070

3 bedrooms

3 bathrooms

1,511 sqft

Sign up to View

Days on Market

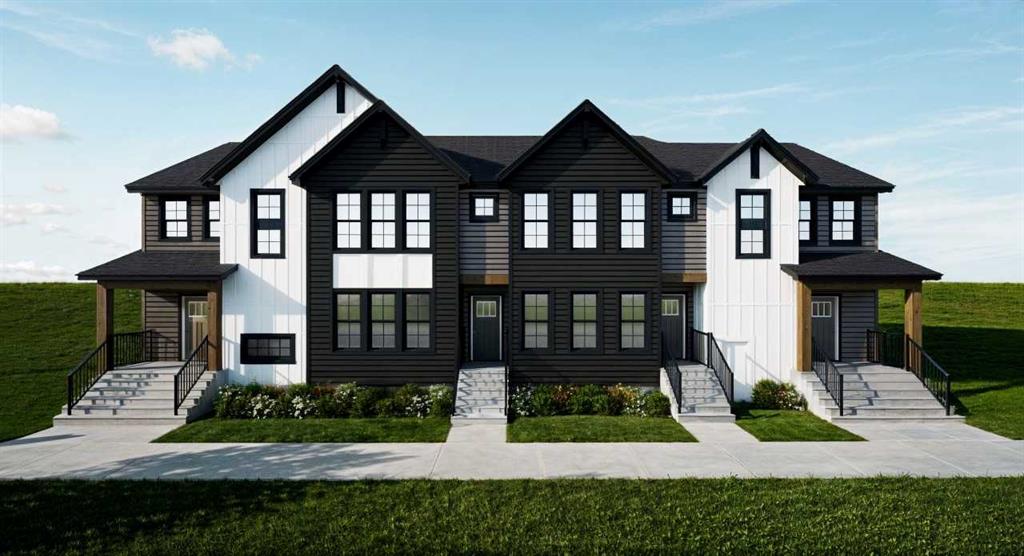
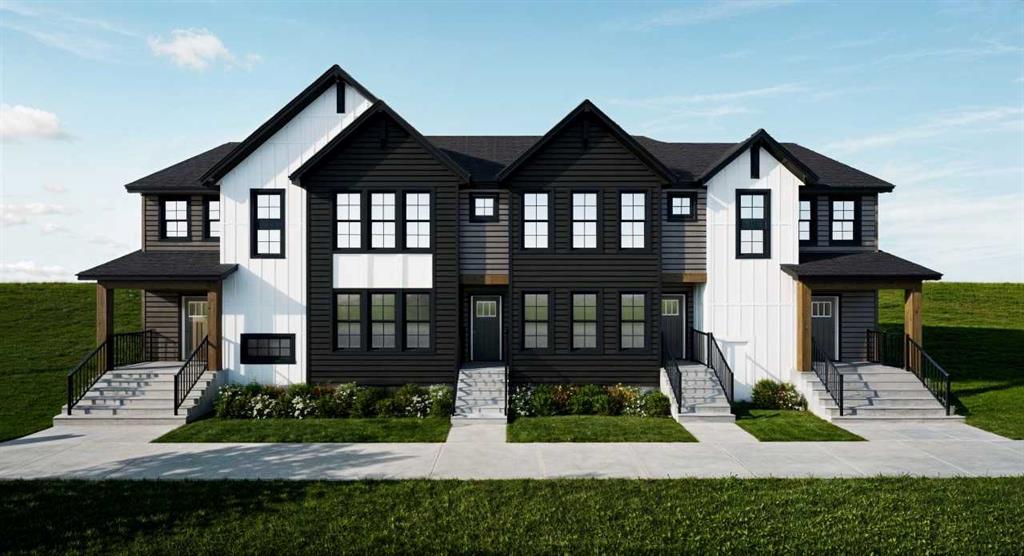
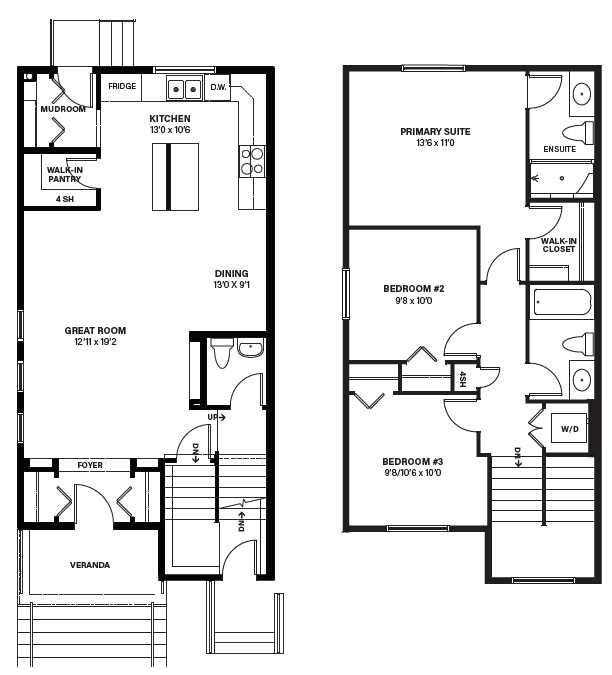
Welcome to the Aster by Shane Homes, a 1,512 sq. ft. freehold street townhome in the Shane Community of Esker Park, offering 3 bedrooms, 2.5 bathrooms and no condo fees. Featuring durable Hardie Board siding, a front veranda and a bright open-concept main floor with 9' ceilings, this home is designed for comfortable everyday living. The spacious front living room flows into the central dining area and L-shaped kitchen with a walk-in pantry. A rear mudroom, coat closet and half bath add convenience. Upstairs...

Read More

Essential Information

  • MLS® #
    A2340070
  • Full Bathrooms
    2
  • Partial Bathrooms
    1
  • Year Built
    2025
  • Property Type
    Row/Townhouse
  • Property Style
    2 Storey
  • MLS® #
    A2340070
  • Full Bathrooms
    2
  • Partial Bathrooms
    1
  • Year Built
    2025
  • Property Type
    Row/Townhouse
  • Property Style
    2 Storey
  • MLS® #
    A2340070
  • Full Bathrooms
    2
  • Partial Bathrooms
    1
  • Year Built
    2025
  • Property Type
    Row/Townhouse
  • Property Style
    2 Storey

Community Information

  • Postal Code
    T5Y2K8
  • Postal Code
    T5Y2K8
  • Postal Code
    T5Y2K8

Services & Amenities

  • Parking
    Parking Pad
  • Parking
    Parking Pad
  • Parking
    Parking Pad

Interior

  • Floor Finish
    Carpet
    Ceramic Tile
    Vinyl Plank
  • Heating
    Forced Air
    Natural Gas
  • Interior Feature
    Bathroom Rough-in
    High Ceilings
    Kitchen Island
    No Animal Home
    No Smoking Home
    Open Floorplan
    Pantry
    Stone Counters
  • Floor Finish
    Carpet, Ceramic Tile, Vinyl Plank
  • Heating
    Forced Air, Natural Gas
  • Interior Feature
    Bathroom Rough-in, High Ceilings, Kitchen Island, No Animal Home, No Smoking Home, Open Floorplan, Pantry, Stone Counters
  • Floor Finish
    Carpet
    Ceramic Tile
    Vinyl Plank
  • Heating
    Forced Air
    Natural Gas
  • Interior Feature
    Bathroom Rough-in
    High Ceilings
    Kitchen Island
    No Animal Home
    No Smoking Home
    Open Floorplan
    Pantry
    Stone Counters

Exterior

  • Lot/Exterior Features
    Rain Gutters
  • Roof
    Asphalt Shingle
  • Construction
    Cement Fiber Board
    Wood Frame
  • Lot/Exterior Features
    Rain Gutters
  • Roof
    Asphalt Shingle
  • Construction
    Cement Fiber Board, Wood Frame
  • Lot/Exterior Features
    Rain Gutters
  • Roof
    Asphalt Shingle
  • Construction
    Cement Fiber Board
    Wood Frame

Additional Details

  • Zoning
    R-Gm
  • Zoning
    R-Gm
  • Zoning
    R-Gm

$496,594

14519 37 Street NW

Schedule Tour
Contact Agent

$2262/month
Est. Monthly Payment
$
$
%
Learn More