JO ANN KELLY / SUTTON GROUP - LETHBRIDGE

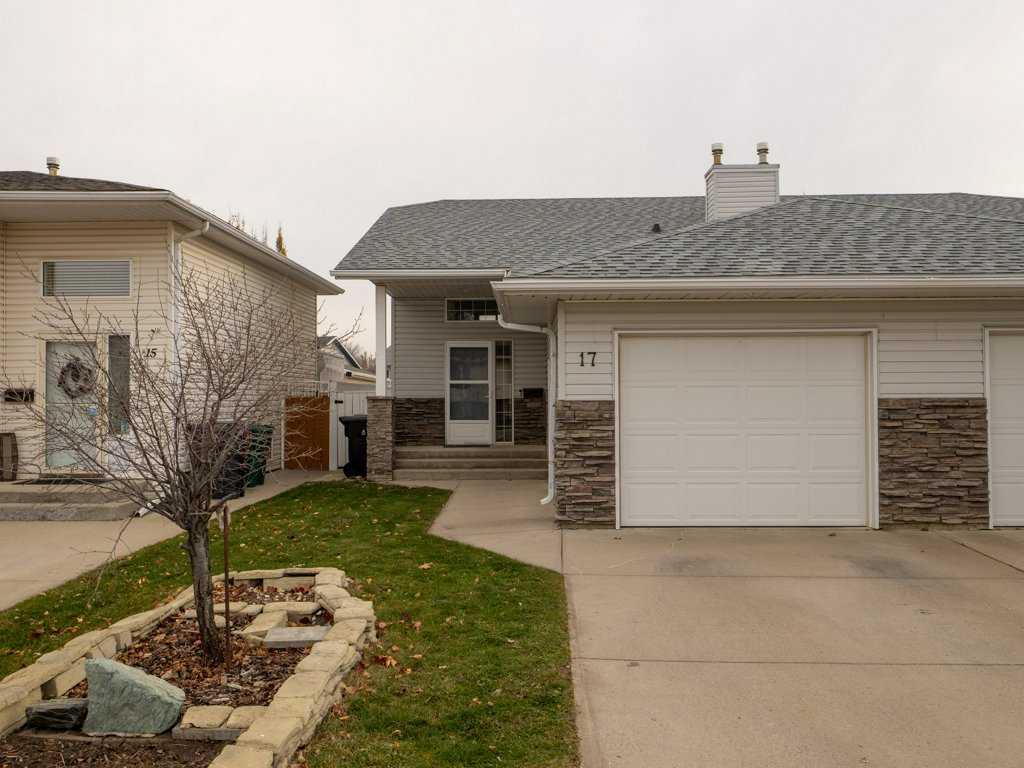
17 Ermineview Way N Lethbridge , Alberta , T1H 6L8

 MLS® # A2356029

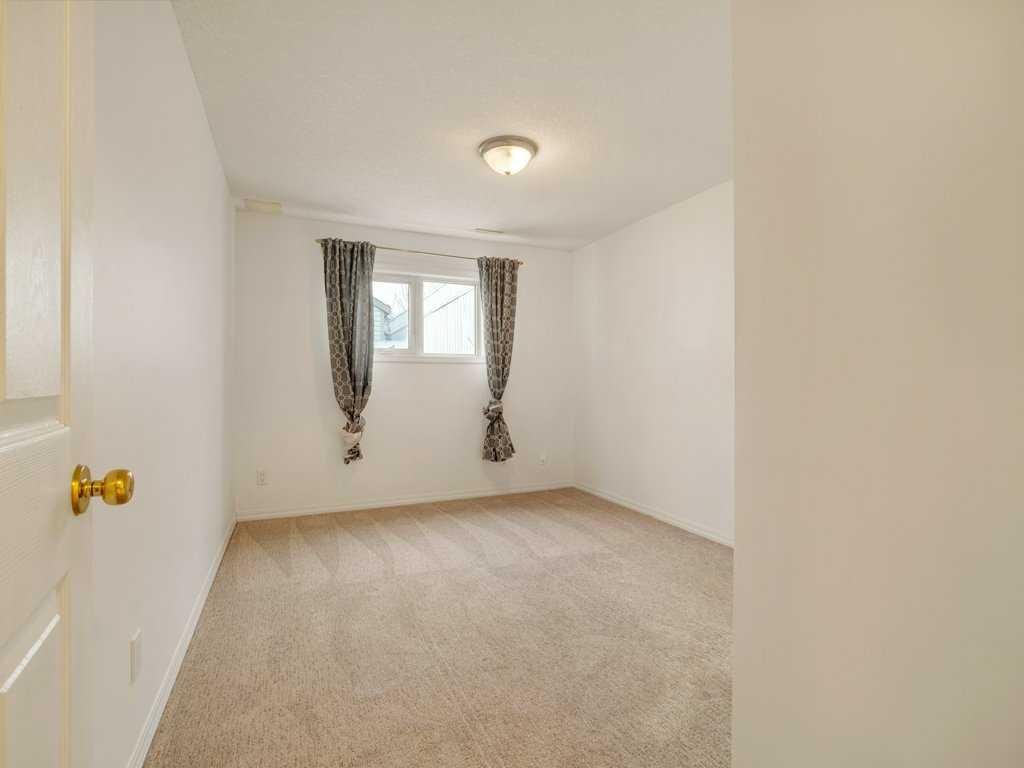
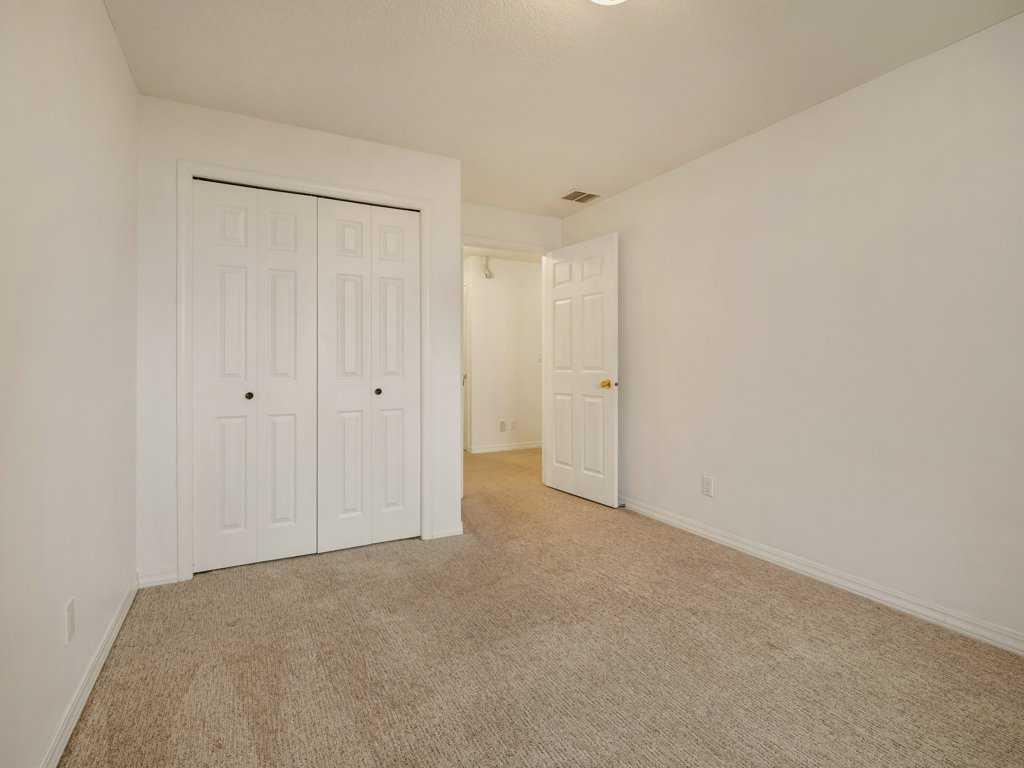
2 bedrooms

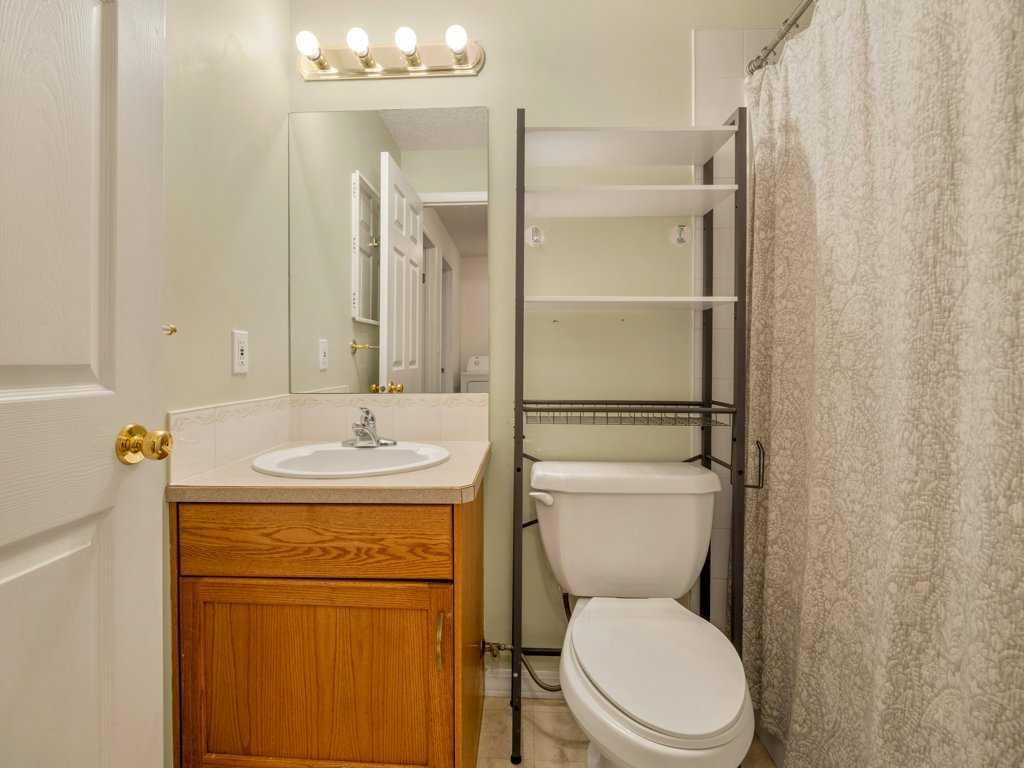
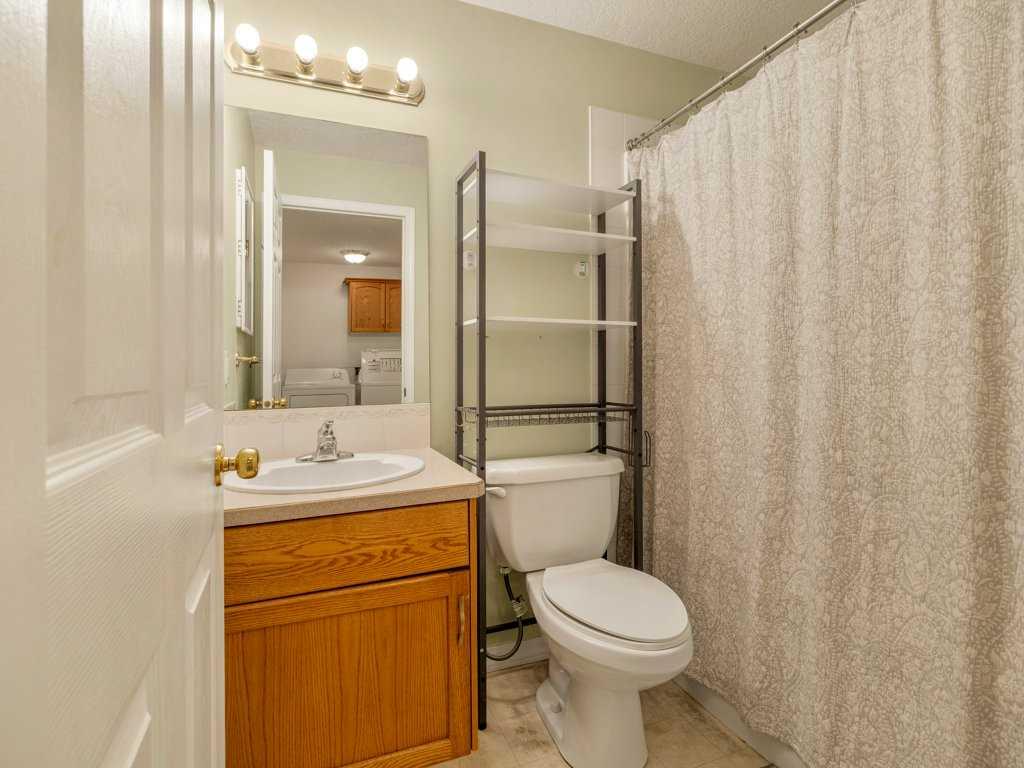
2 bathrooms

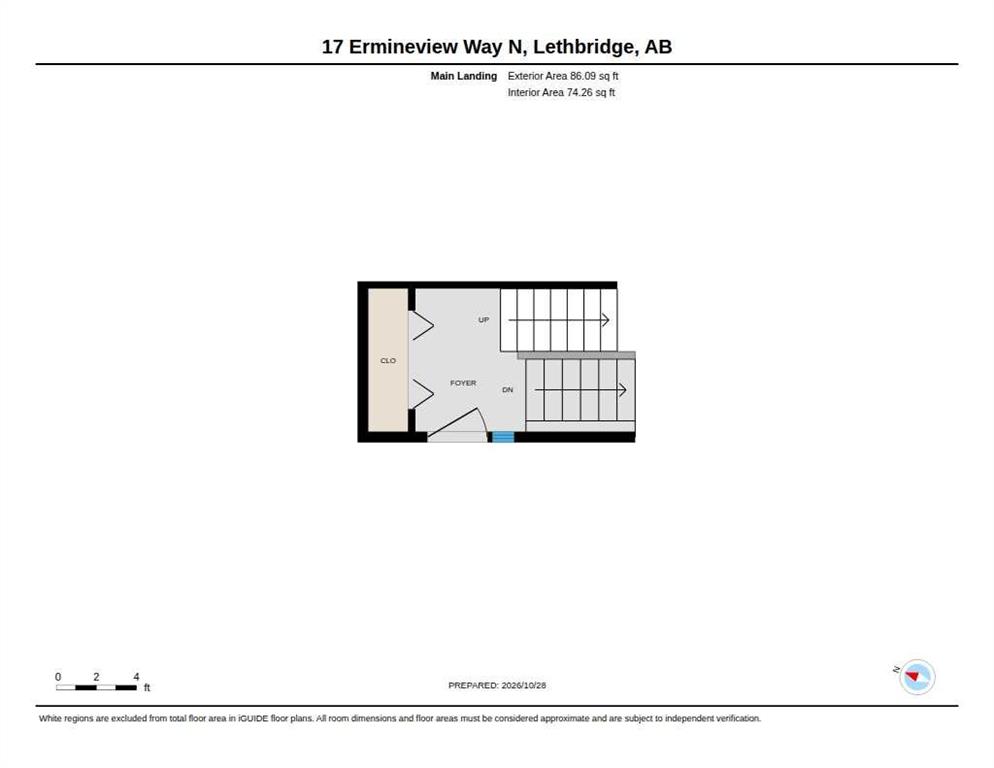
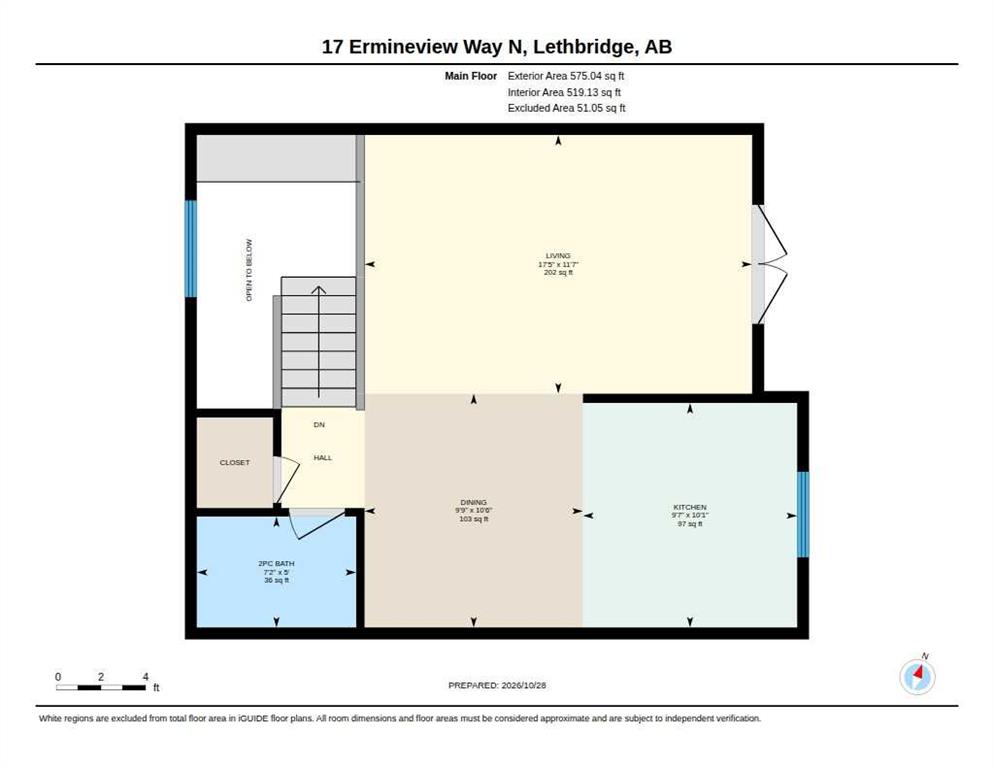
575 sqft

Sign up to View

Days on Market

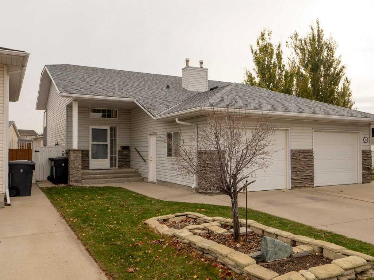
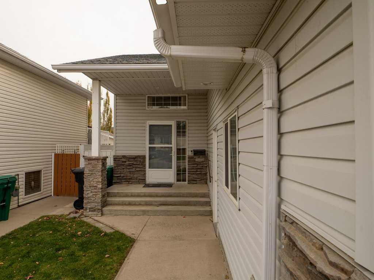
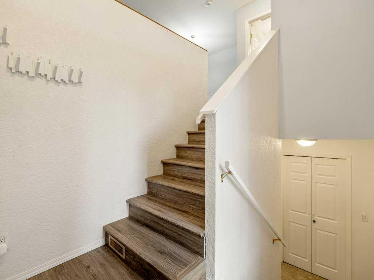
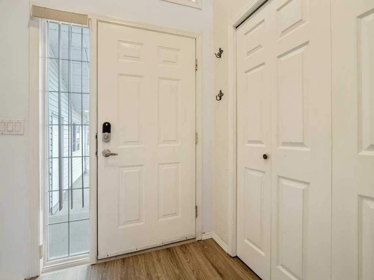
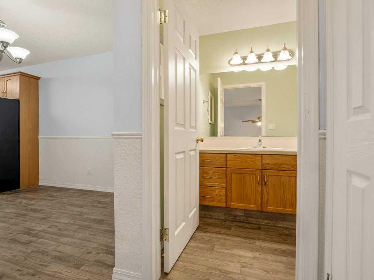
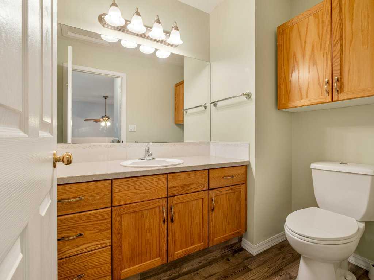
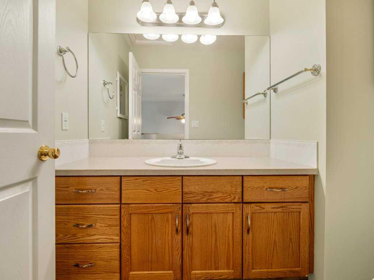
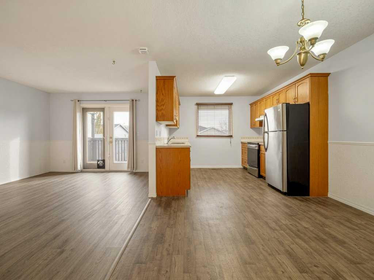
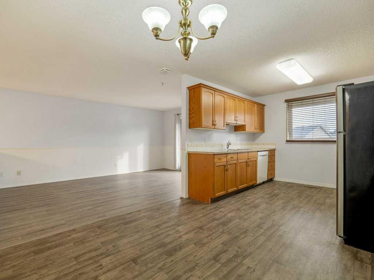
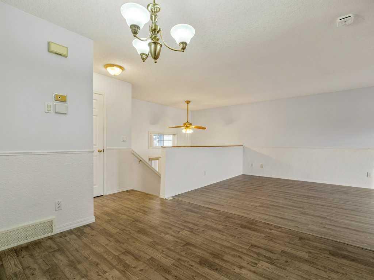
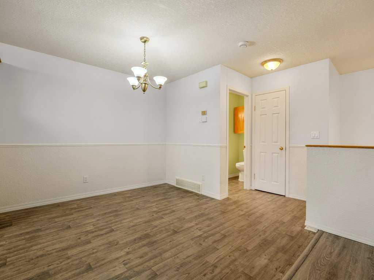
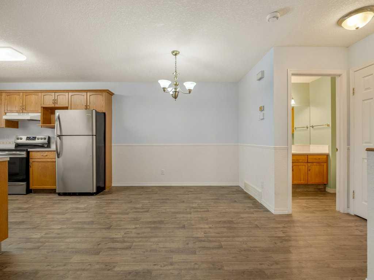
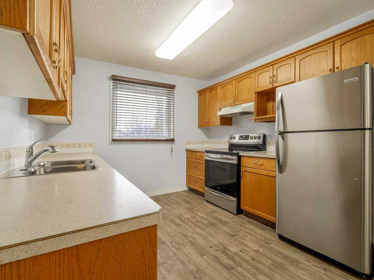
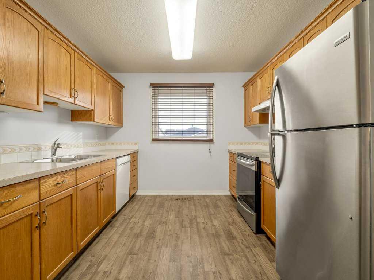
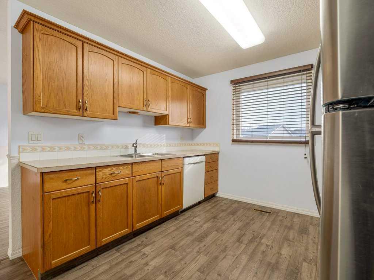
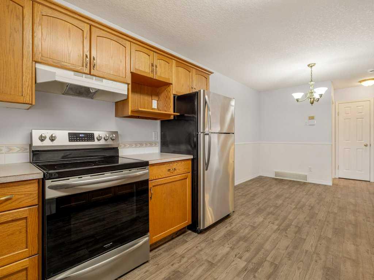
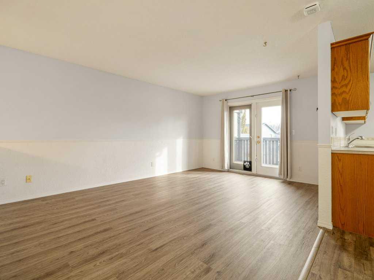
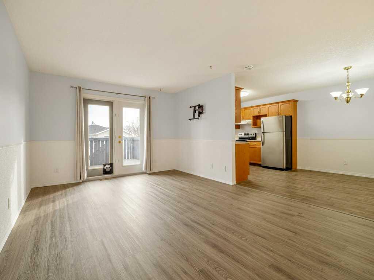
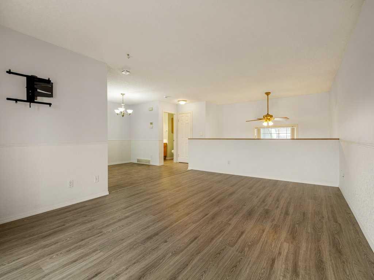
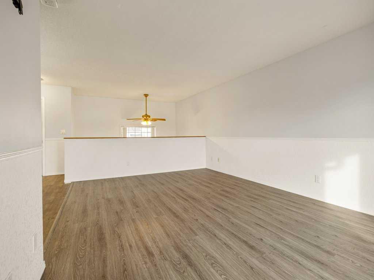
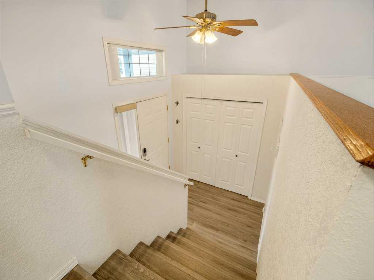
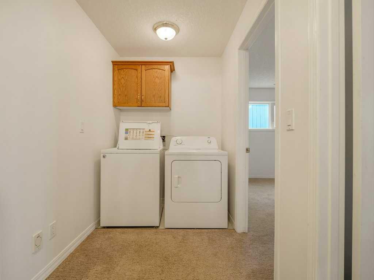
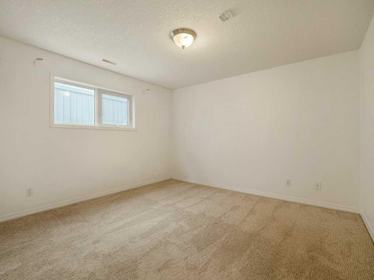
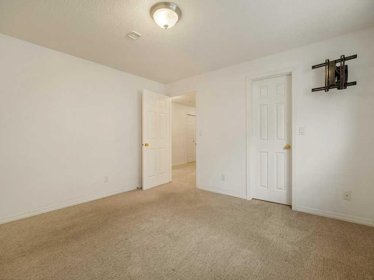
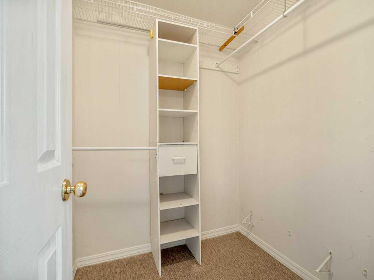
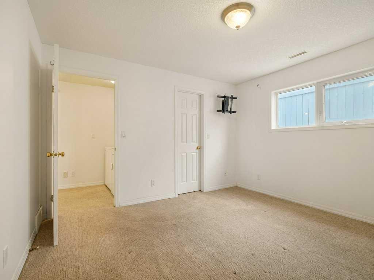
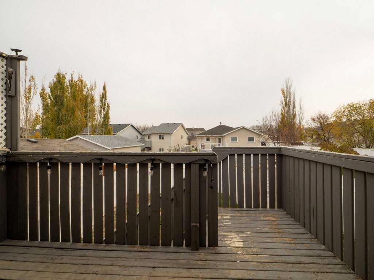
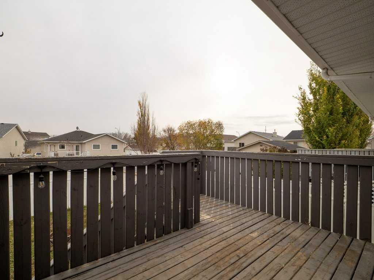
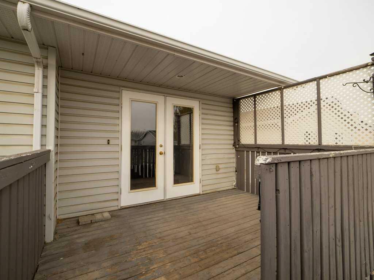
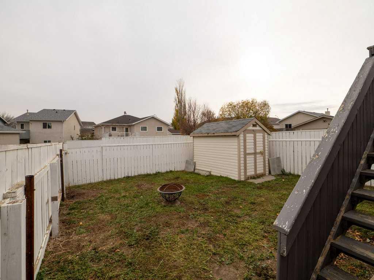
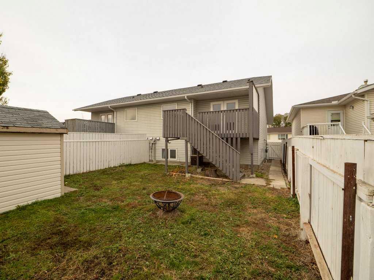
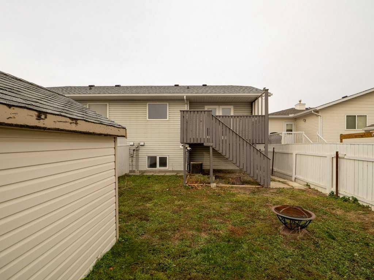
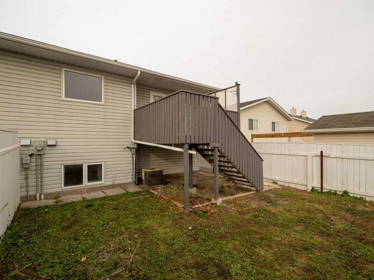
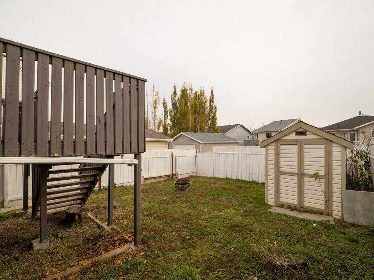
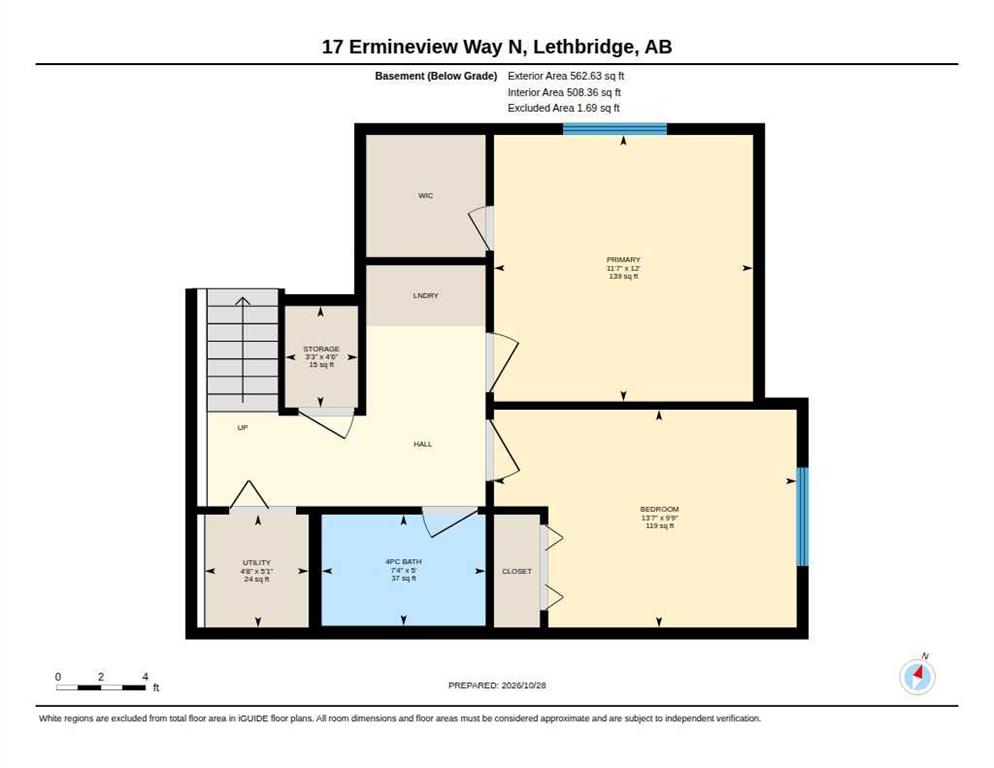
Nestled within the tranquil community of Uplands and close proximity to Chinook Lake. Main floor features Large living room with access to a good sized deck, kitchen with lots of cabinets and good size dining area, complemented by a convenient half bathroom for everyday use. Laminate counters enhance the kitchen, alongside a central vacuum system for effortless cleaning, while vinyl plank flooring throughout provides durability and style. Enjoy central air conditioning for year-round comfort, and appreciat...

Read More

Essential Information

  • MLS® #
    A2356029
  • Full Bathrooms
    1
  • Partial Bathrooms
    1
  • Year Built
    1999
  • Property Type
    Semi Detached (Half Duplex)
  • Property Style
    Attached-Side by Side
    Bi-Level
  • MLS® #
    A2356029
  • Full Bathrooms
    1
  • Partial Bathrooms
    1
  • Year Built
    1999
  • Property Type
    Semi Detached (Half Duplex)
  • Property Style
    Attached-Side by Side, Bi-Level
  • MLS® #
    A2356029
  • Full Bathrooms
    1
  • Partial Bathrooms
    1
  • Year Built
    1999
  • Property Type
    Semi Detached (Half Duplex)
  • Property Style
    Attached-Side by Side
    Bi-Level

Community Information

  • Postal Code
    T1H 6L8
  • Postal Code
    T1H 6L8
  • Postal Code
    T1H 6L8

Services & Amenities

  • Parking
    Driveway
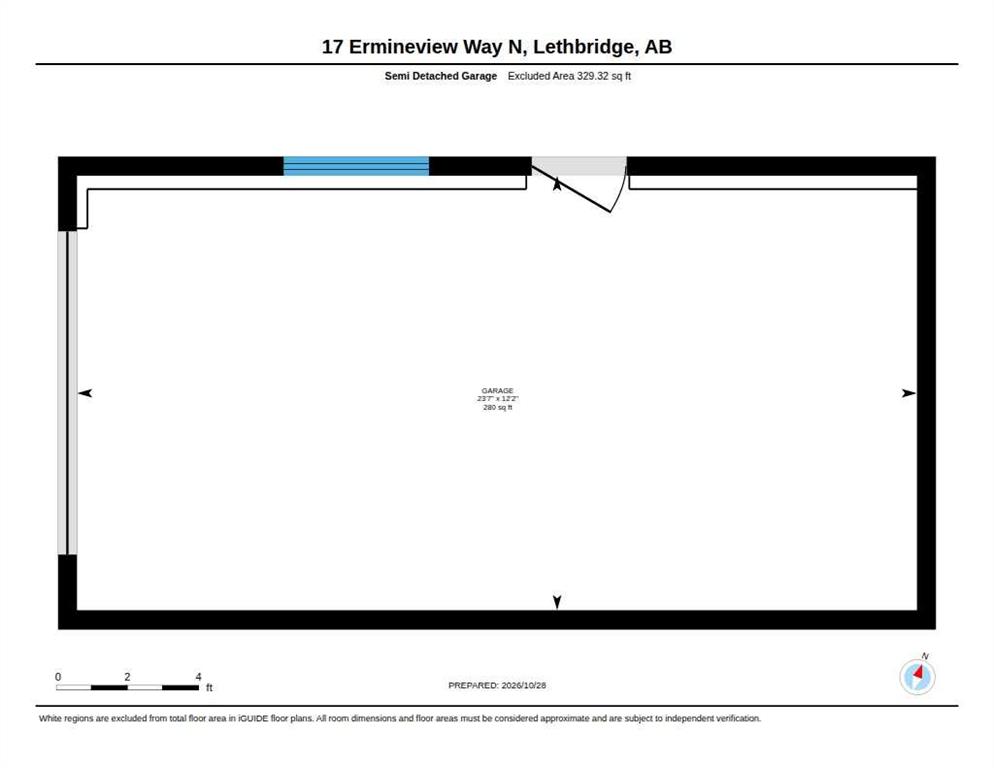
    Single Garage Attached
  • Parking
    Driveway, Single Garage Attached
  • Parking
    Driveway
    Single Garage Attached

Interior

  • Floor Finish
    Carpet
    Linoleum
    Vinyl Plank
  • Heating
    Forced Air
    Natural Gas
  • Interior Feature
    Central Vacuum
    Laminate Counters
    Primary Downstairs
  • Floor Finish
    Carpet, Linoleum, Vinyl Plank
  • Heating
    Forced Air, Natural Gas
  • Interior Feature
    Central Vacuum, Laminate Counters, Primary Downstairs
  • Floor Finish
    Carpet
    Linoleum
    Vinyl Plank
  • Heating
    Forced Air
    Natural Gas
  • Interior Feature
    Central Vacuum
    Laminate Counters
    Primary Downstairs

Exterior

  • Lot/Exterior Features
    Private Yard
  • Roof
    Asphalt Shingle
  • Construction
    Vinyl Siding
    Wood Frame
  • Lot/Exterior Features
    Private Yard
  • Roof
    Asphalt Shingle
  • Construction
    Vinyl Siding, Wood Frame
  • Lot/Exterior Features
    Private Yard
  • Roof
    Asphalt Shingle
  • Construction
    Vinyl Siding
    Wood Frame

Additional Details

  • Zoning
    R-L
  • Zoning
    R-L
  • Zoning
    R-L

$329,900

17 Ermineview Way N

Schedule Tour
Contact Agent

$1503/month
Est. Monthly Payment
$
$
%
Learn More