Gordyn Matheson / Century 21 Bamber Realty LTD.

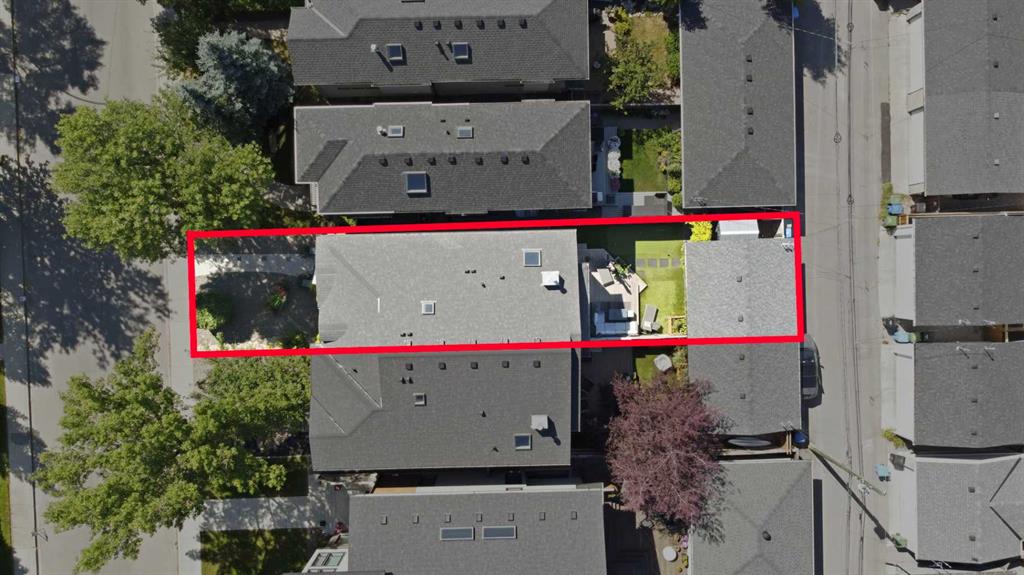
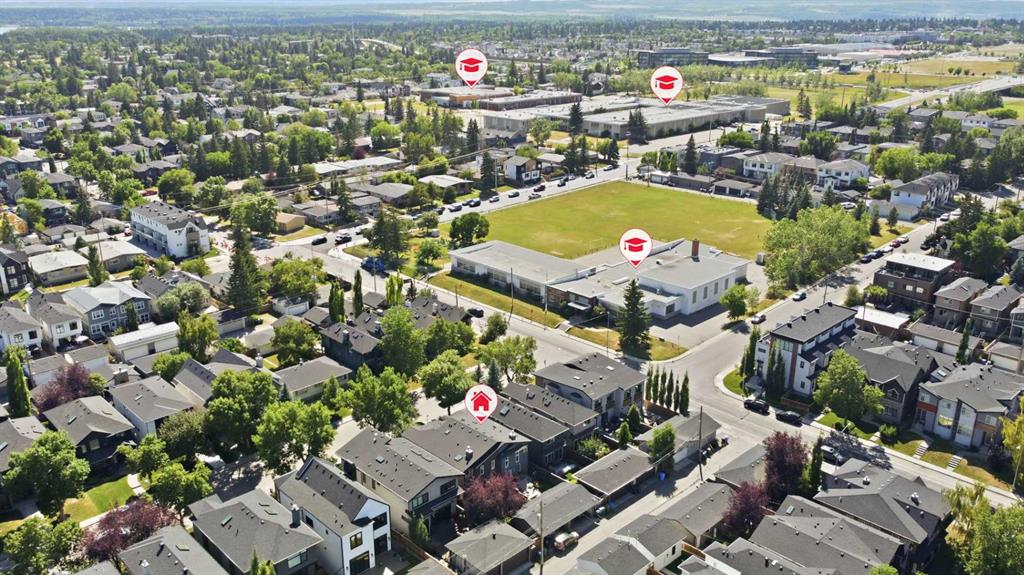
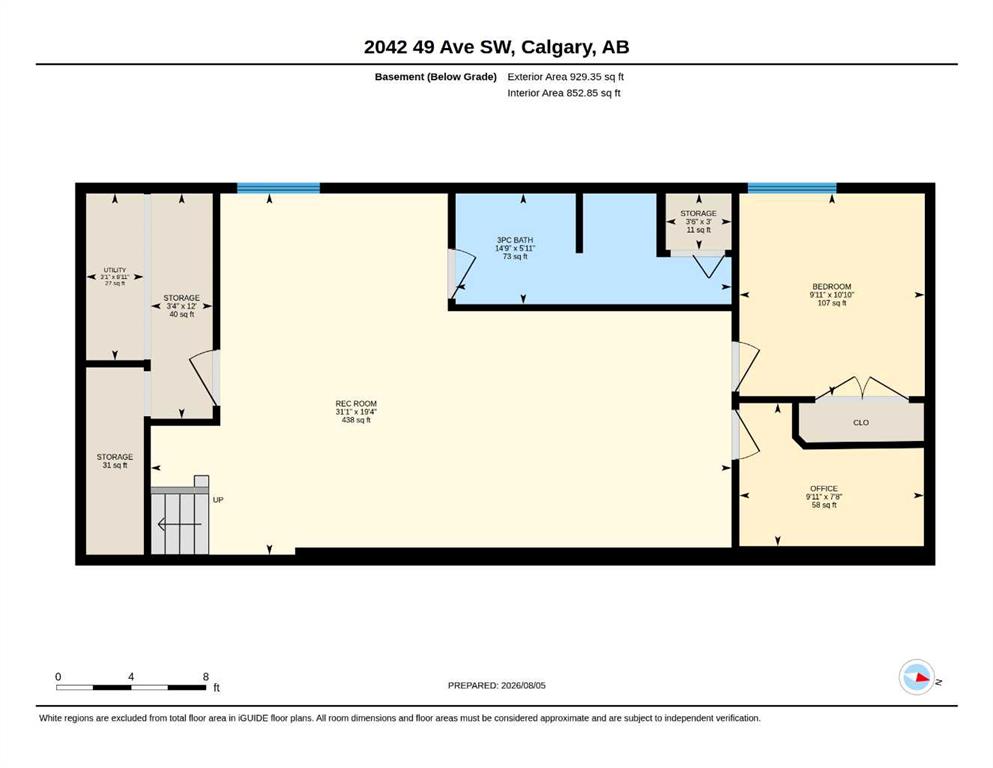
2042 49 Avenue SW Calgary , Alberta , T2T 2V4

 MLS® # A2336546

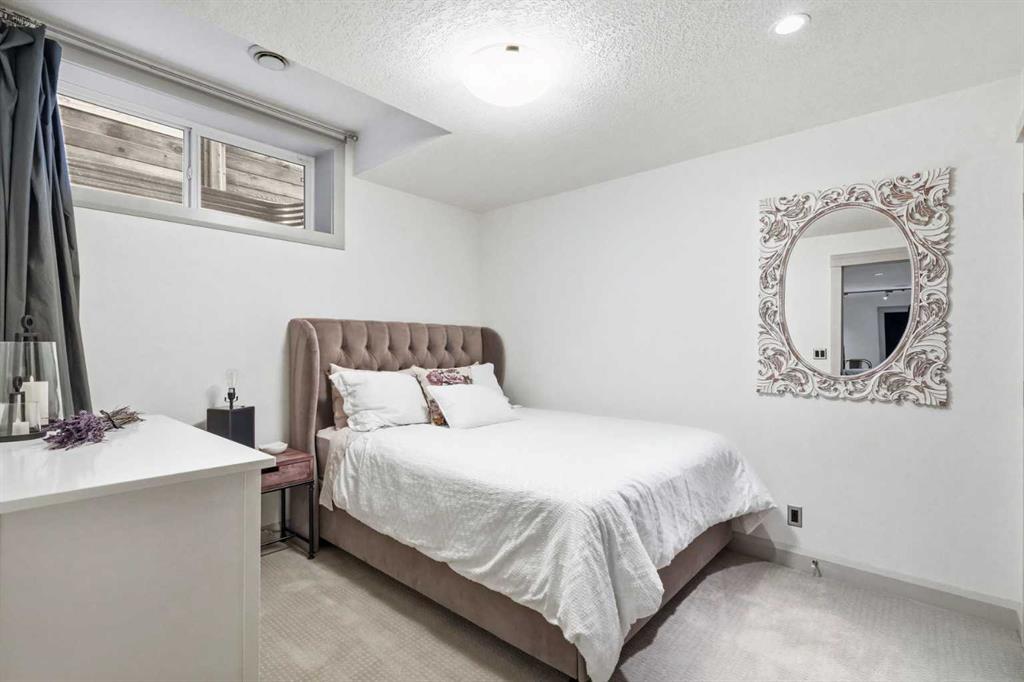
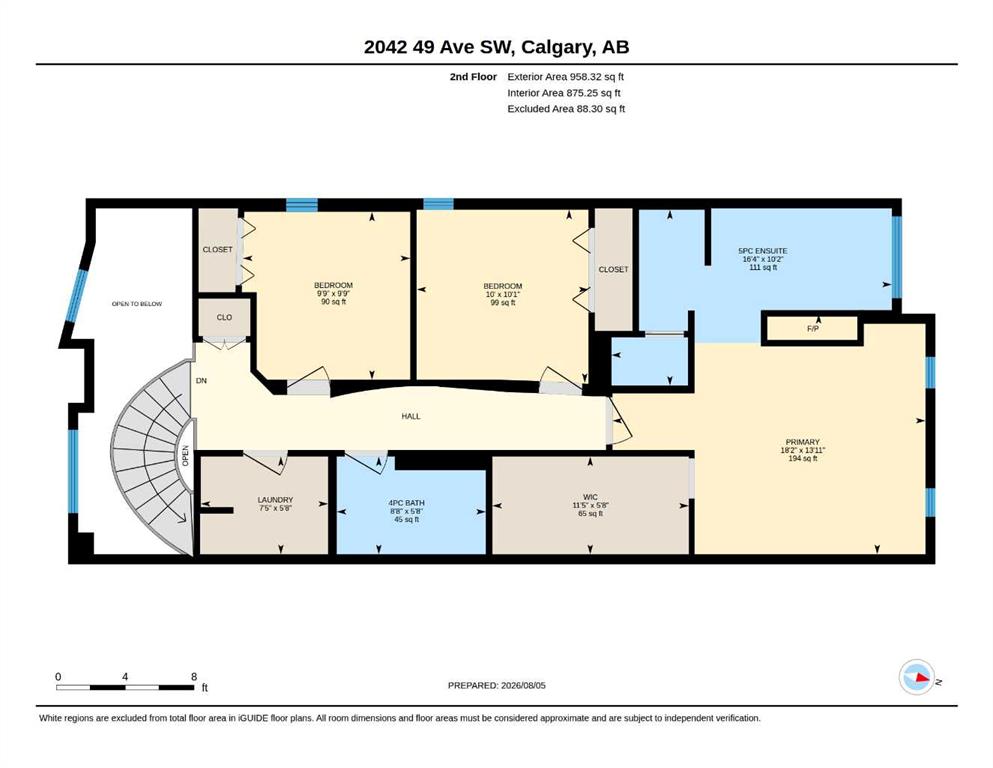
4 bedrooms

4 bathrooms

1,945 sqft

Sign up to View

Days on Market

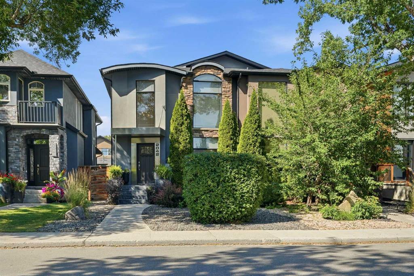
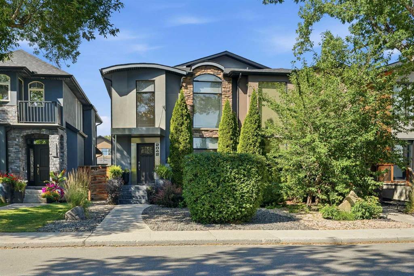
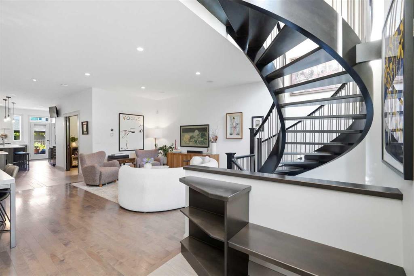
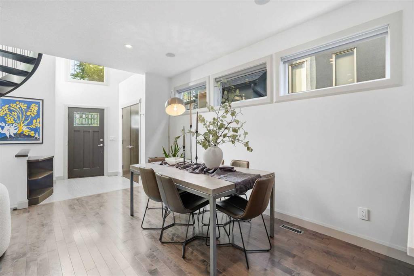
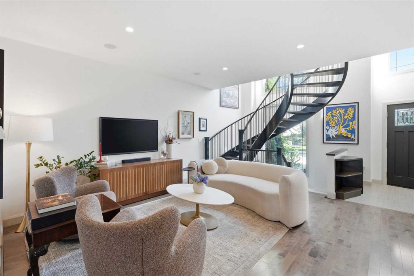
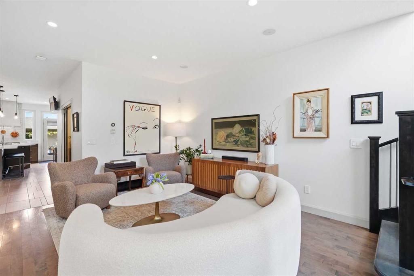
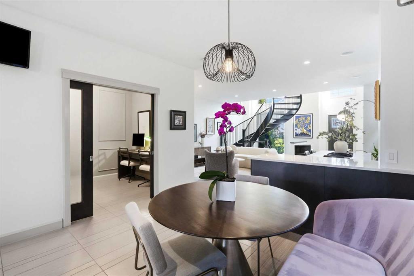
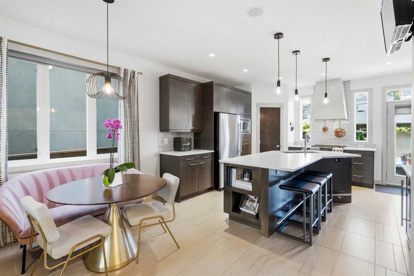
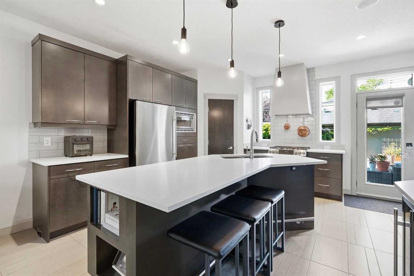
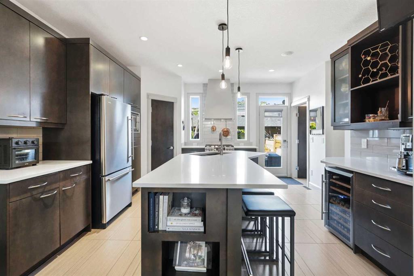
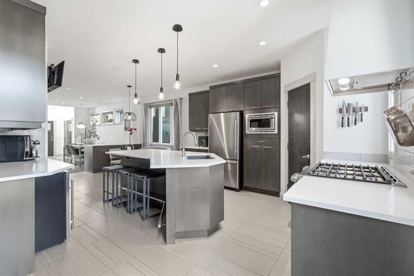
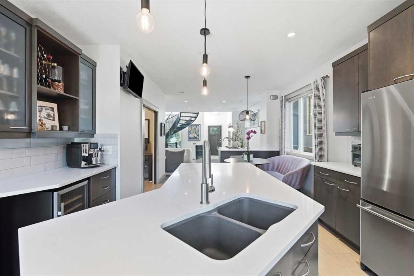
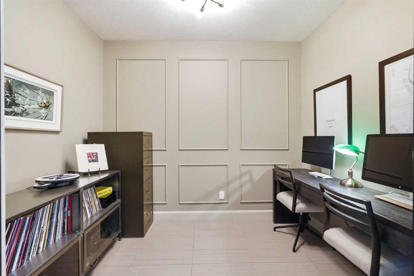
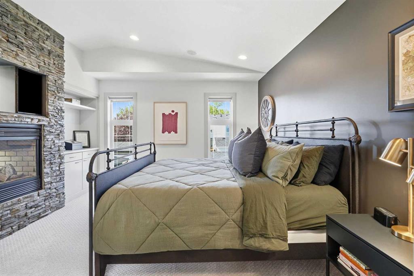
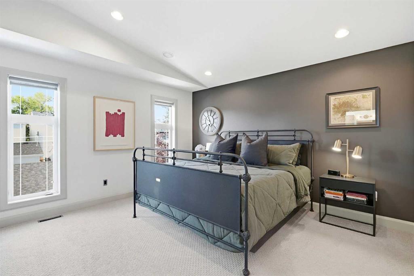
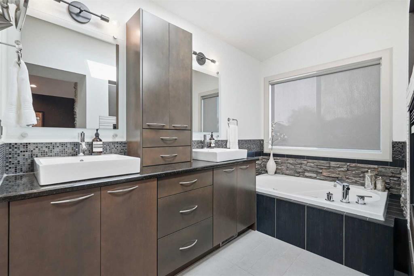
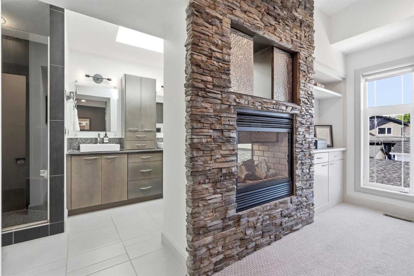
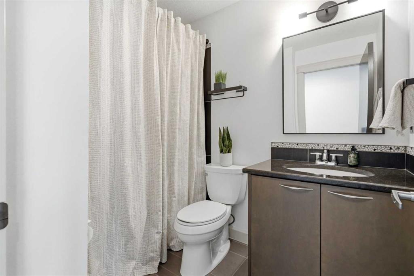
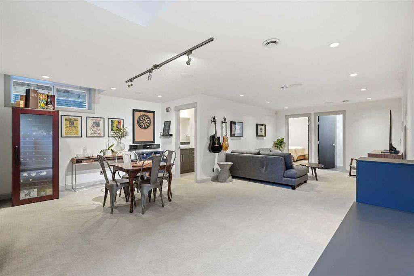
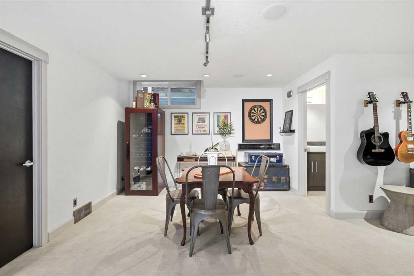
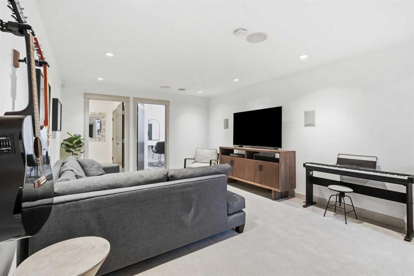
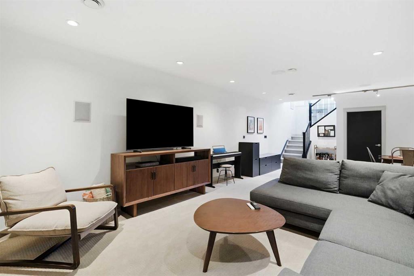
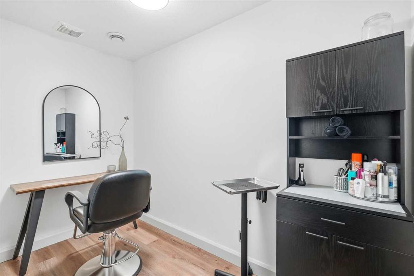
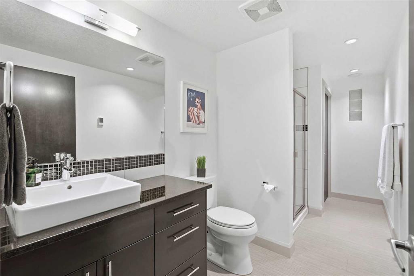
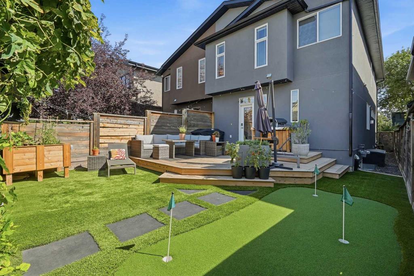
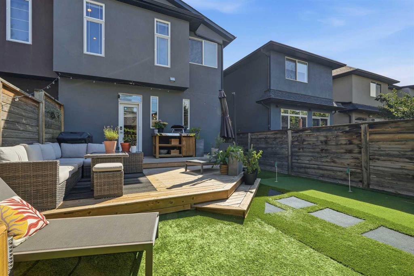
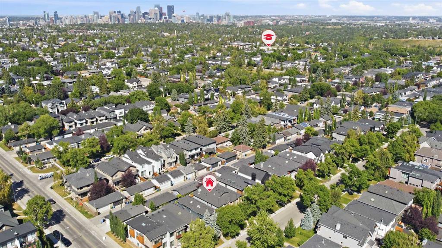
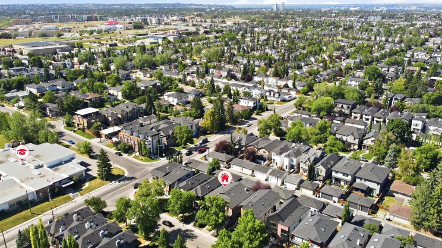
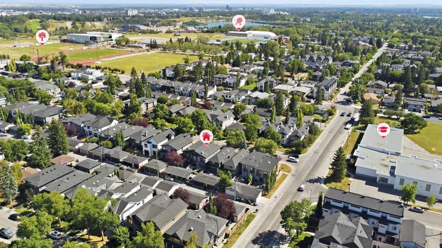
Architectural character takes centre stage in this designer Altadore home, where a dramatic front-positioned curved staircase preserves exceptional width across all 3 levels while floor-to-ceiling windows, 2 skylights and high ceilings draw natural light deep into the interior. A double-height foyer makes an immediate impression before hardwood floors carry you into an open main level designed equally well for entertaining and everyday life. Gather comfortably in the living area, host dinners in the dedicat...

Read More

Essential Information

  • MLS® #
    A2336546
  • Full Bathrooms
    3
  • Partial Bathrooms
    1
  • Year Built
    2005
  • Property Type
    Semi Detached (Half Duplex)
  • Property Style
    2 Storey
    Attached-Side by Side
  • MLS® #
    A2336546
  • Full Bathrooms
    3
  • Partial Bathrooms
    1
  • Year Built
    2005
  • Property Type
    Semi Detached (Half Duplex)
  • Property Style
    2 Storey, Attached-Side by Side
  • MLS® #
    A2336546
  • Full Bathrooms
    3
  • Partial Bathrooms
    1
  • Year Built
    2005
  • Property Type
    Semi Detached (Half Duplex)
  • Property Style
    2 Storey
    Attached-Side by Side

Community Information

  • Postal Code
    T2T 2V4
  • Postal Code
    T2T 2V4
  • Postal Code
    T2T 2V4

Services & Amenities

  • Parking
    Double Garage Detached
    Insulated
  • Parking
    Double Garage Detached, Insulated
  • Parking
    Double Garage Detached
    Insulated

Interior

  • Floor Finish
    Carpet
    Ceramic Tile
    Hardwood
  • Heating
    In Floor
    Forced Air
    Natural Gas
  • Interior Feature
    Breakfast Bar
    Central Vacuum
    Kitchen Island
    Open Floorplan
    Skylight(s)
    Soaking Tub
    Storage
    Vaulted Ceiling(s)
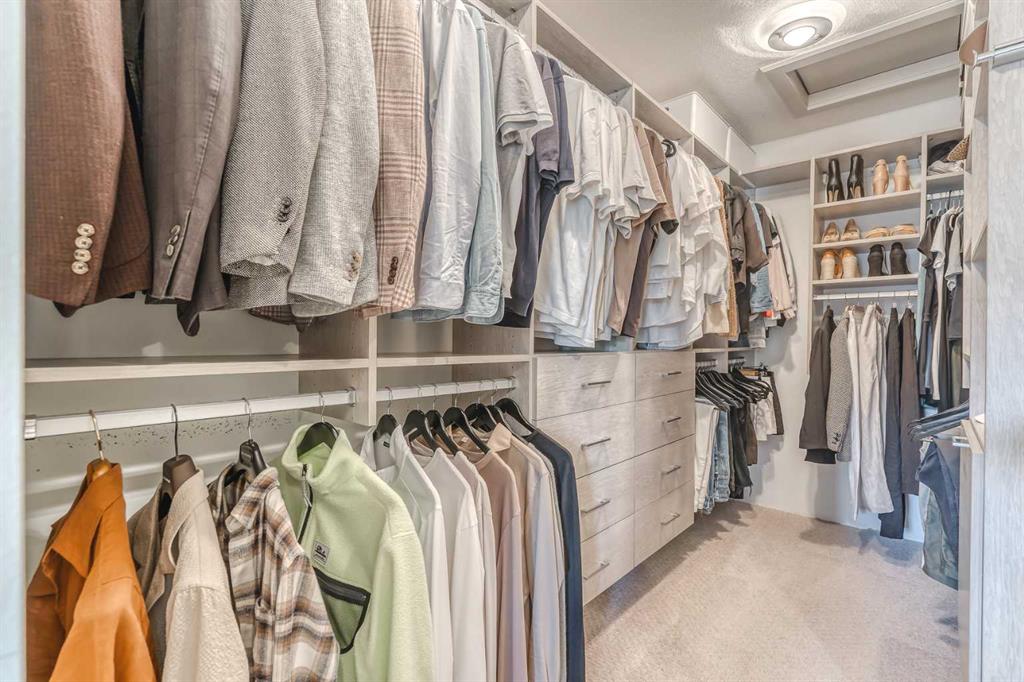
    Walk-In Closet(s)
    Wired for Sound
  • Floor Finish
    Carpet, Ceramic Tile, Hardwood
  • Heating
    In Floor, Forced Air, Natural Gas
  • Interior Feature
    Breakfast Bar, Central Vacuum, Kitchen Island, Open Floorplan, Skylight(s), Soaking Tub, Storage, Vaulted Ceiling(s), Walk-In Closet(s), Wired for Sound
  • Floor Finish
    Carpet
    Ceramic Tile
    Hardwood
  • Heating
    In Floor
    Forced Air
    Natural Gas
  • Interior Feature
    Breakfast Bar
    Central Vacuum
    Kitchen Island
    Open Floorplan
    Skylight(s)
    Soaking Tub
    Storage
    Vaulted Ceiling(s)
    Walk-In Closet(s)
    Wired for Sound

Exterior

  • Lot/Exterior Features
    Other
    Private Entrance
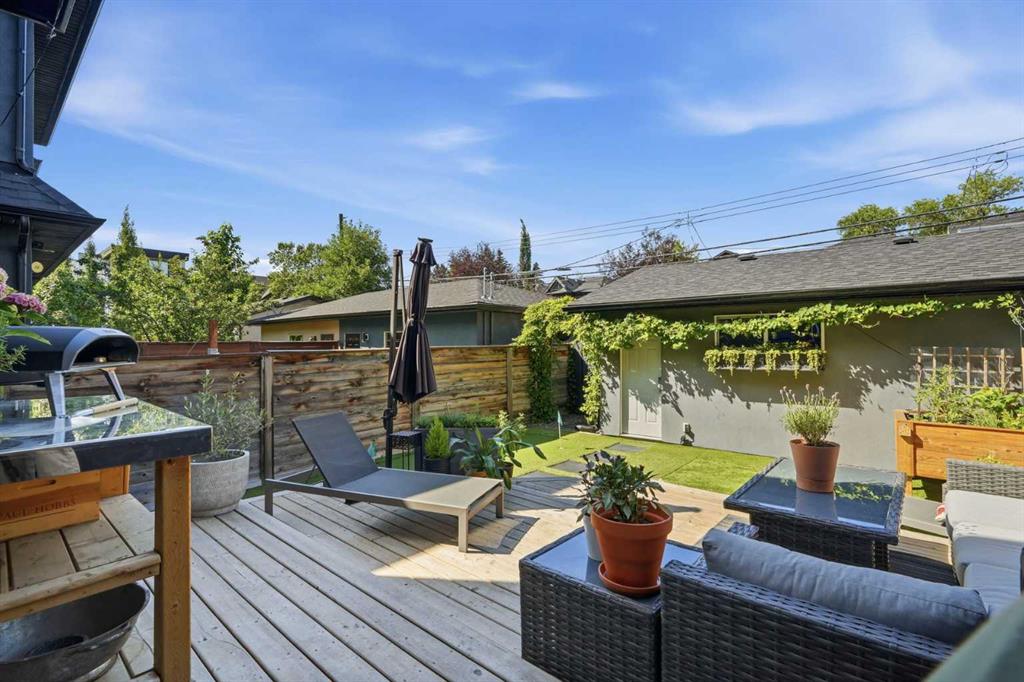
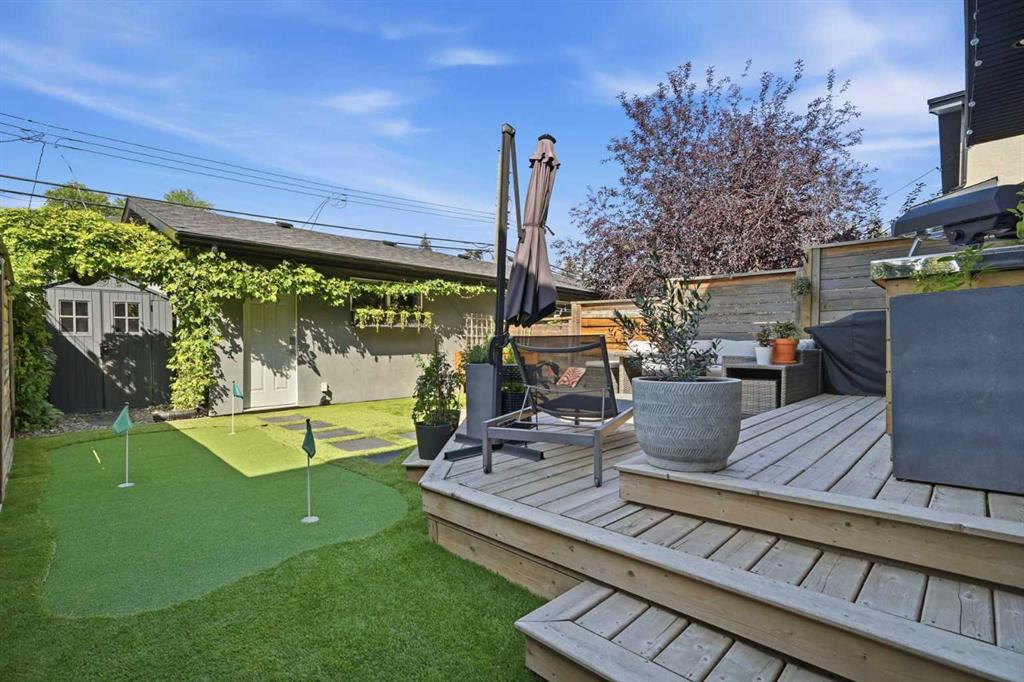
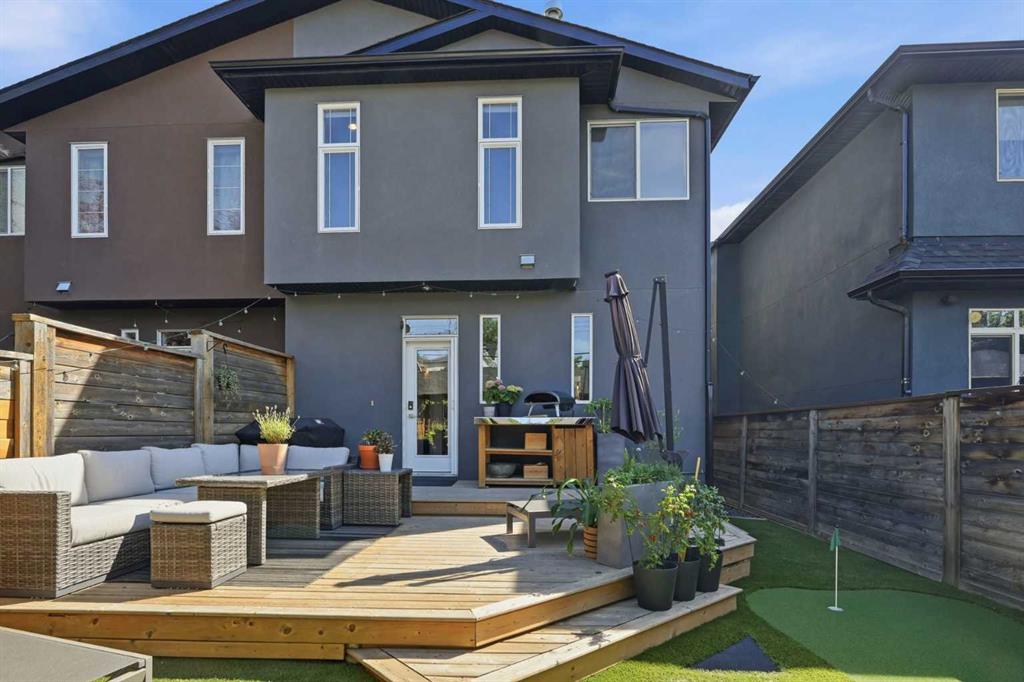
    Private Yard
  • Roof
    Asphalt Shingle
  • Construction
    Stone
    Stucco
    Wood Frame
  • Lot/Exterior Features
    Other, Private Entrance, Private Yard
  • Roof
    Asphalt Shingle
  • Construction
    Stone, Stucco, Wood Frame
  • Lot/Exterior Features
    Other
    Private Entrance
    Private Yard
  • Roof
    Asphalt Shingle
  • Construction
    Stone
    Stucco
    Wood Frame

Additional Details

  • Zoning
    R-CG
  • Zoning
    R-CG
  • Zoning
    R-CG

$1,149,000

2042 49 Avenue SW

Schedule Tour
Contact Agent

$5233/month
Est. Monthly Payment
$
$
%
Learn More