Laurie Williamson / Century 21 Bamber Realty LTD.

2539 10 Avenue SE Calgary , Alberta , T2A 0C2

 MLS® # A2304535

4 bedrooms

4 bathrooms

1,799 sqft

Sign up to View

Days on Market

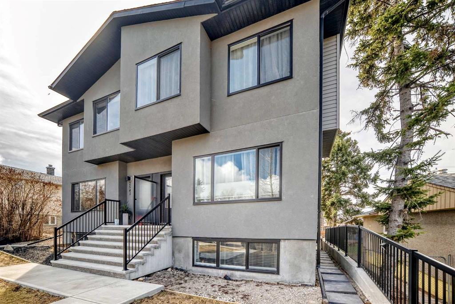
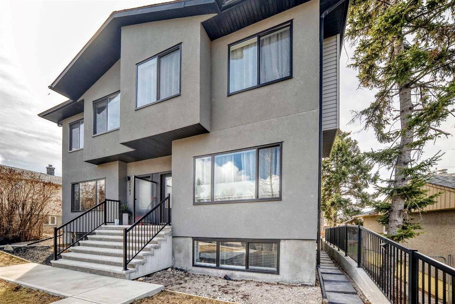
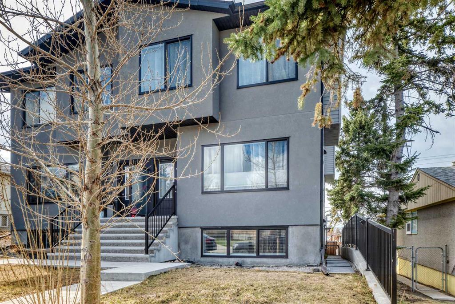
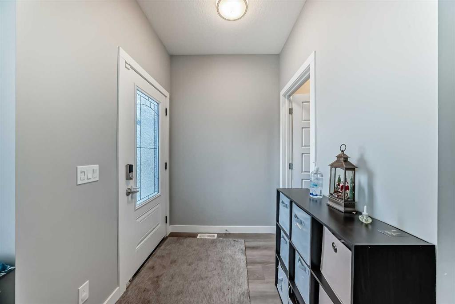
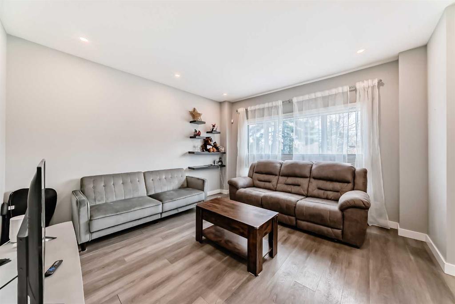

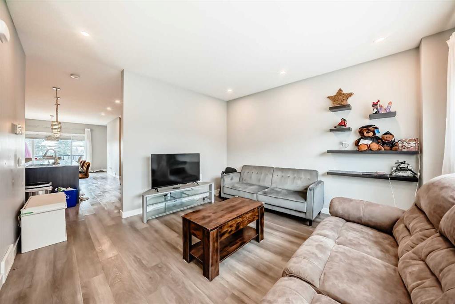
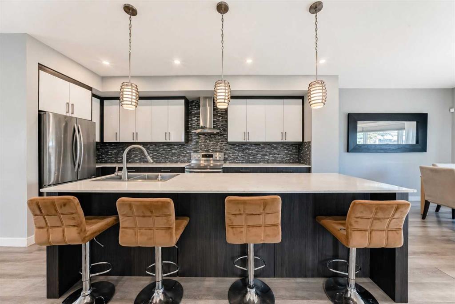
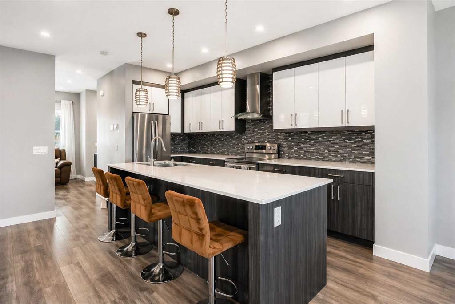
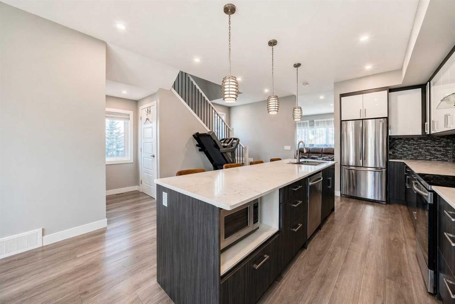
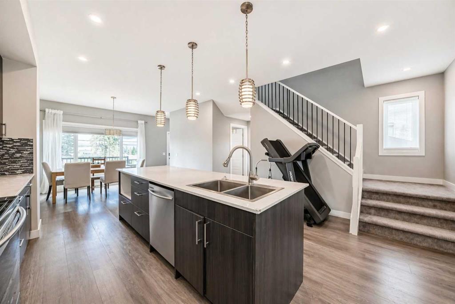
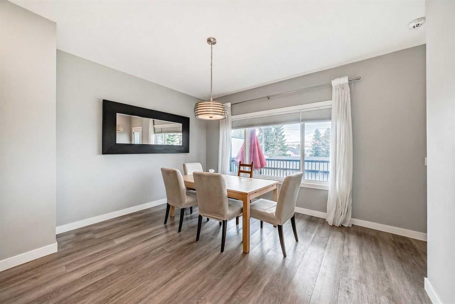
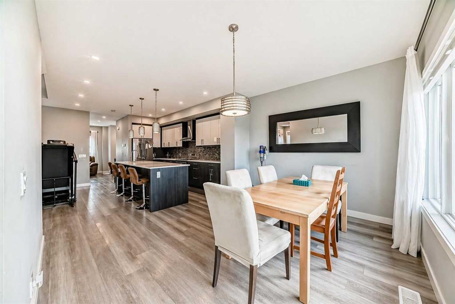
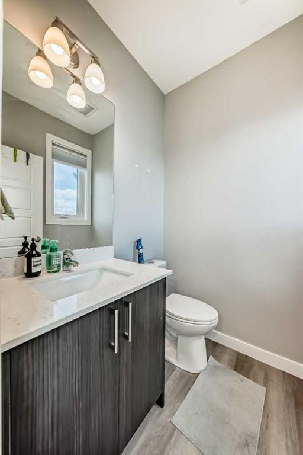
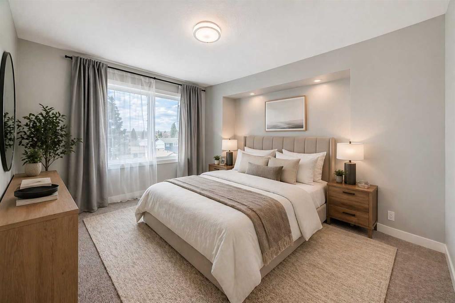
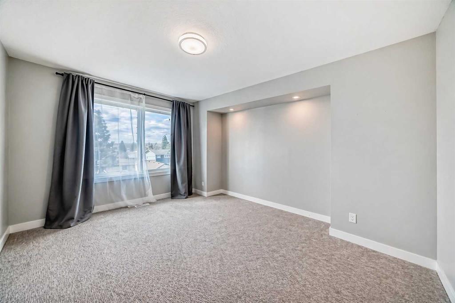
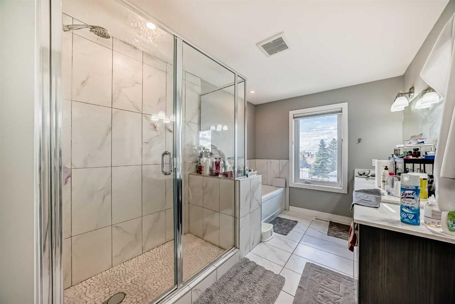
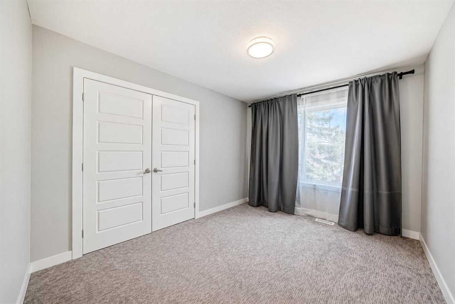
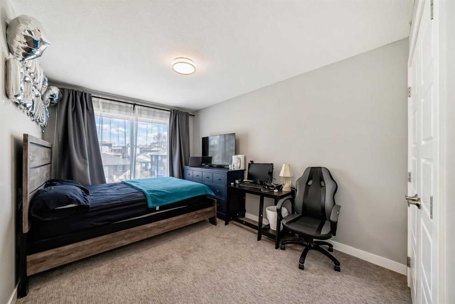
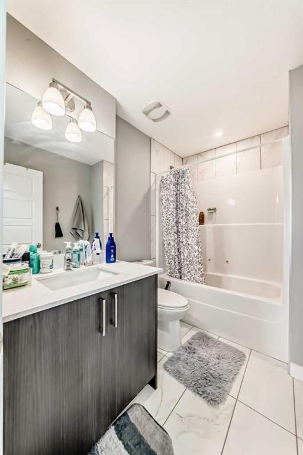
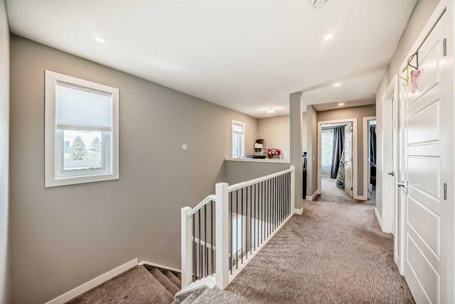
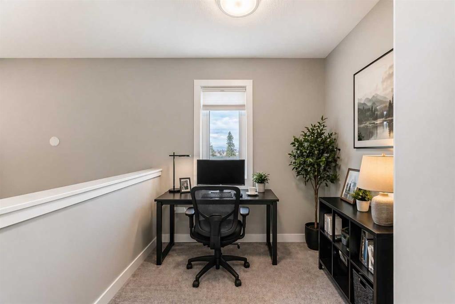
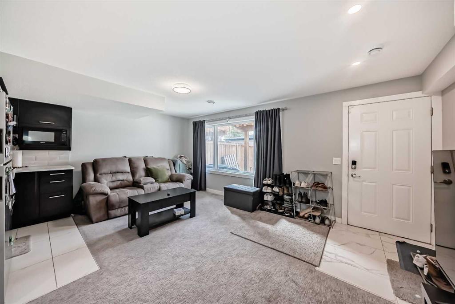
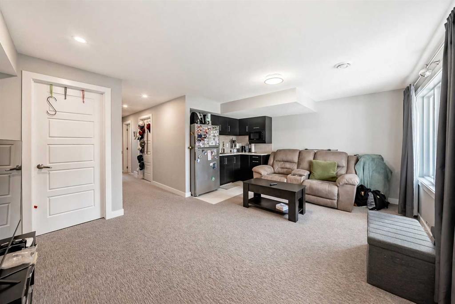
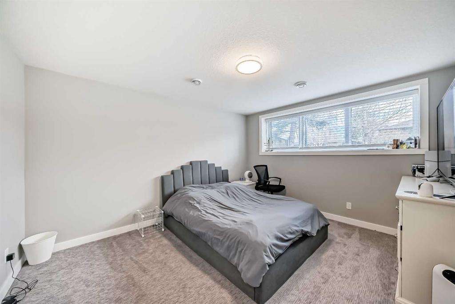
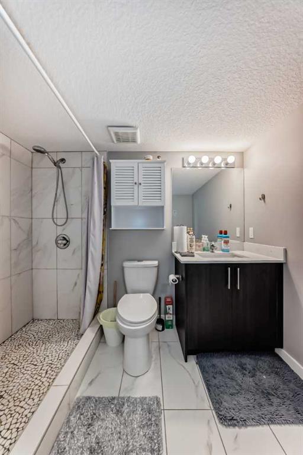
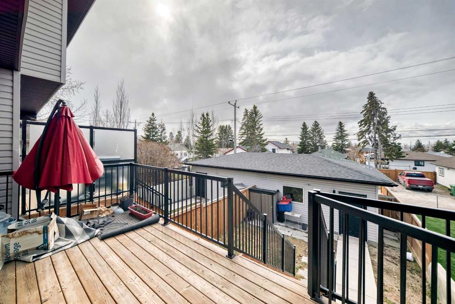
MAJOR PRICE REDUCTION! INVESTOR ALERT-RELIABLE TENANTS ARE CURENTLY IN PLACE AND WOULD LIKE TO STAY! Welcome to this well-maintained & versatile 3+1 bdrm with an additional office/den home, ideally located on a quiet, tree-lined street with quick access to downtown (appx 6 min drive) or a short walk to the C-Train. Offering 3F/1H bathrooms & over 2450 Sq Ft of developed living space, very well suited for families, professionals, or investors. The main level features bright, functional living space with la...

Read More

Essential Information

  • MLS® #
    A2304535
  • Full Bathrooms
    3
  • Partial Bathrooms
    1
  • Year Built
    2019
  • Property Type
    Semi Detached (Half Duplex)
  • Property Style
    2 Storey
    Attached-Side by Side
  • MLS® #
    A2304535
  • Full Bathrooms
    3
  • Partial Bathrooms
    1
  • Year Built
    2019
  • Property Type
    Semi Detached (Half Duplex)
  • Property Style
    2 Storey, Attached-Side by Side
  • MLS® #
    A2304535
  • Full Bathrooms
    3
  • Partial Bathrooms
    1
  • Year Built
    2019
  • Property Type
    Semi Detached (Half Duplex)
  • Property Style
    2 Storey
    Attached-Side by Side

Community Information

  • Postal Code
    T2A 0C2
  • Postal Code
    T2A 0C2
  • Postal Code
    T2A 0C2

Services & Amenities

  • Parking
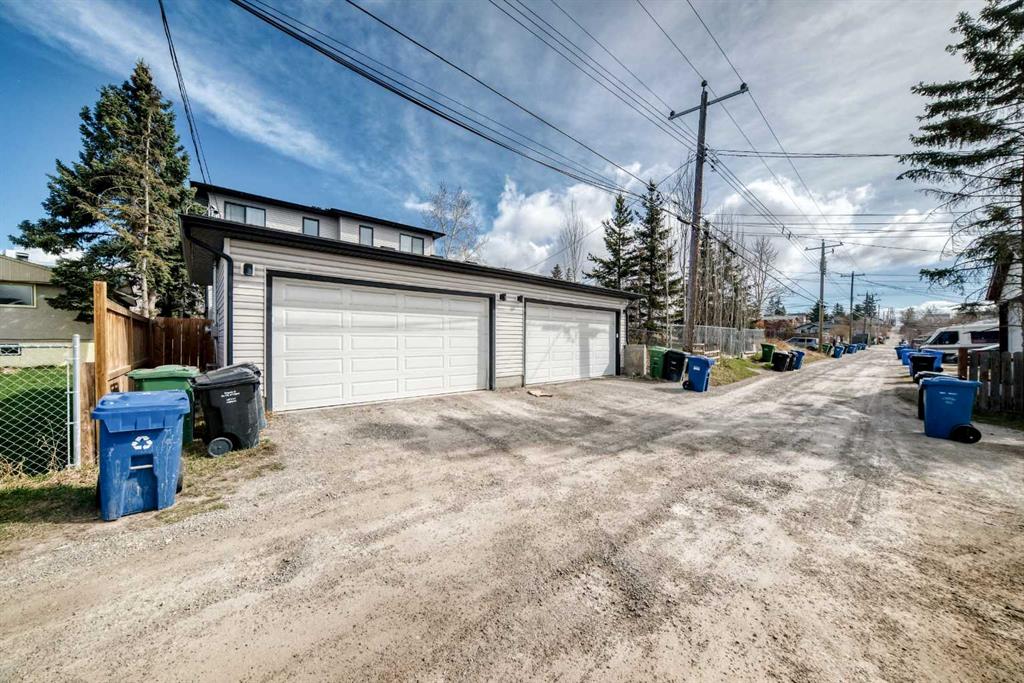
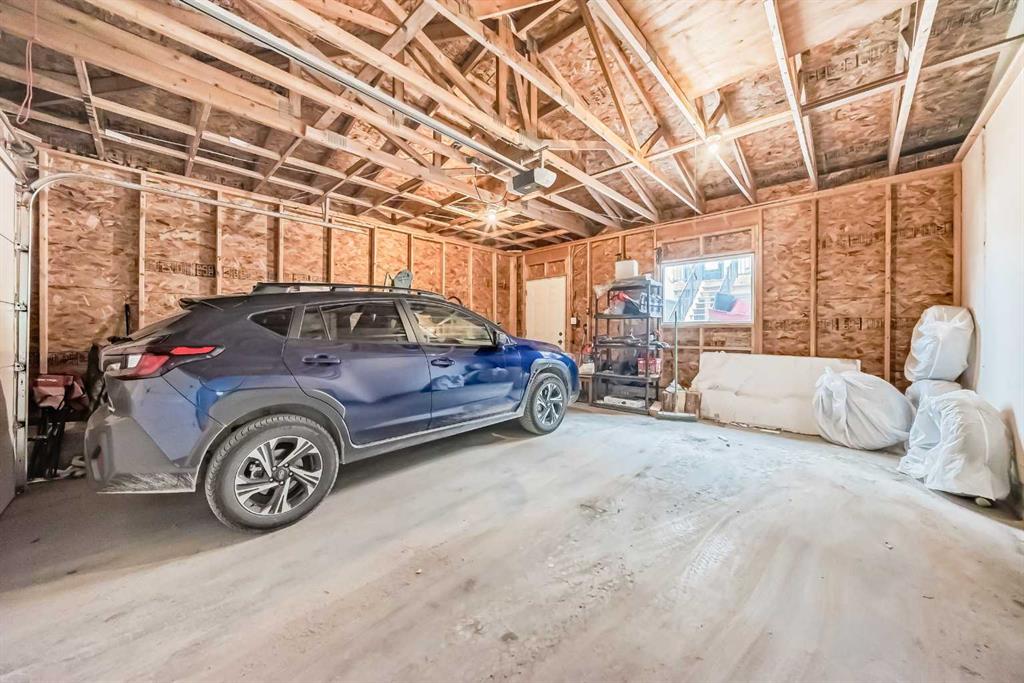
    Double Garage Detached
    Garage Door Opener
    On Street
  • Parking
    Double Garage Detached, Garage Door Opener, On Street
  • Parking
    Double Garage Detached
    Garage Door Opener
    On Street

Interior

  • Floor Finish
    Carpet
    Laminate
  • Heating
    Forced Air
    Natural Gas
  • Interior Feature
    Double Vanity
    High Ceilings
    Kitchen Island
    No Animal Home
    No Smoking Home
    Quartz Counters
    Separate Entrance
    Soaking Tub
    Walk-In Closet(s)
  • Floor Finish
    Carpet, Laminate
  • Heating
    Forced Air, Natural Gas
  • Interior Feature
    Double Vanity, High Ceilings, Kitchen Island, No Animal Home, No Smoking Home, Quartz Counters, Separate Entrance, Soaking Tub, Walk-In Closet(s)
  • Floor Finish
    Carpet
    Laminate
  • Heating
    Forced Air
    Natural Gas
  • Interior Feature
    Double Vanity
    High Ceilings
    Kitchen Island
    No Animal Home
    No Smoking Home
    Quartz Counters
    Separate Entrance
    Soaking Tub
    Walk-In Closet(s)

Exterior

  • Lot/Exterior Features
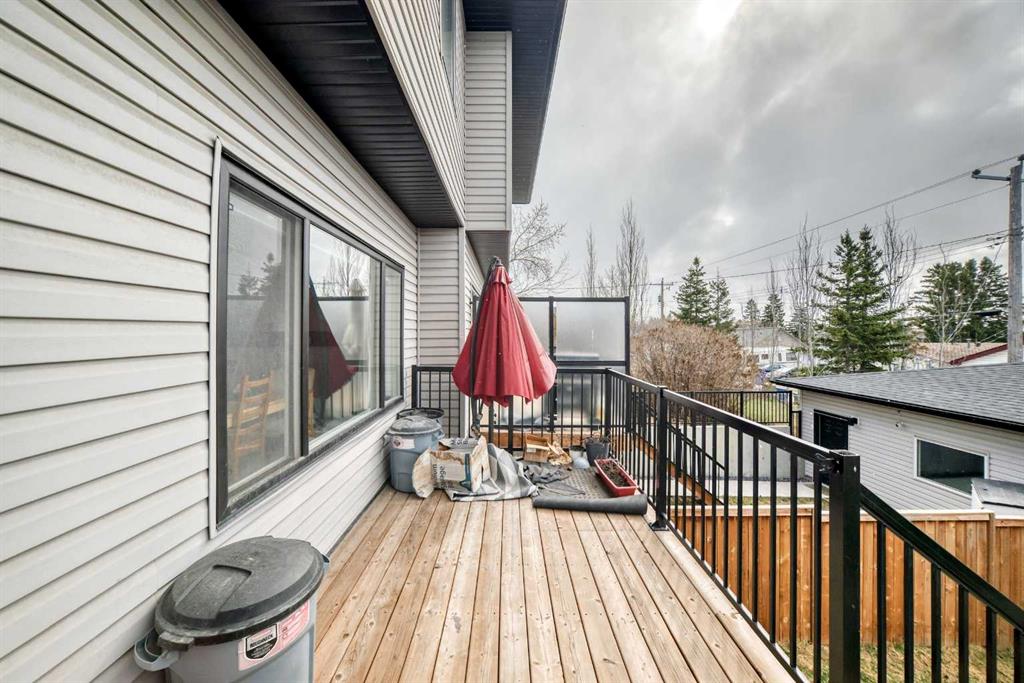
    Balcony
    Private Entrance
  • Roof
    Asphalt Shingle
  • Construction
    Stucco
    Vinyl Siding
  • Lot/Exterior Features
    Balcony, Private Entrance
  • Roof
    Asphalt Shingle
  • Construction
    Stucco, Vinyl Siding
  • Lot/Exterior Features
    Balcony
    Private Entrance
  • Roof
    Asphalt Shingle
  • Construction
    Stucco
    Vinyl Siding

Additional Details

  • Zoning
    R-CG
  • Zoning
    R-CG
  • Zoning
    R-CG

$669,900

2539 10 Avenue SE

Schedule Tour
Contact Agent

$3051/month
Est. Monthly Payment
$
$
%
Learn More