

Sarah Solomon / RE/MAX Realty Professionals

2603 60 Street NE Calgary , Alberta , T1Y 2G6

 MLS® # A2336398

3 bedrooms

2 bathrooms

1,261 sqft

Sign up to View

Days on Market

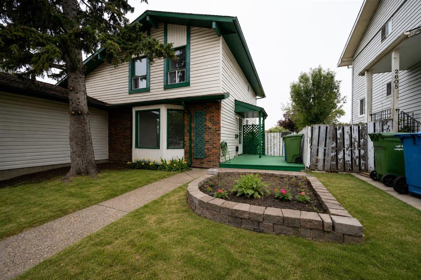
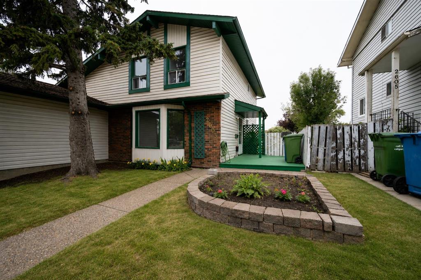
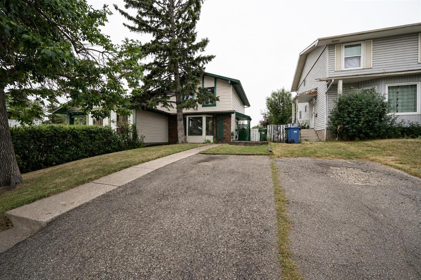
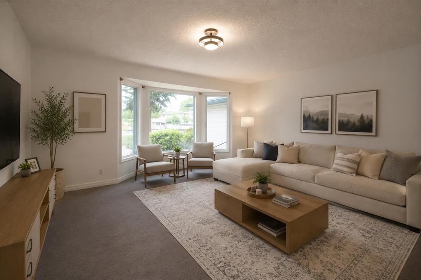
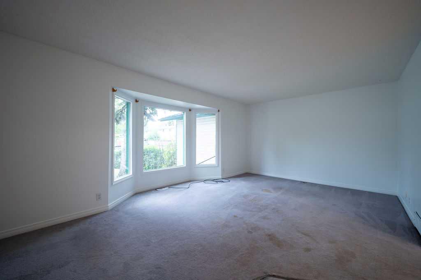
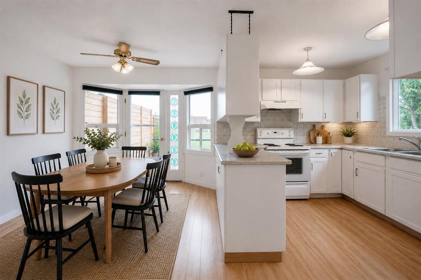
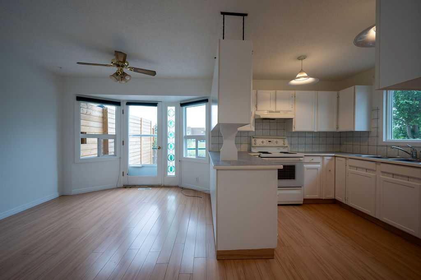
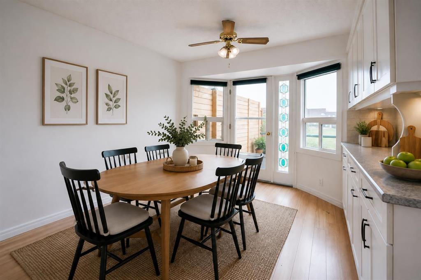
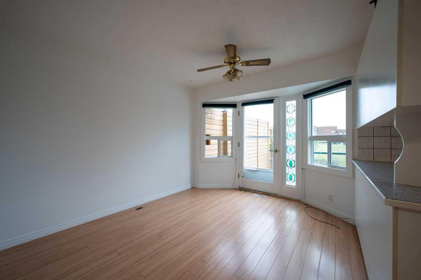
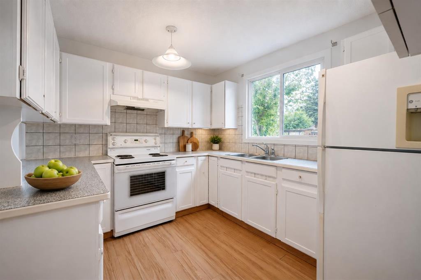
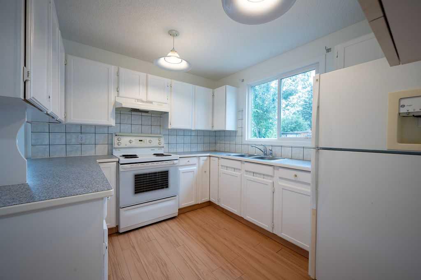
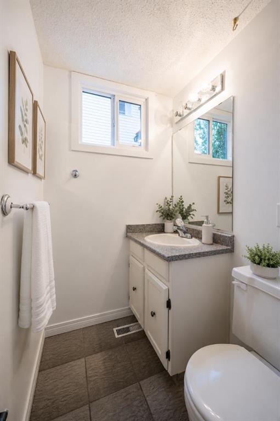
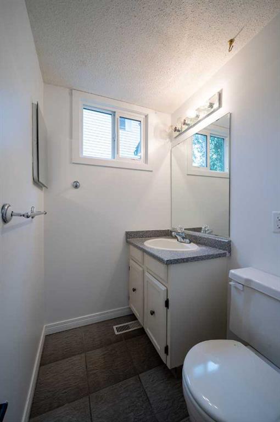
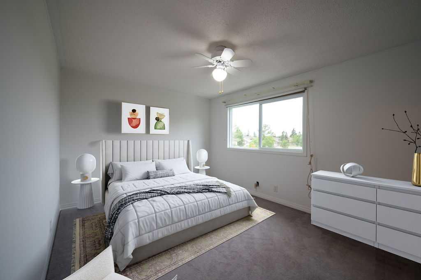
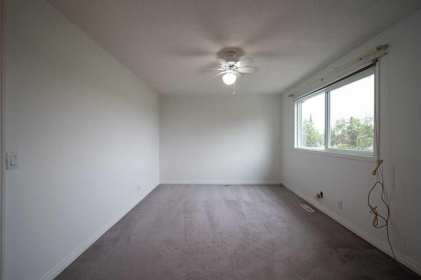
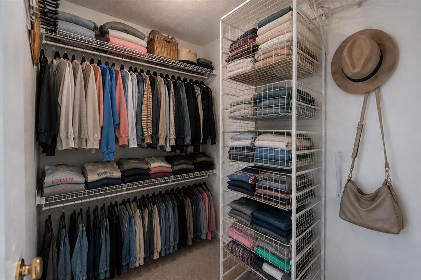
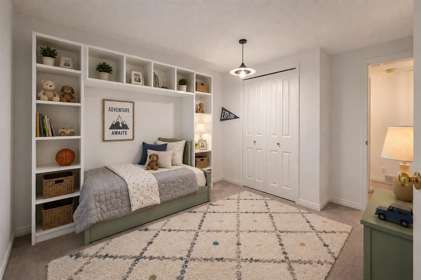
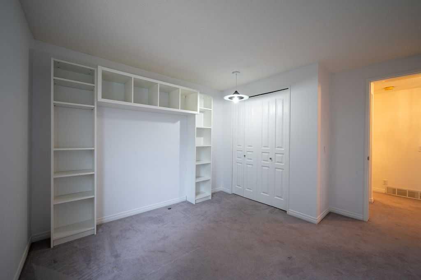
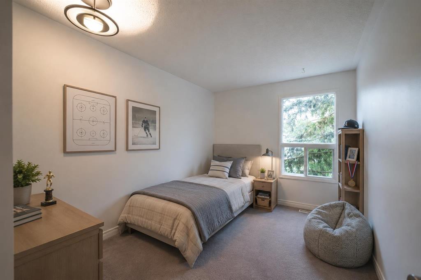
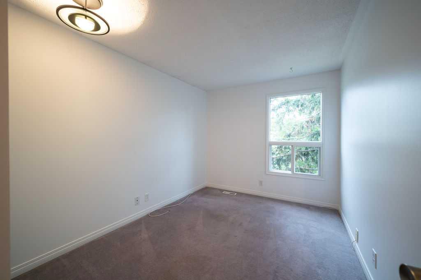
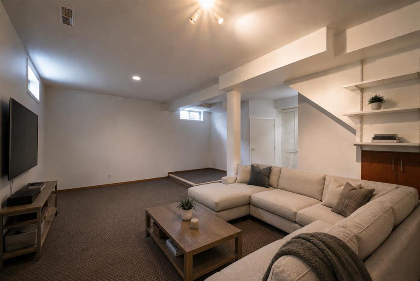
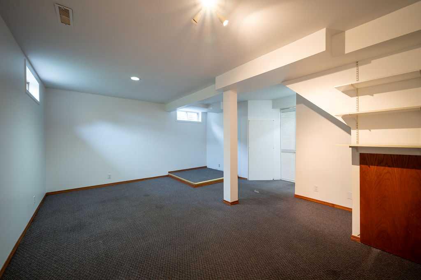
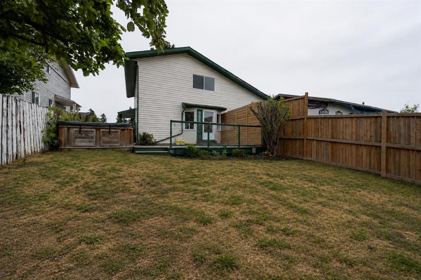
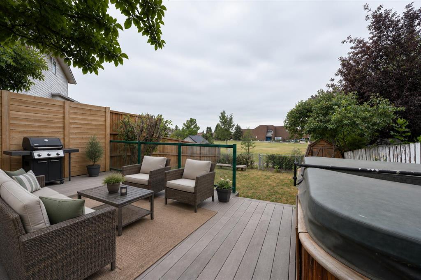
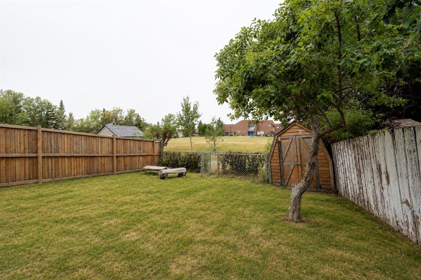
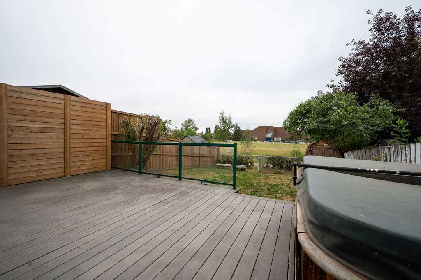
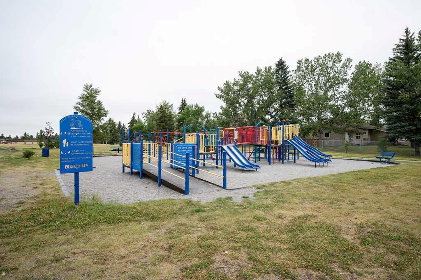
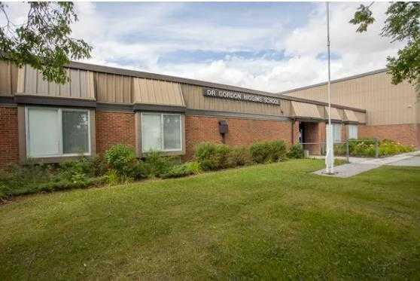
Welcome to this well-located semi-detached half duplex in Pineridge - with NO Condo Fee's, ideally situated on a 120' deep lot backing directly onto school grounds! Offering just under 1,300 sq. ft. of living space, this 3-bedroom, 1.5-bath home provides plenty of room for families, first-time buyers, or investors. The main floor features a bright and inviting living room with a bay window that fills the space with natural light. The adjacent dining area also boasts a bay window and provides separate access...

Read More

Essential Information

  • MLS® #
    A2336398
  • Full Bathrooms
    1
  • Partial Bathrooms
    1
  • Year Built
    1975
  • Property Type
    Semi Detached (Half Duplex)
  • Property Style
    2 Storey
    Attached-Side by Side
  • MLS® #
    A2336398
  • Full Bathrooms
    1
  • Partial Bathrooms
    1
  • Year Built
    1975
  • Property Type
    Semi Detached (Half Duplex)
  • Property Style
    2 Storey, Attached-Side by Side
  • MLS® #
    A2336398
  • Full Bathrooms
    1
  • Partial Bathrooms
    1
  • Year Built
    1975
  • Property Type
    Semi Detached (Half Duplex)
  • Property Style
    2 Storey
    Attached-Side by Side

Community Information

  • Postal Code
    T1Y 2G6
  • Postal Code
    T1Y 2G6
  • Postal Code
    T1Y 2G6

Services & Amenities

  • Parking
    Parking Pad
    Paved
    See Remarks
  • Parking
    Parking Pad, Paved, See Remarks
  • Parking
    Parking Pad
    Paved
    See Remarks

Interior

  • Floor Finish
    Carpet
    Hardwood
    Linoleum
    Tile
  • Heating
    Forced Air
    Natural Gas
  • Interior Feature
    Ceiling Fan(s)
    Open Floorplan
    Walk-In Closet(s)
  • Floor Finish
    Carpet, Hardwood, Linoleum, Tile
  • Heating
    Forced Air, Natural Gas
  • Interior Feature
    Ceiling Fan(s), Open Floorplan, Walk-In Closet(s)
  • Floor Finish
    Carpet
    Hardwood
    Linoleum
    Tile
  • Heating
    Forced Air
    Natural Gas
  • Interior Feature
    Ceiling Fan(s)
    Open Floorplan
    Walk-In Closet(s)

Exterior

  • Lot/Exterior Features
    None
  • Roof
    Asphalt Shingle
  • Construction
    Brick
    Metal Siding
    Wood Frame
  • Lot/Exterior Features
    None
  • Roof
    Asphalt Shingle
  • Construction
    Brick, Metal Siding, Wood Frame
  • Lot/Exterior Features
    None
  • Roof
    Asphalt Shingle
  • Construction
    Brick
    Metal Siding
    Wood Frame

Additional Details

  • Zoning
    R-CG
  • Zoning
    R-CG
  • Zoning
    R-CG

$425,000

2603 60 Street NE

Schedule Tour
Contact Agent

$1936/month
Est. Monthly Payment
$
$
%
Learn More