Travis Forster / Real Estate Professionals Inc.

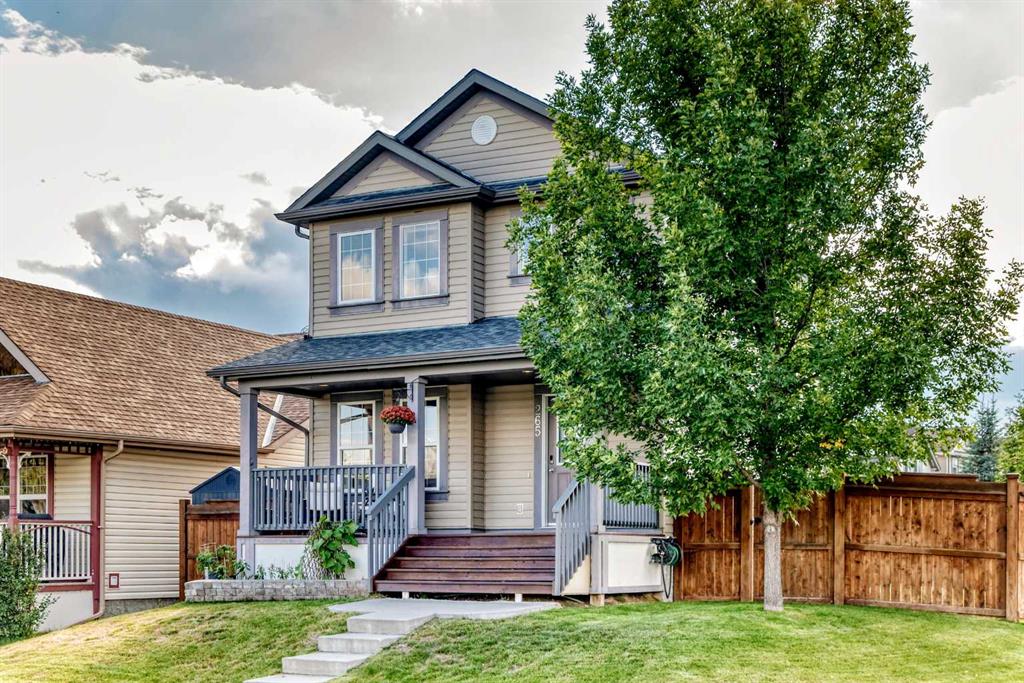
265 Everglen Rise SW, House for sale in Evergreen Calgary , Alberta , T2Y 5E7

 MLS® # A2345034

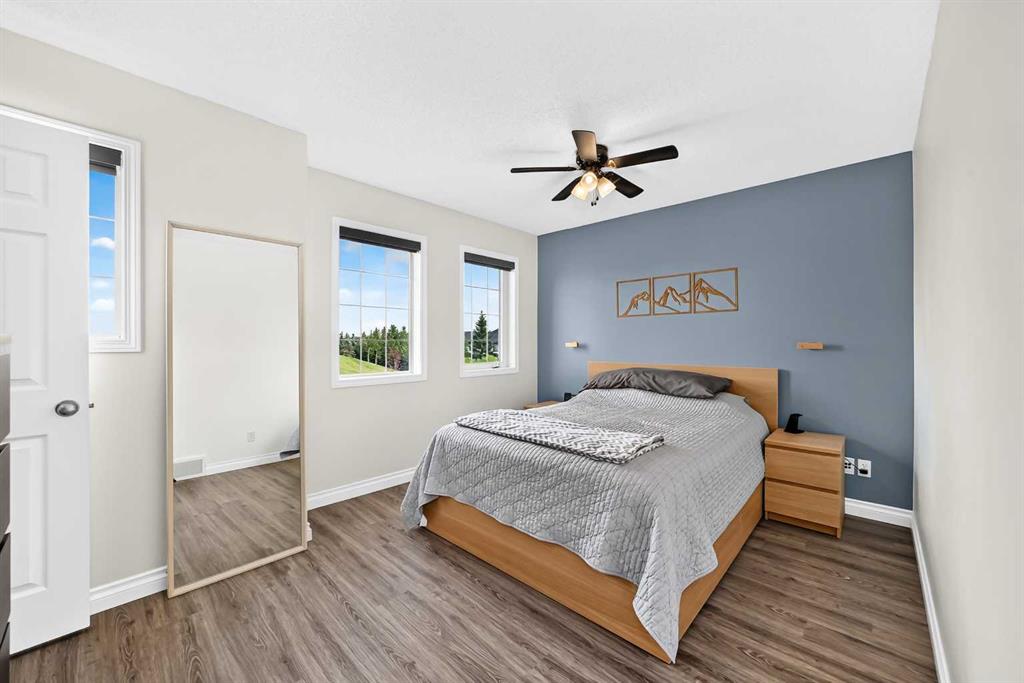
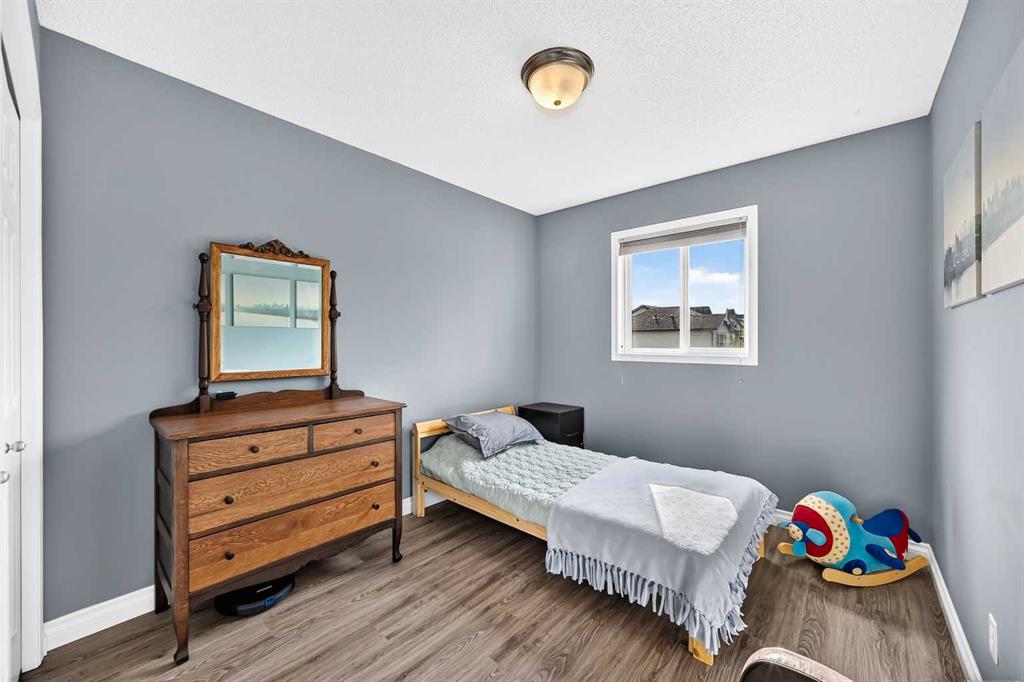
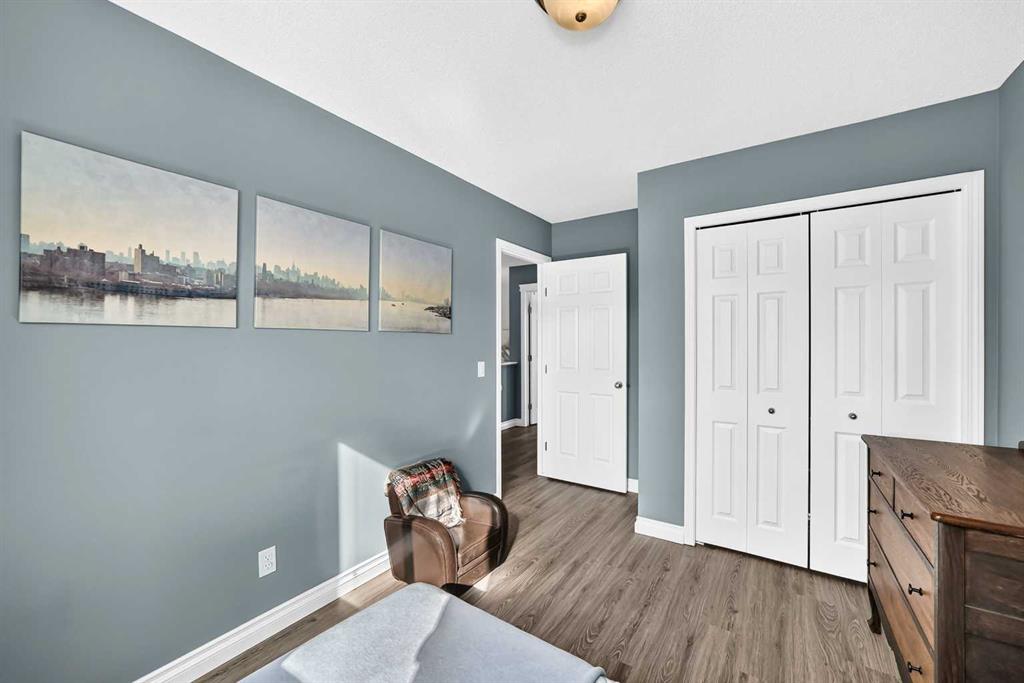
3 bedrooms

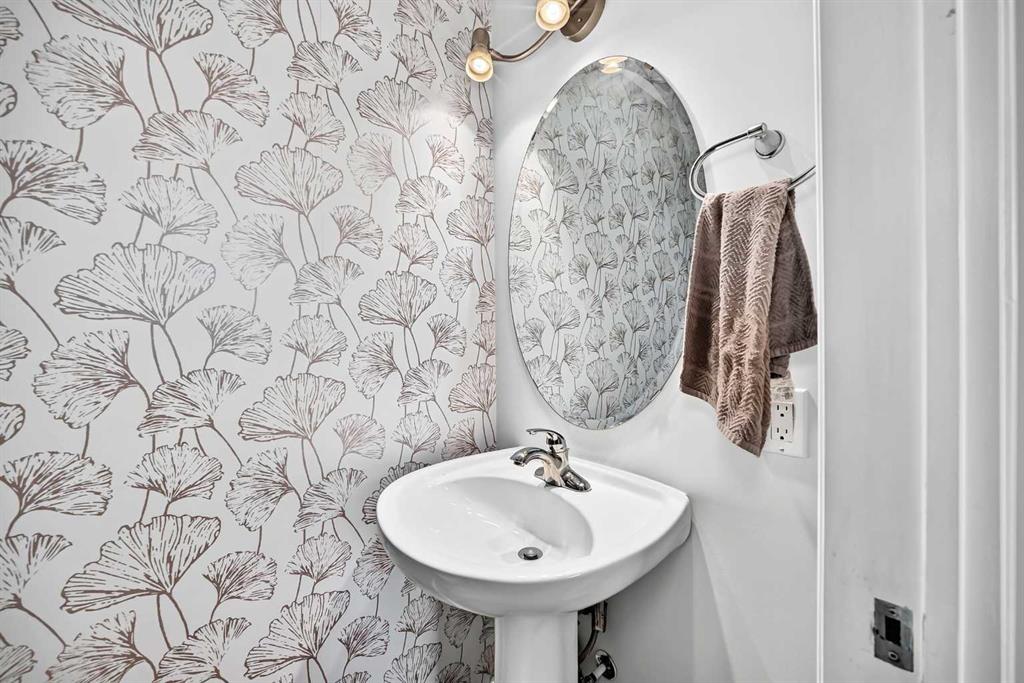
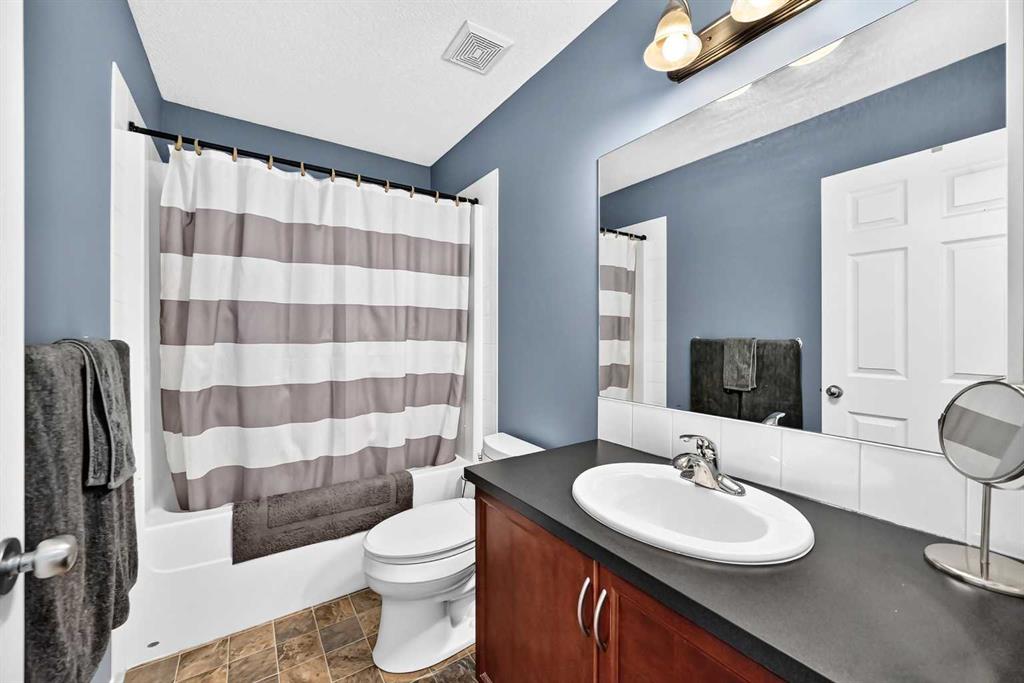
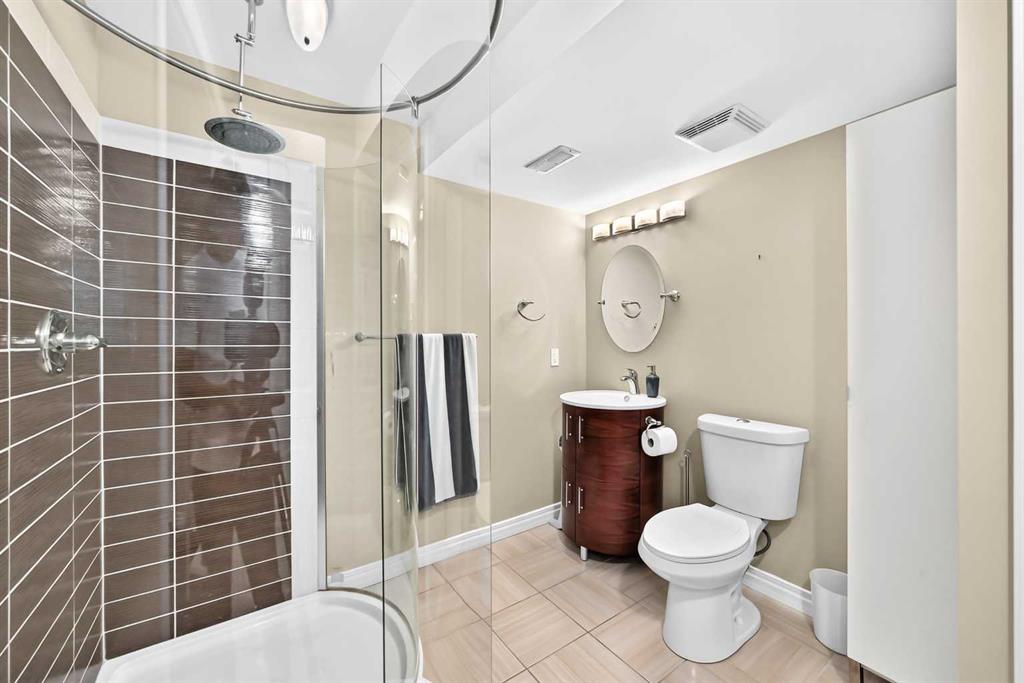
3 bathrooms

1,175 sqft

Sign up to View

Days on Market

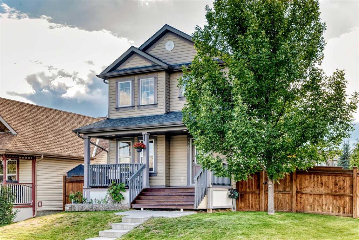
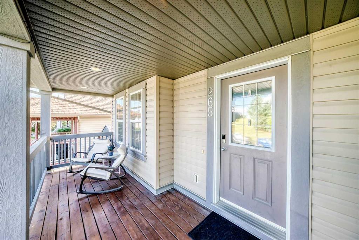
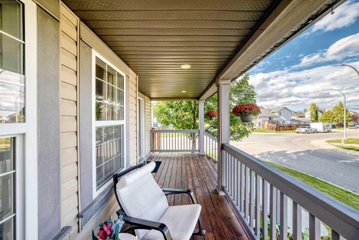
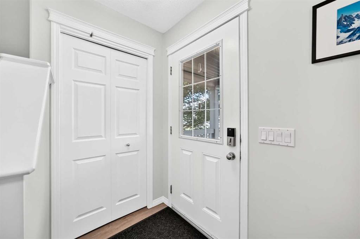
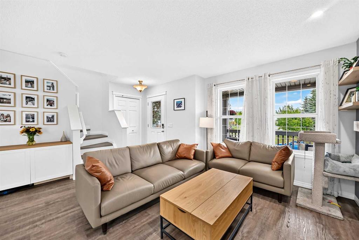
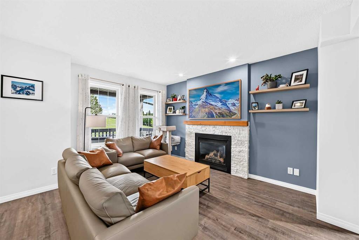
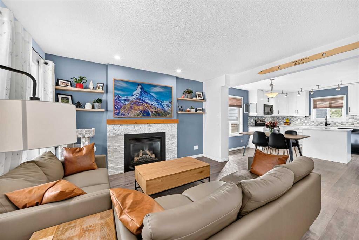
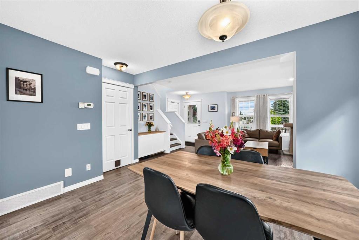
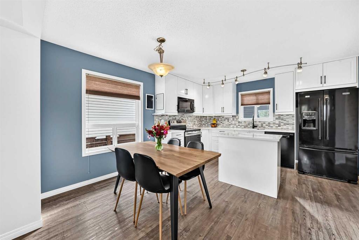
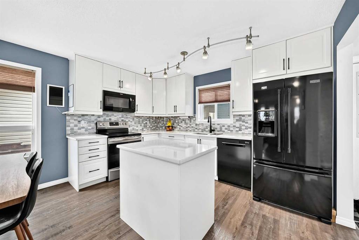
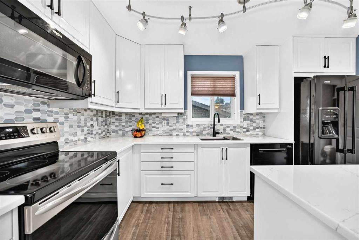
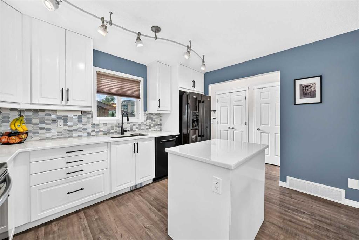
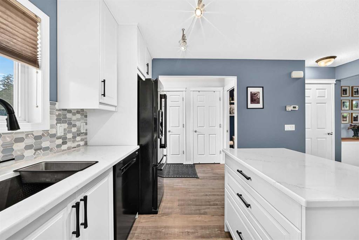
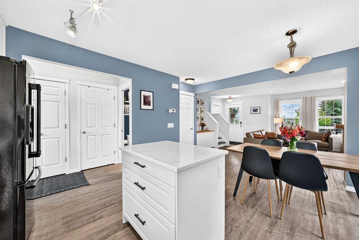
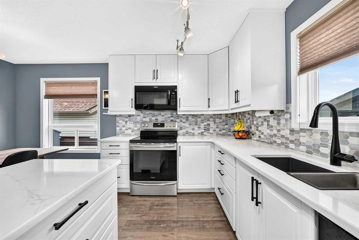
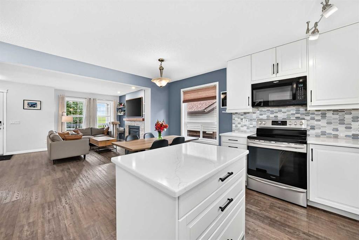
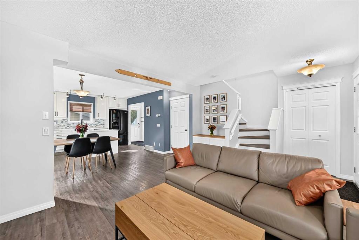
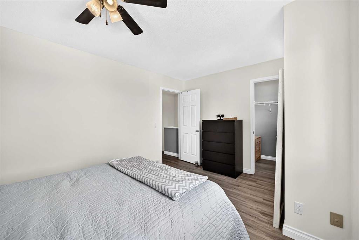
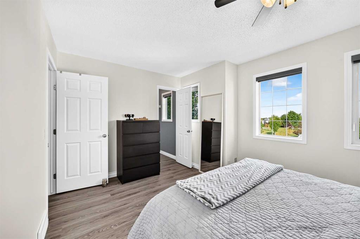
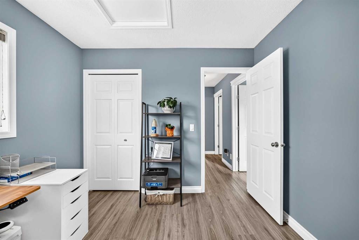
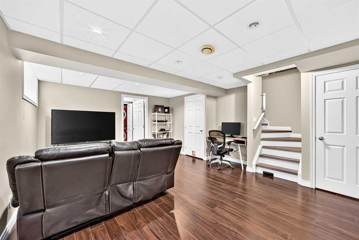
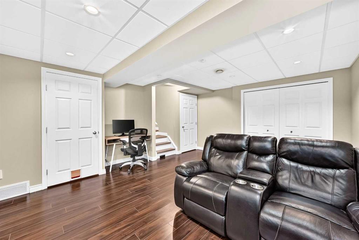
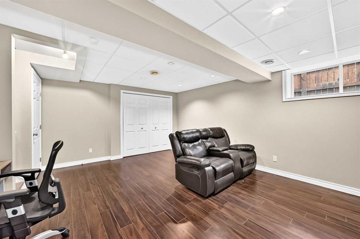
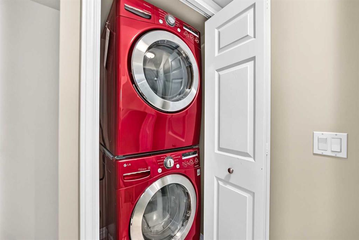
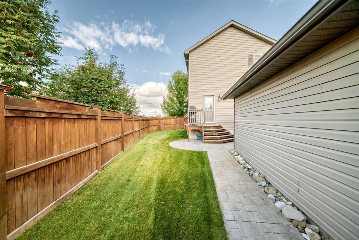
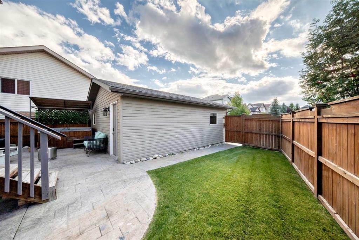
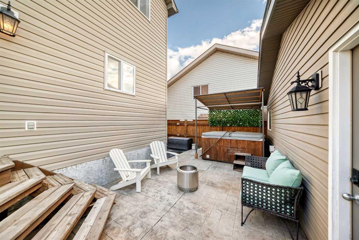
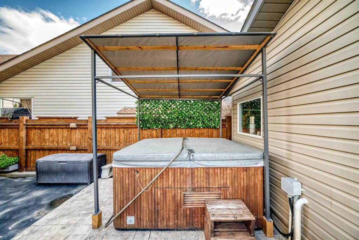
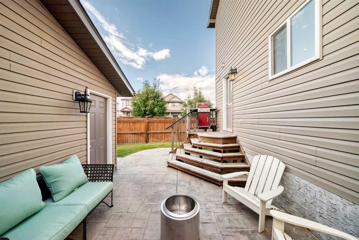
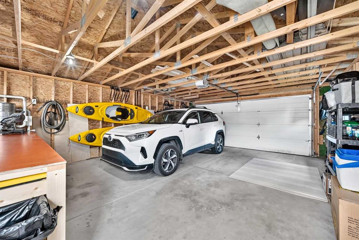
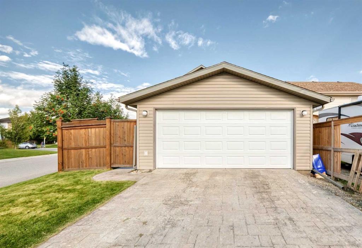
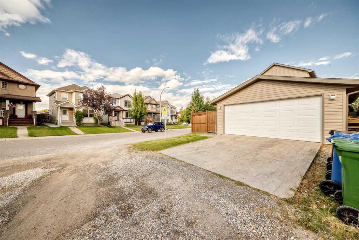
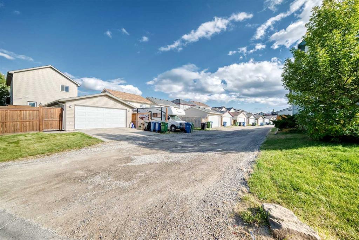
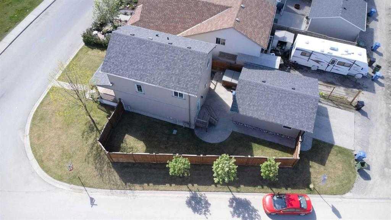
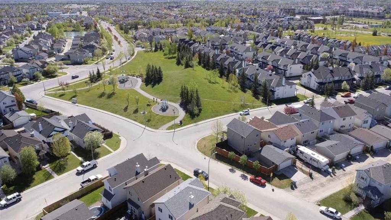
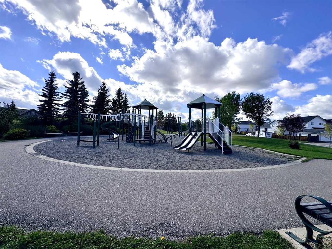
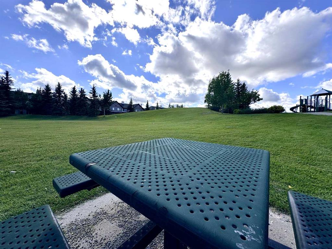
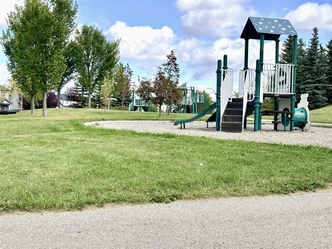
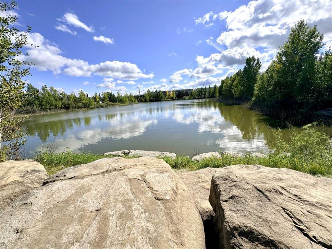
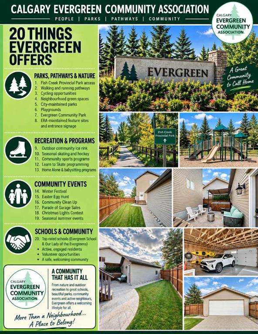
Welcome to this glamorous family home in the heart of Evergreen, one of Calgary’s most beloved family communities, where tree-lined pathways, top-tier playgrounds and the natural beauty of Fish Creek Park come together to create an exceptional lifestyle. Situated on oversized corner lot, this beautifully maintained 2-storey home offers a rare combination of space, functionality and location. With no curbs to shovel, an expansive stamped concrete patio, oversized double garage, extended driveway providing a...

Read More

Essential Information

  • MLS® #
    A2345034
  • Full Bathrooms
    2
  • Partial Bathrooms
    1
  • Year Built
    2007
  • Property Type
    Detached
  • Property Style
    2 Storey
  • MLS® #
    A2345034
  • Full Bathrooms
    2
  • Partial Bathrooms
    1
  • Year Built
    2007
  • Property Type
    Detached
  • Property Style
    2 Storey
  • MLS® #
    A2345034
  • Full Bathrooms
    2
  • Partial Bathrooms
    1
  • Year Built
    2007
  • Property Type
    Detached
  • Property Style
    2 Storey

Community Information

  • Postal Code
    T2Y 5E7
  • Postal Code
    T2Y 5E7
  • Postal Code
    T2Y 5E7

Services & Amenities

  • Parking
    Concrete Driveway
    Double Garage Detached
    Garage Door Opener
    Off Street
    Oversized
  • Parking
    Concrete Driveway, Double Garage Detached, Garage Door Opener, Off Street, Oversized
  • Parking
    Concrete Driveway
    Double Garage Detached
    Garage Door Opener
    Off Street
    Oversized

Interior

  • Floor Finish
    Laminate
    Vinyl Plank
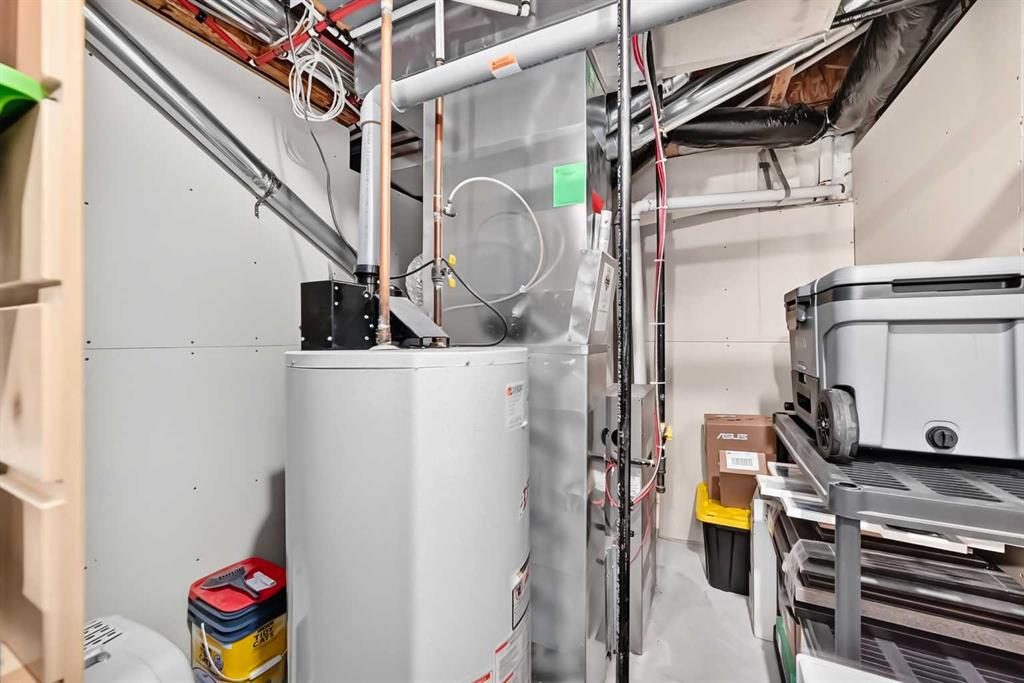
  • Heating
    Forced Air
    Natural Gas
  • Interior Feature
    Ceiling Fan(s)
    Central Vacuum
    Kitchen Island
    No Smoking Home
    Quartz Counters
    Vinyl Windows
  • Floor Finish
    Laminate, Vinyl Plank
  • Heating
    Forced Air, Natural Gas
  • Interior Feature
    Ceiling Fan(s), Central Vacuum, Kitchen Island, No Smoking Home, Quartz Counters, Vinyl Windows
  • Floor Finish
    Laminate
    Vinyl Plank
  • Heating
    Forced Air
    Natural Gas
  • Interior Feature
    Ceiling Fan(s)
    Central Vacuum
    Kitchen Island
    No Smoking Home
    Quartz Counters
    Vinyl Windows

Exterior

  • Lot/Exterior Features
    Playground
    Private Yard
  • Roof
    Asphalt
  • Construction
    Vinyl Siding
  • Lot/Exterior Features
    Playground, Private Yard
  • Roof
    Asphalt
  • Construction
    Vinyl Siding
  • Lot/Exterior Features
    Playground
    Private Yard
  • Roof
    Asphalt
  • Construction
    Vinyl Siding

Additional Details

  • Zoning
    R-G
  • Zoning
    R-G
  • Zoning
    R-G

$605,000

265 Everglen Rise SW

Schedule Tour
Contact Agent

$2756/month
Est. Monthly Payment
$
$
%
Learn More