Brenda Bowness / Century 21 Maximum

32, 26540 Highway 11 , House for sale in Balmoral Heights Rural Red Deer County , Alberta , T4E 1A3

 MLS® # A2338271

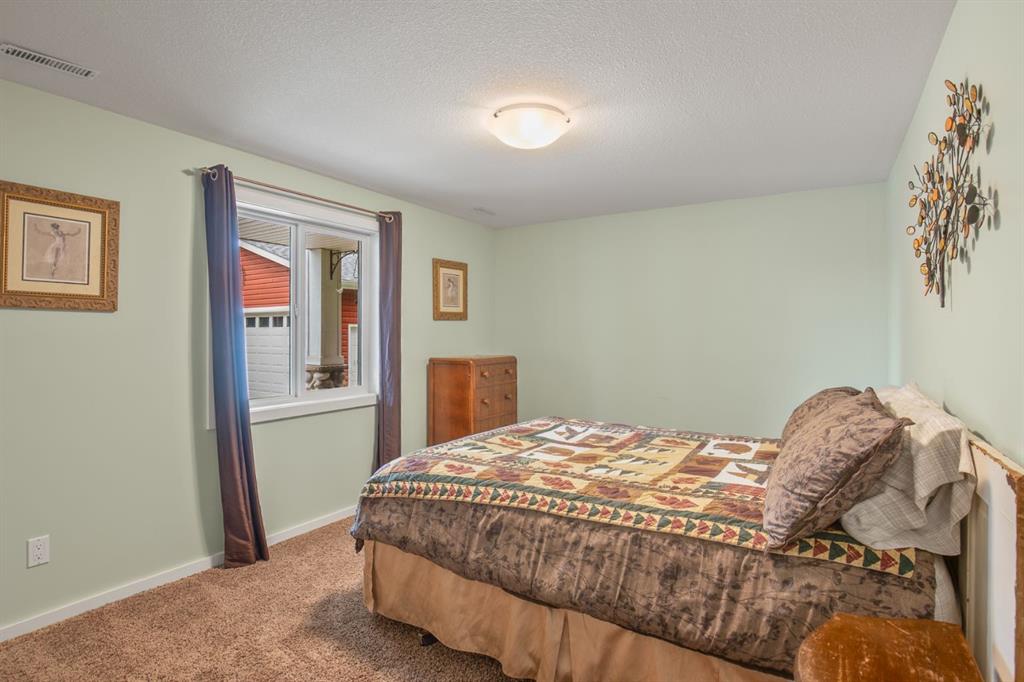
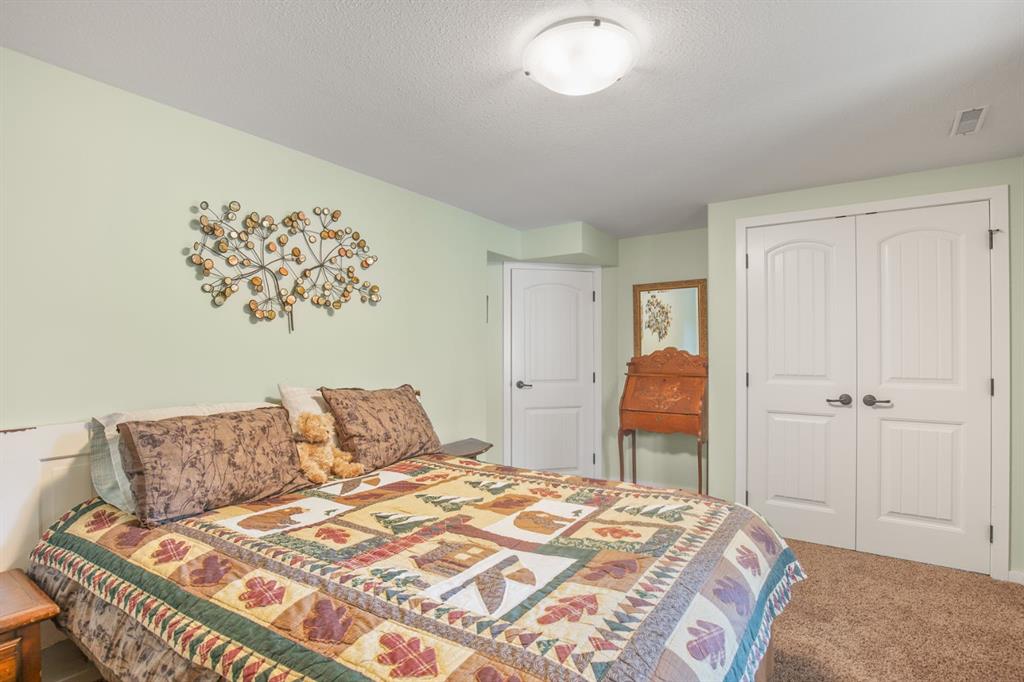
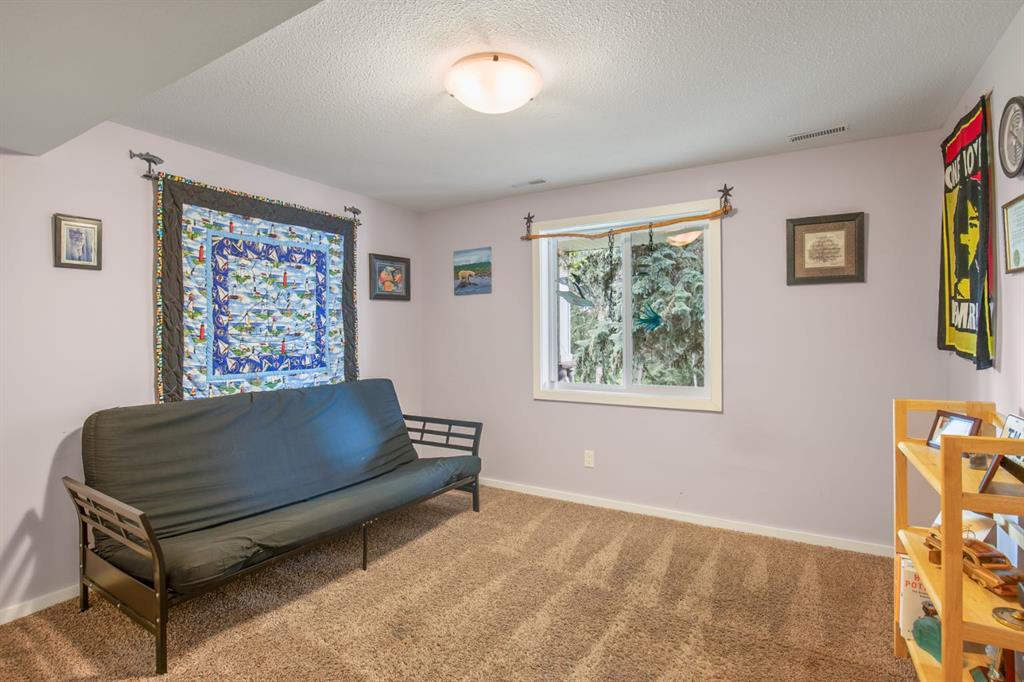
4 bedrooms

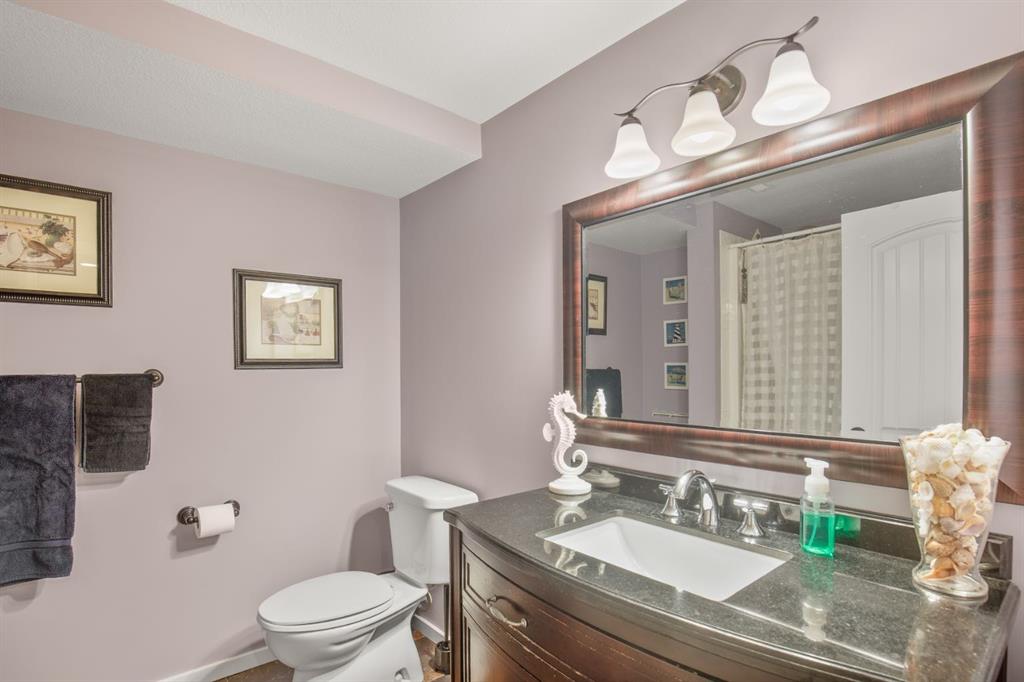
2 bathrooms

1,282 sqft

Sign up to View

Days on Market

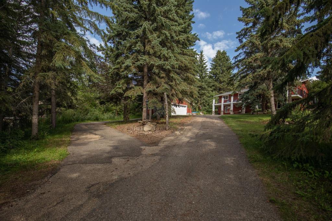
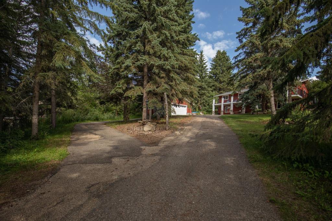
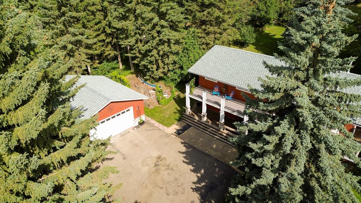
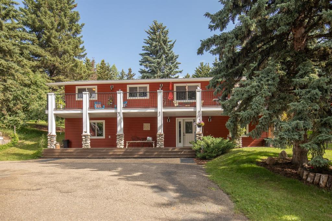
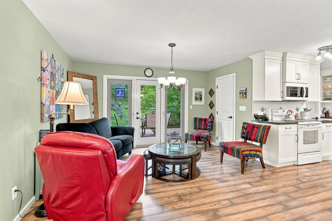
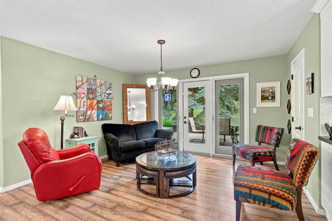
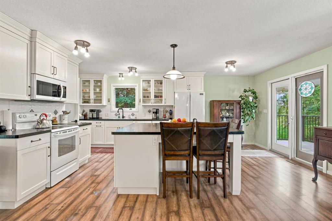
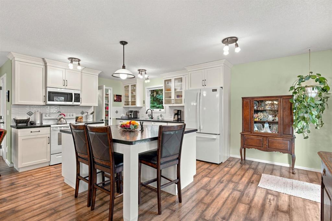
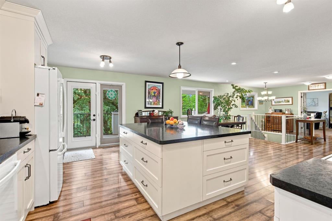
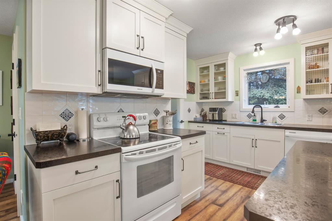
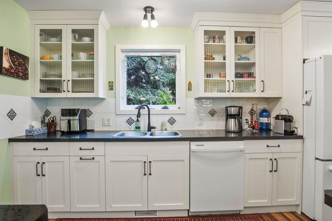
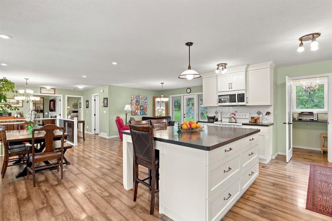
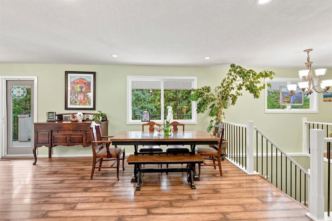
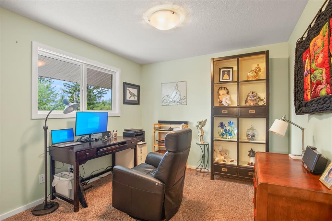
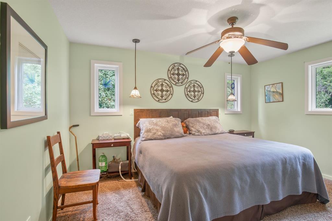
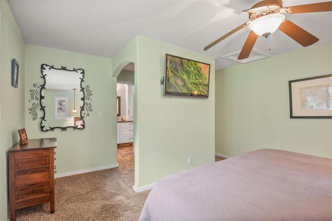
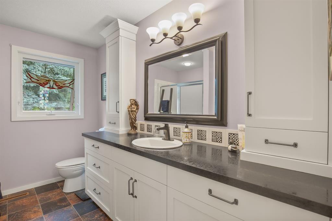
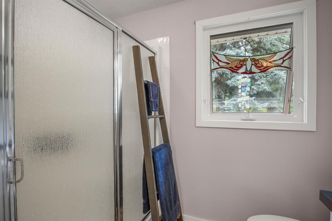
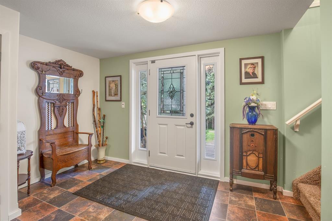
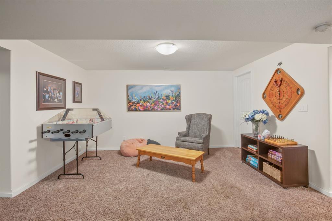
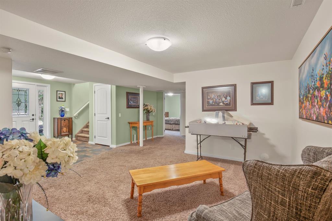
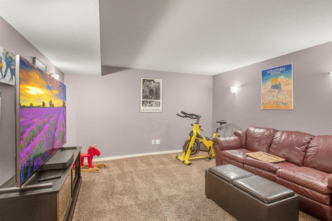
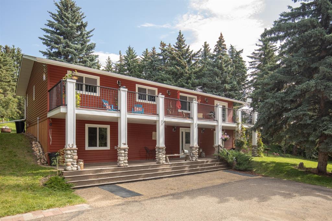
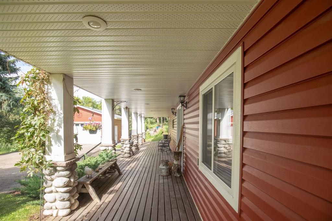
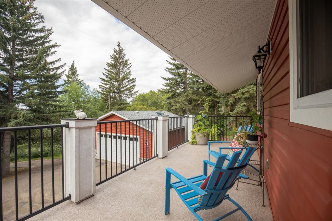
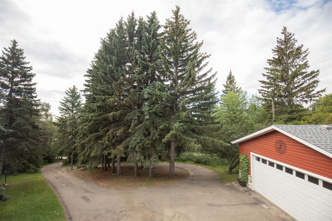
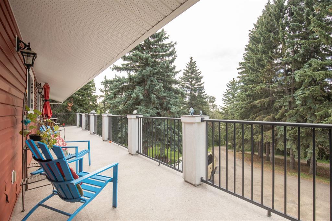
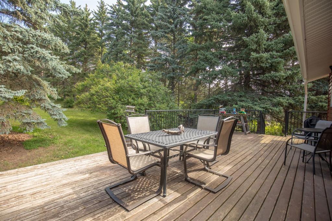
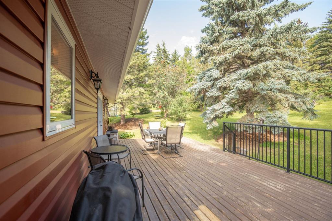
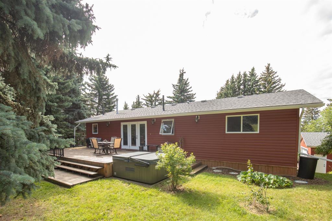
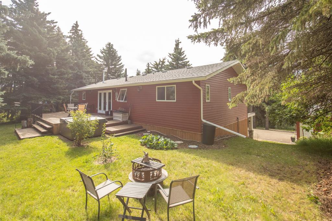
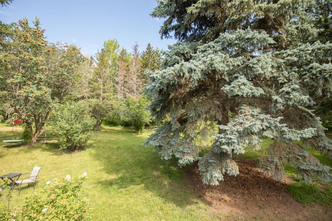
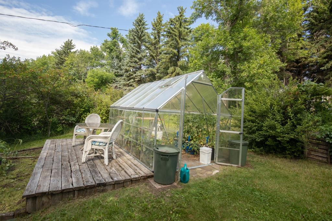
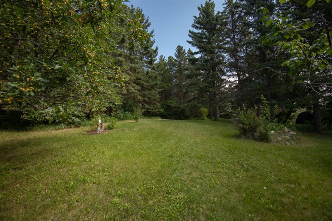
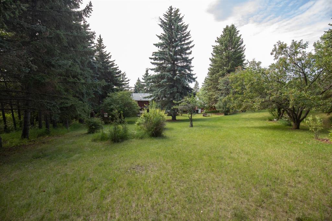
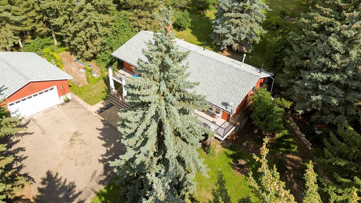
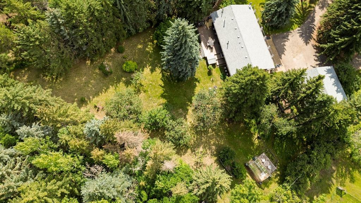
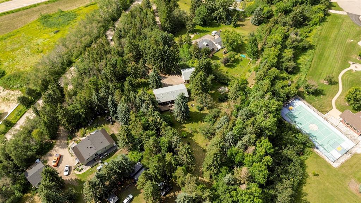
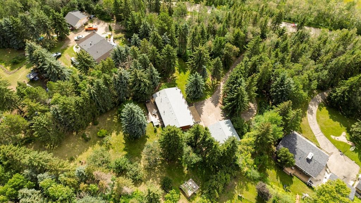
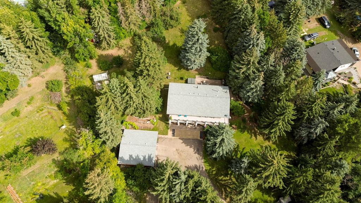
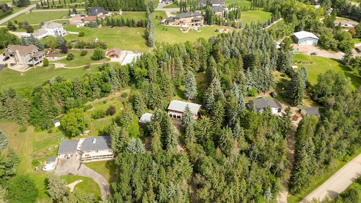
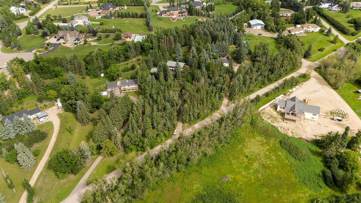
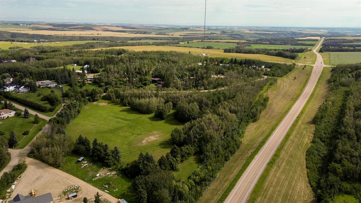
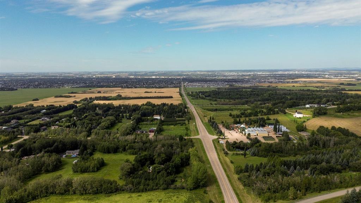
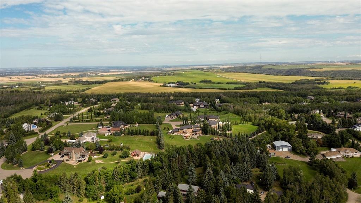
If you’ve been dreaming of the peace and privacy of acreage living without giving up the convenience of being close to the city, this move-in-ready property in popular Balmoral Heights deserves a look! Located just minutes from the City on pavement, this 1.65-acre property sits high, surrounded by towering trees and offering beautiful views and a wonderful sense of privacy. The attractive red exterior, expansive decks and paved circular driveway create excellent curb appeal and make coming and going a bree...

Read More

Essential Information

  • MLS® #
    A2338271
  • Full Bathrooms
    2
  • Year Built
    1971
  • Property Type
    Detached
  • Property Style
    Acreage with Residence
    Bungalow
  • MLS® #
    A2338271
  • Full Bathrooms
    2
  • Year Built
    1971
  • Property Type
    Detached
  • Property Style
    Acreage with Residence, Bungalow
  • MLS® #
    A2338271
  • Full Bathrooms
    2
  • Year Built
    1971
  • Property Type
    Detached
  • Property Style
    Acreage with Residence
    Bungalow

Community Information

  • Postal Code
    T4E 1A3
  • Postal Code
    T4E 1A3
  • Postal Code
    T4E 1A3

Services & Amenities

  • Parking
    Double Garage Detached
    Off Street
  • Parking
    Double Garage Detached, Off Street
  • Parking
    Double Garage Detached
    Off Street

Interior

  • Floor Finish
    Carpet
    Laminate
    Tile
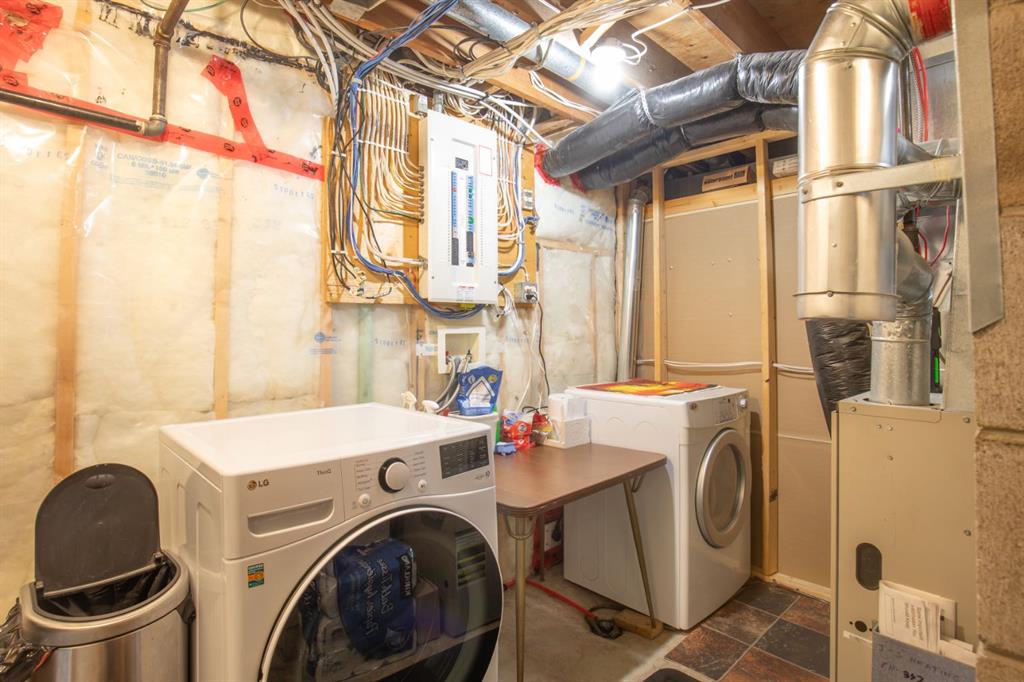
  • Heating
    Forced Air
  • Interior Feature
    Breakfast Bar
    Ceiling Fan(s)
    French Door
    Kitchen Island
    No Smoking Home
    Open Floorplan
    Pantry
    Recessed Lighting
    Separate Entrance
    Storage
    Vinyl Windows
    Walk-In Closet(s)
  • Floor Finish
    Carpet, Laminate, Tile
  • Heating
    Forced Air
  • Interior Feature
    Breakfast Bar, Ceiling Fan(s), French Door, Kitchen Island, No Smoking Home, Open Floorplan, Pantry, Recessed Lighting, Separate Entrance, Storage, Vinyl Windows, Walk-In Closet(s)
  • Floor Finish
    Carpet
    Laminate
    Tile
  • Heating
    Forced Air
  • Interior Feature
    Breakfast Bar
    Ceiling Fan(s)
    French Door
    Kitchen Island
    No Smoking Home
    Open Floorplan
    Pantry
    Recessed Lighting
    Separate Entrance
    Storage
    Vinyl Windows
    Walk-In Closet(s)

Exterior

  • Lot/Exterior Features
    Fire Pit
    Private Yard
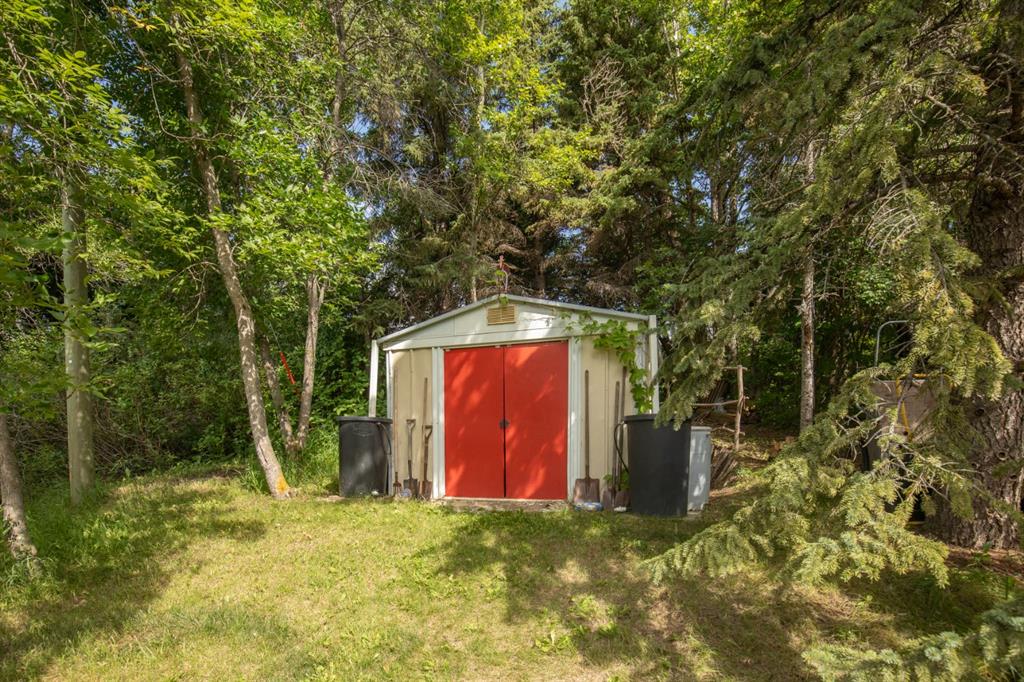
    Storage
  • Roof
    Asphalt Shingle
  • Construction
    Wood Frame
  • Lot/Exterior Features
    Fire Pit, Private Yard, Storage
  • Roof
    Asphalt Shingle
  • Construction
    Wood Frame
  • Lot/Exterior Features
    Fire Pit
    Private Yard
    Storage
  • Roof
    Asphalt Shingle
  • Construction
    Wood Frame

Additional Details

  • Zoning
    R-1
  • Nearest Town
    Red Deer
  • Sewer
    Holding Tank
    Septic Field
  • Zoning
    R-1
  • Nearest Town
    Red Deer
  • Sewer
    Holding Tank, Septic Field
  • Zoning
    R-1
  • Nearest Town
    Red Deer
  • Sewer
    Holding Tank
    Septic Field

$695,000

32, 26540 Highway 11

Schedule Tour
Contact Agent

$3165/month
Est. Monthly Payment
$
$
%
Learn More