

Melissa Gallagher / Century 21 Bamber Realty LTD.

32 Ranchers Place , House for sale in Air Ranch Okotoks , Alberta , T1S 0G5

 MLS® # A2347996

4 bedrooms

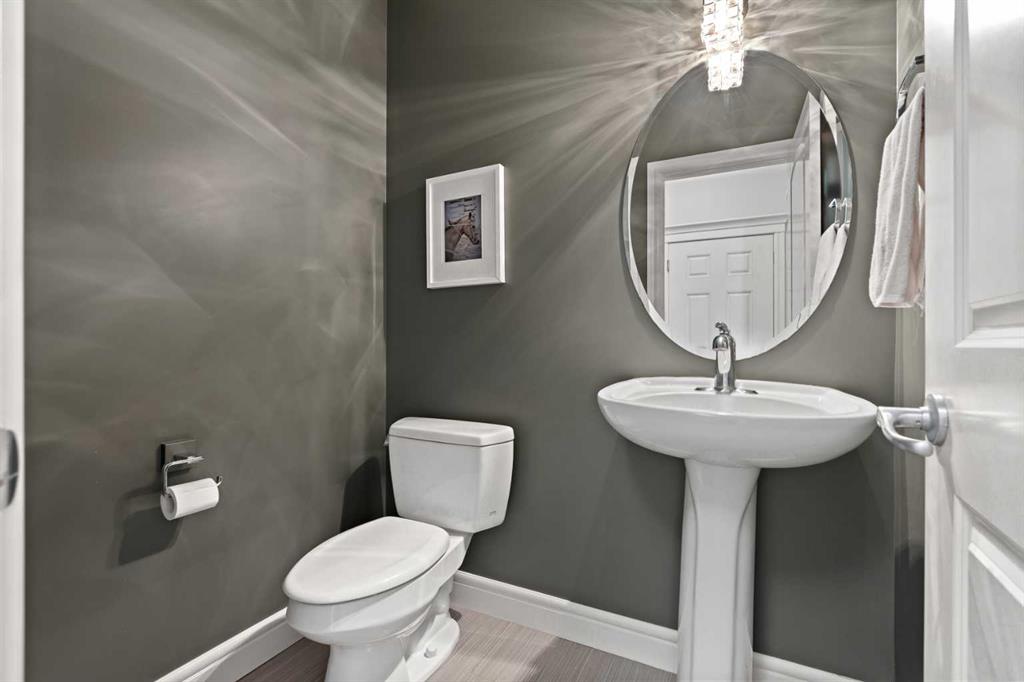
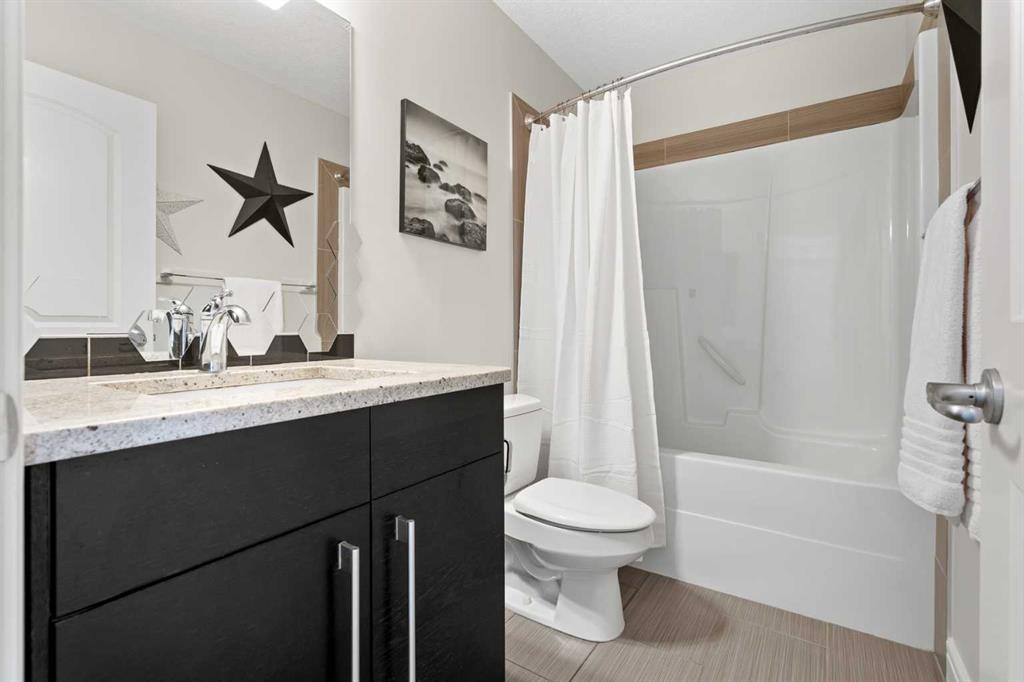
4 bathrooms

2,147 sqft

Sign up to View

Days on Market

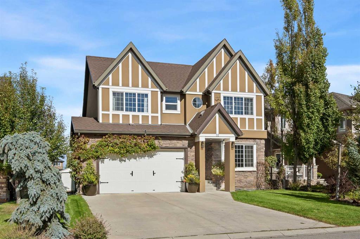
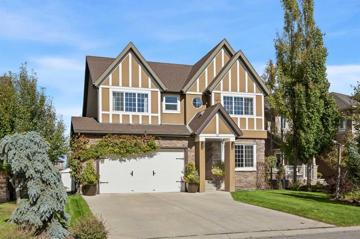
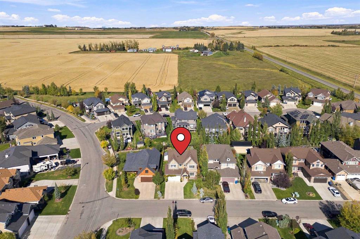
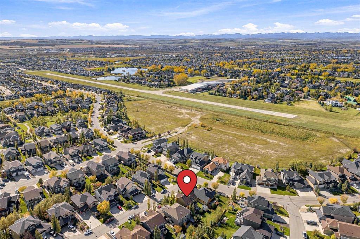
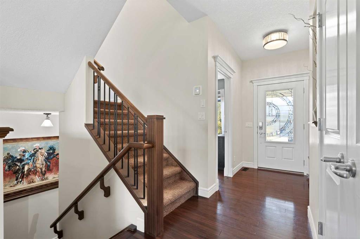
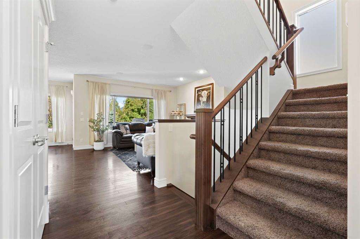
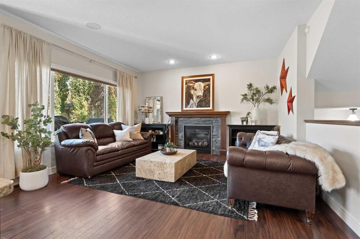
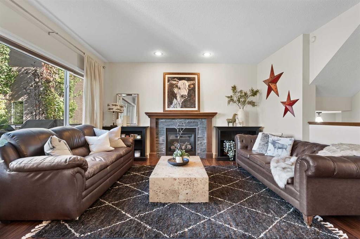
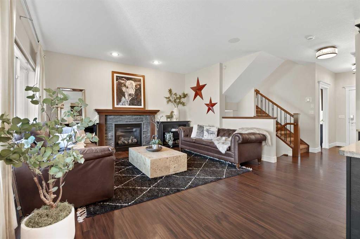
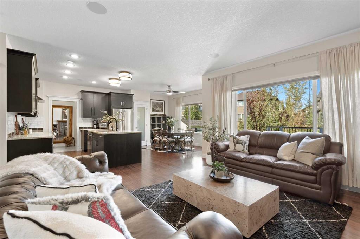
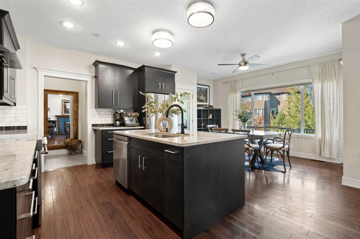
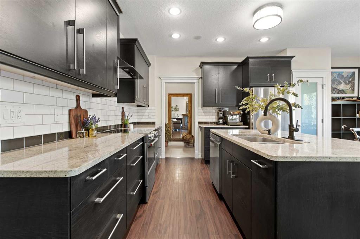
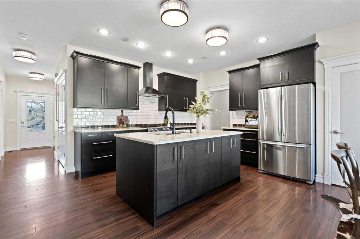
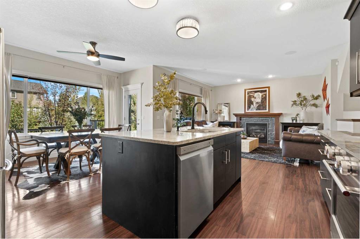
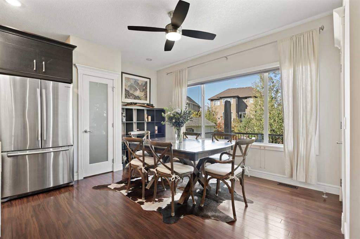
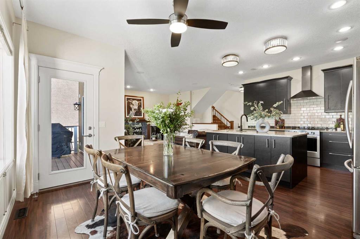
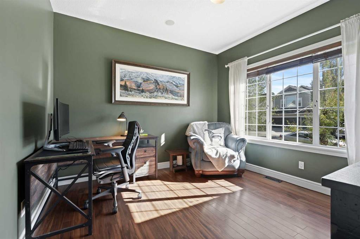
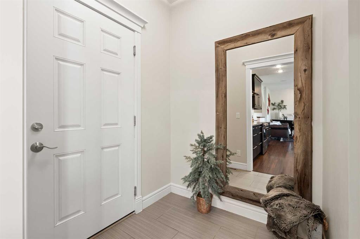
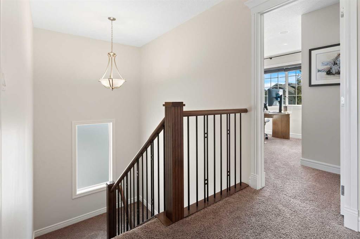
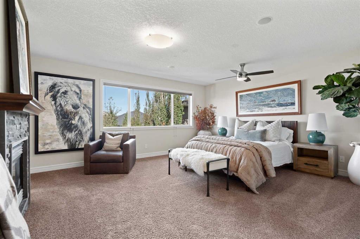
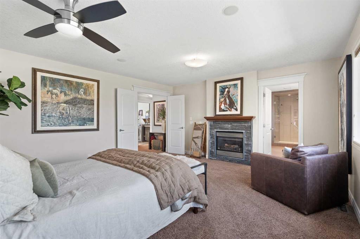
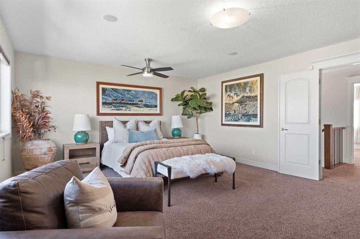
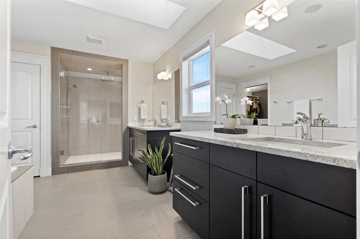
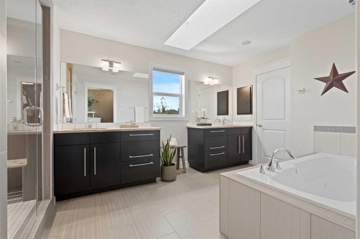
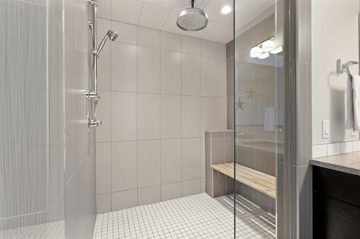
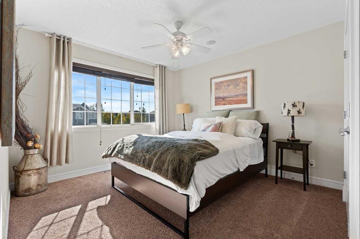
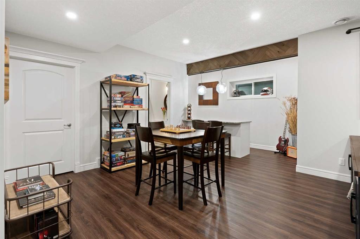
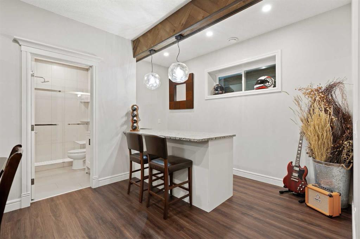
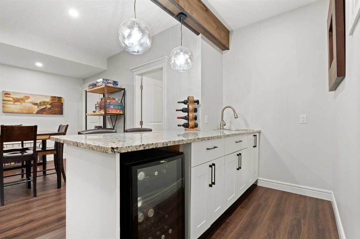
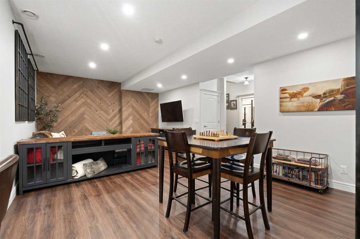
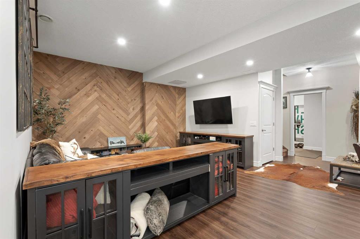
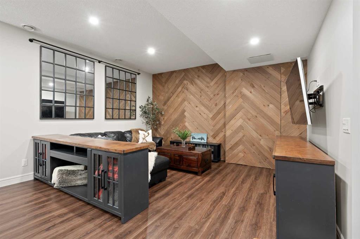
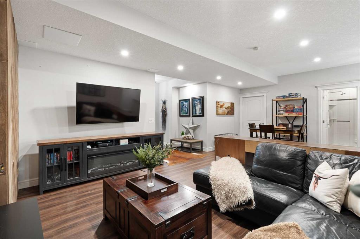
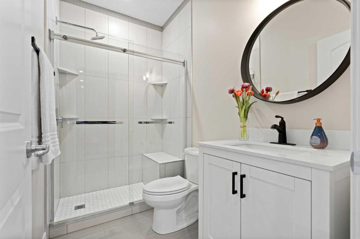
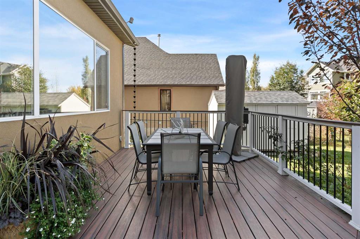
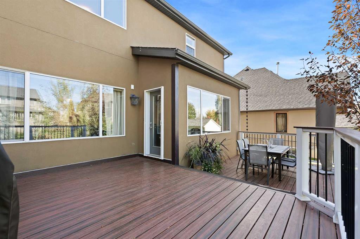
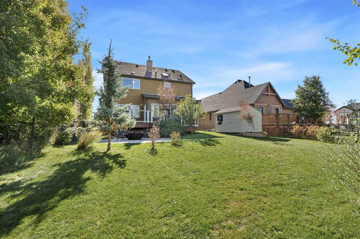
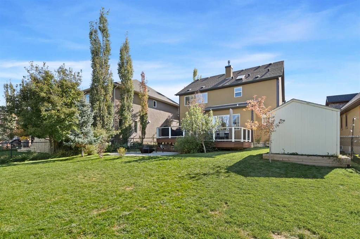
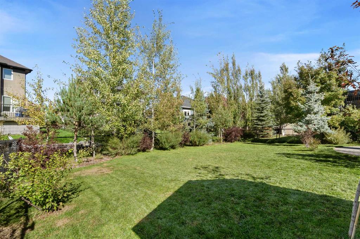
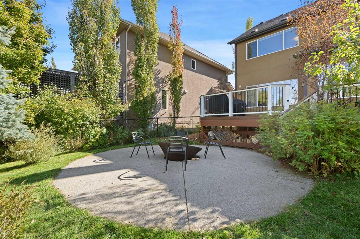
Welcome to this beautiful four-bedroom home, ideally situated on a generous 7,036 sq. ft. lot in the prestigious Air Ranch community of Okotoks. Tucked into a quiet, peaceful cul-de-sac and surrounded by estate homes, parks and pathways, this property offers an exceptional combination of comfort and luxury. From the moment you arrive, you’ll be impressed by the home’s curb appeal, featuring a concrete driveway, acrylic stucco, stone and distinctive trim detailing that create a timeless and elegant exterior....

Read More

Essential Information

  • MLS® #
    A2347996
  • Full Bathrooms
    3
  • Partial Bathrooms
    1
  • Year Built
    2013
  • Property Type
    Detached
  • Property Style
    2 Storey
  • MLS® #
    A2347996
  • Full Bathrooms
    3
  • Partial Bathrooms
    1
  • Year Built
    2013
  • Property Type
    Detached
  • Property Style
    2 Storey
  • MLS® #
    A2347996
  • Full Bathrooms
    3
  • Partial Bathrooms
    1
  • Year Built
    2013
  • Property Type
    Detached
  • Property Style
    2 Storey

Community Information

  • Postal Code
    T1S 0G5
  • Postal Code
    T1S 0G5
  • Postal Code
    T1S 0G5

Services & Amenities

  • Parking
    Concrete Driveway
    Double Garage Attached
    Front Drive
    Garage Faces Front
    Insulated
    Oversized
    Side By Side
  • Parking
    Concrete Driveway, Double Garage Attached, Front Drive, Garage Faces Front, Insulated, Oversized, Side By Side
  • Parking
    Concrete Driveway
    Double Garage Attached
    Front Drive
    Garage Faces Front
    Insulated
    Oversized
    Side By Side

Interior

  • Floor Finish
    Carpet
    Hardwood
    Tile
    Vinyl Plank
  • Heating
    Forced Air
  • Interior Feature
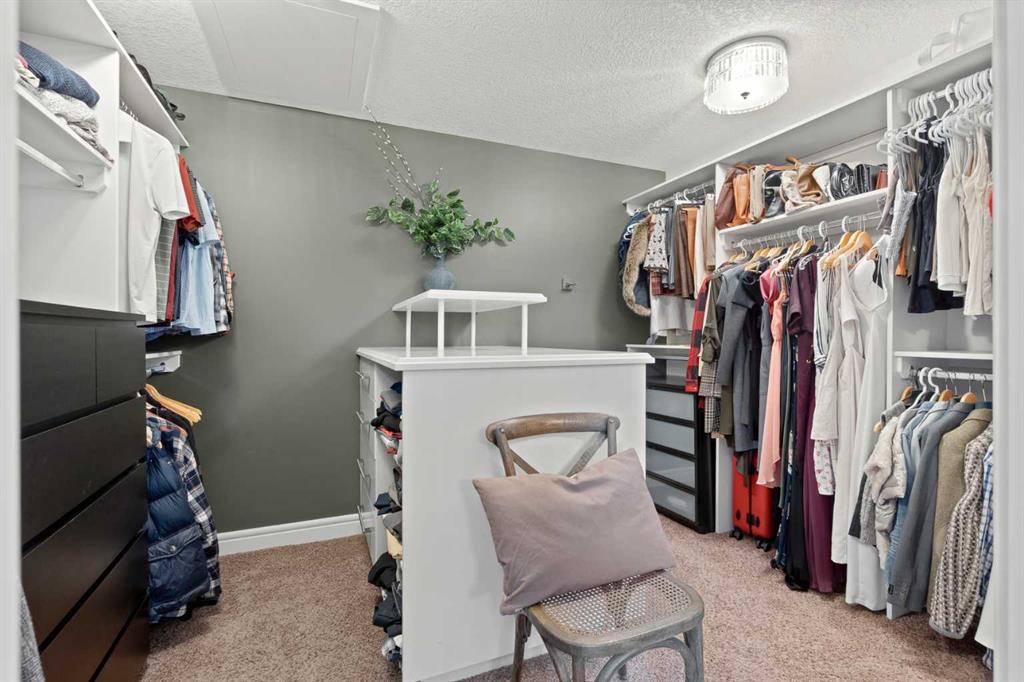
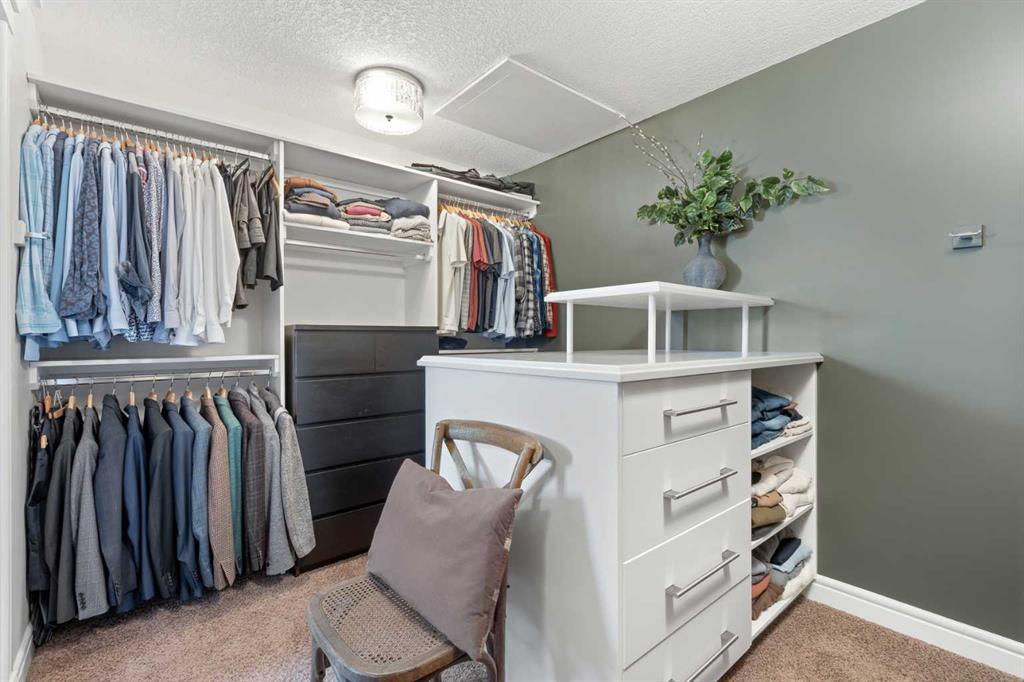
    Closet Organizers
    Double Vanity
    Granite Counters
    Kitchen Island
    No Smoking Home
    Open Floorplan
    Pantry
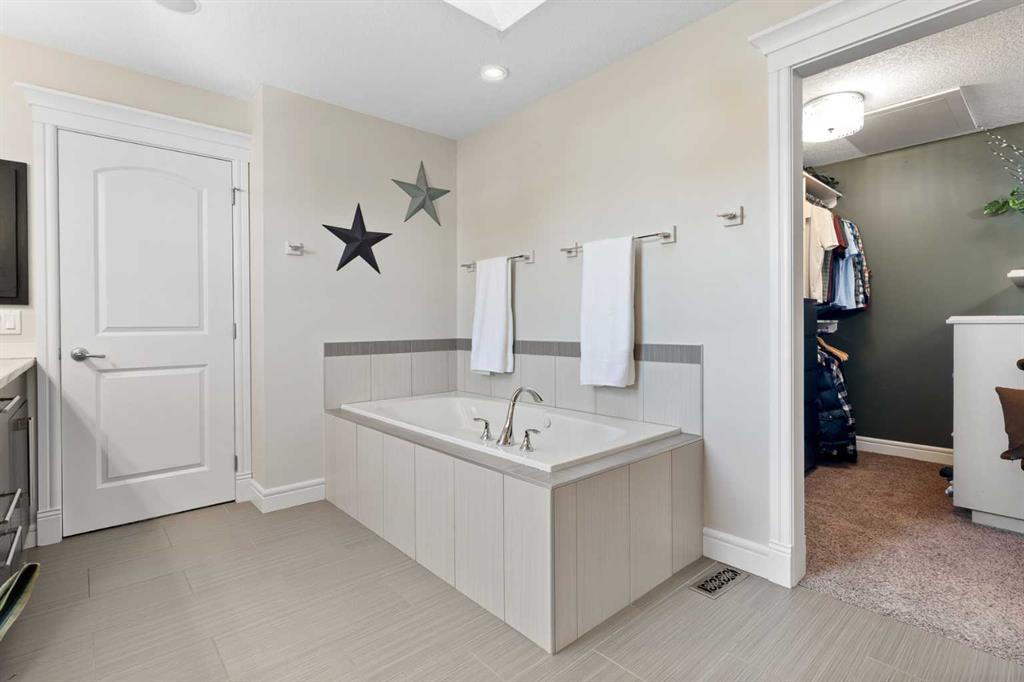
    Skylight(s)
    Walk-In Closet(s)
    Wet Bar
  • Floor Finish
    Carpet, Hardwood, Tile, Vinyl Plank
  • Heating
    Forced Air
  • Interior Feature
    Closet Organizers, Double Vanity, Granite Counters, Kitchen Island, No Smoking Home, Open Floorplan, Pantry, Skylight(s), Walk-In Closet(s), Wet Bar
  • Floor Finish
    Carpet
    Hardwood
    Tile
    Vinyl Plank
  • Heating
    Forced Air
  • Interior Feature
    Closet Organizers
    Double Vanity
    Granite Counters
    Kitchen Island
    No Smoking Home
    Open Floorplan
    Pantry
    Skylight(s)
    Walk-In Closet(s)
    Wet Bar

Exterior

  • Lot/Exterior Features
    BBQ gas line
    Fire Pit
  • Roof
    Asphalt Shingle
  • Construction
    Stone
    Stucco
    Wood Frame
  • Lot/Exterior Features
    BBQ gas line, Fire Pit
  • Roof
    Asphalt Shingle
  • Construction
    Stone, Stucco, Wood Frame
  • Lot/Exterior Features
    BBQ gas line
    Fire Pit
  • Roof
    Asphalt Shingle
  • Construction
    Stone
    Stucco
    Wood Frame

Additional Details

  • Zoning
    TN
  • Zoning
    TN
  • Zoning
    TN

$875,000

32 Ranchers Place

Schedule Tour
Contact Agent

$3985/month
Est. Monthly Payment
$
$
%
Learn More