James Torrens / Real Broker

#37, 26540 11 Highway , House for sale in Balmoral Heights Rural Red Deer County , Alberta , T4E1A3

 MLS® # A2340764

4 bedrooms

4 bathrooms

3,745 sqft

Sign up to View

Days on Market

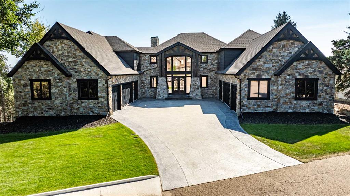
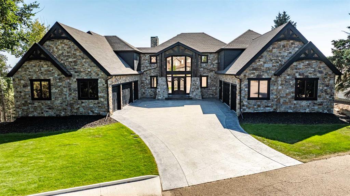
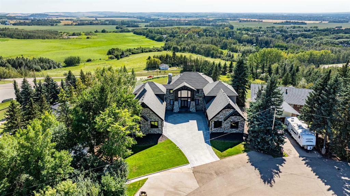
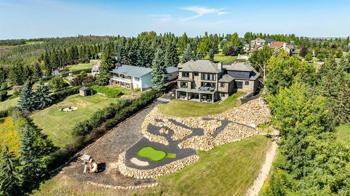
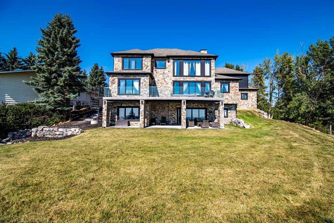
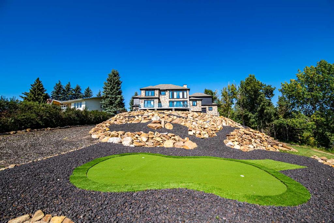
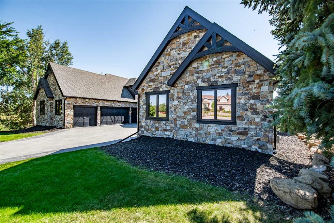
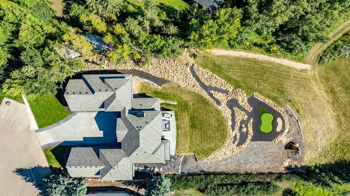
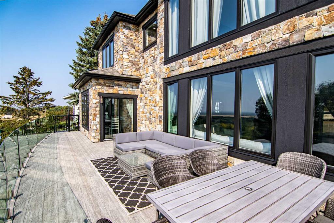
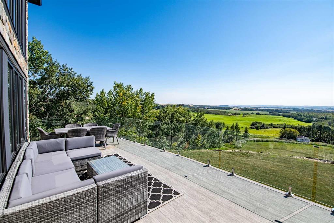
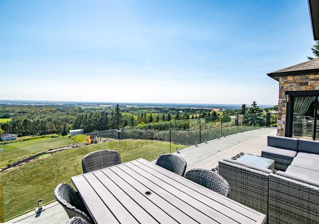
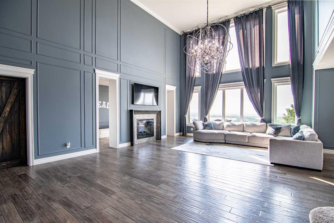
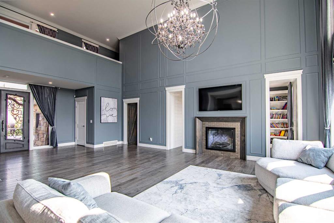
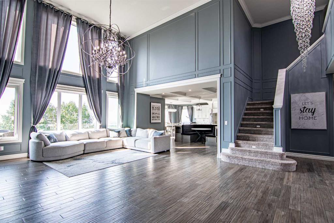
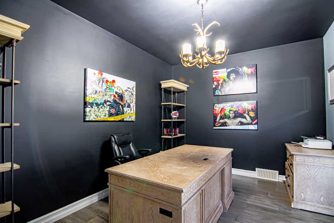
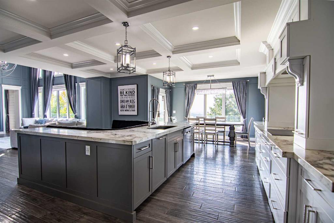
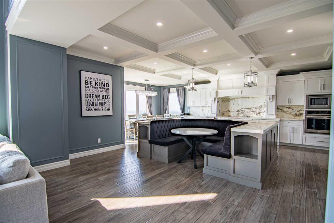
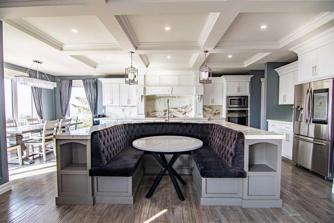
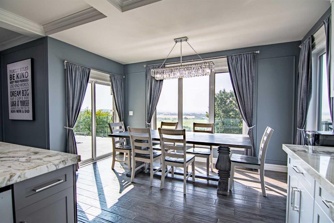
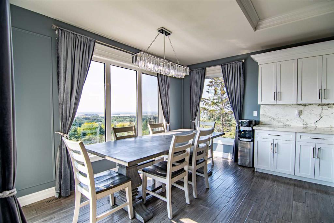
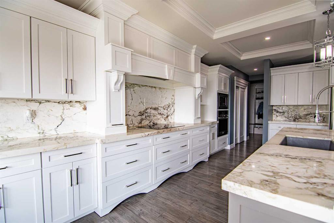
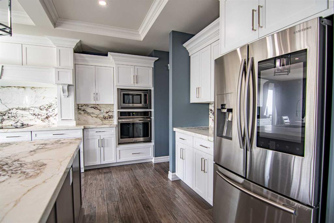
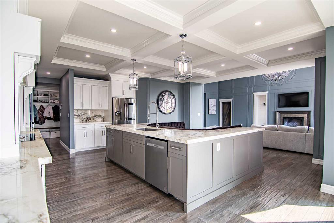
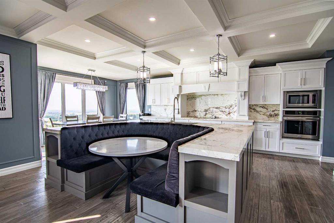
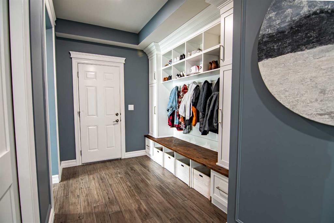
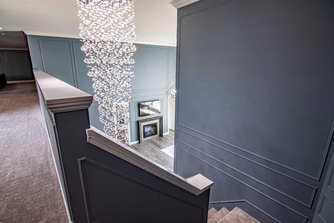
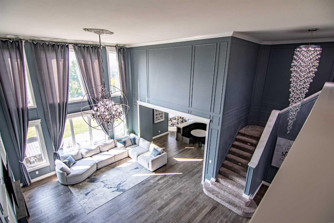
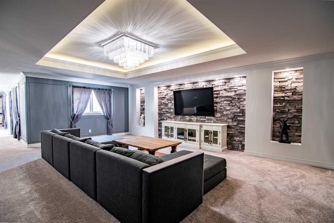
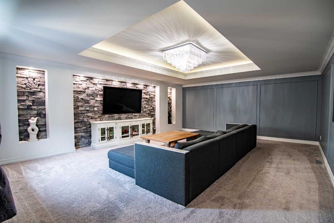
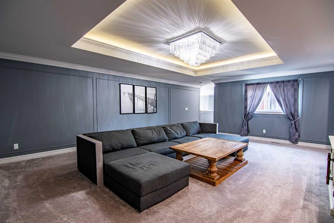
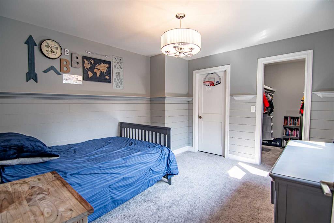
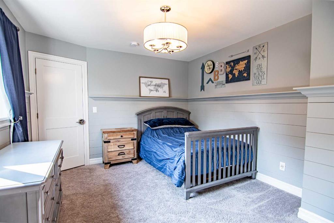
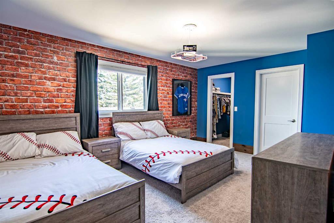
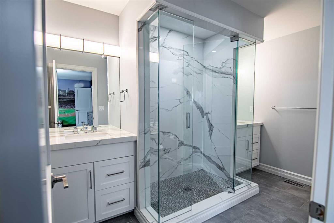
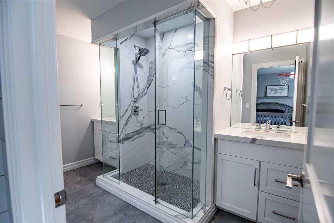
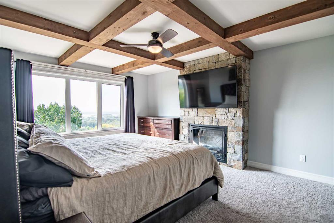
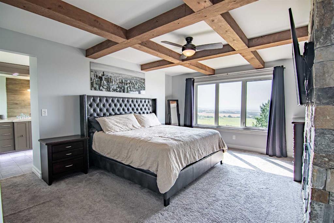
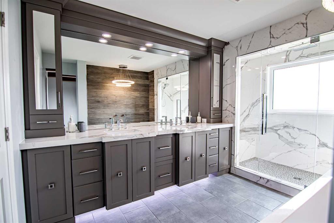
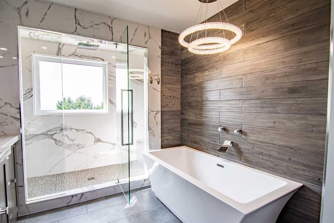
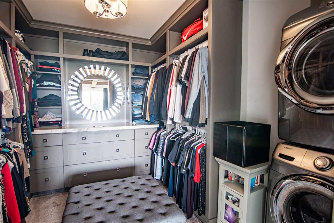
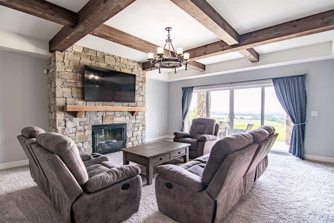
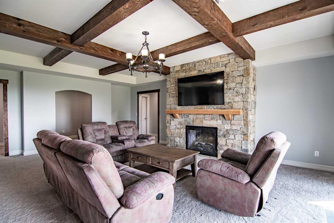
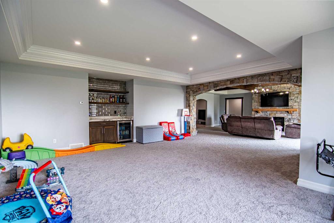
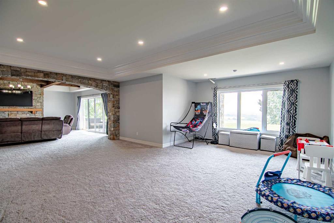
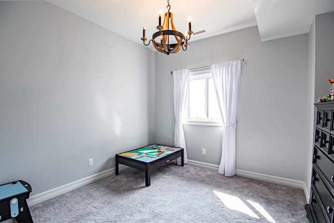
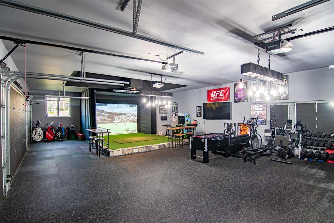
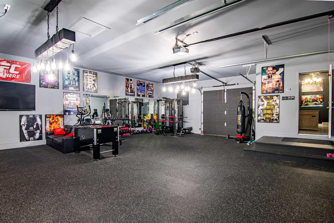
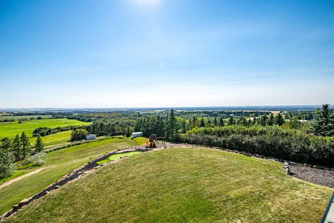
Perched on 1.83 acres in Balmoral Heights just minutes from Red Deer, this one of a kind executive two-storey walkout offers over 5,300 sq/ft of developed living space with sweeping city views that never get old. The paved driveway leads to a 7' cast-iron double door entry, opening into a great room with 20'+ ceilings and floor-to-ceiling windows that frame the view from the moment you walk in. The main floor features a dream kitchen with butler's pantry and coffered ceilings, a dedicated office, and a sepa...

Read More

Essential Information

  • MLS® #
    A2340764
  • Full Bathrooms
    3
  • Partial Bathrooms
    1
  • Year Built
    2018
  • Property Type
    Detached
  • Property Style
    2 Storey
    Acreage with Residence
  • MLS® #
    A2340764
  • Full Bathrooms
    3
  • Partial Bathrooms
    1
  • Year Built
    2018
  • Property Type
    Detached
  • Property Style
    2 Storey, Acreage with Residence
  • MLS® #
    A2340764
  • Full Bathrooms
    3
  • Partial Bathrooms
    1
  • Year Built
    2018
  • Property Type
    Detached
  • Property Style
    2 Storey
    Acreage with Residence

Community Information

  • Postal Code
    T4E1A3
  • Postal Code
    T4E1A3
  • Postal Code
    T4E1A3

Services & Amenities

  • Parking
    Driveway
    Garage Faces Side
    On Street
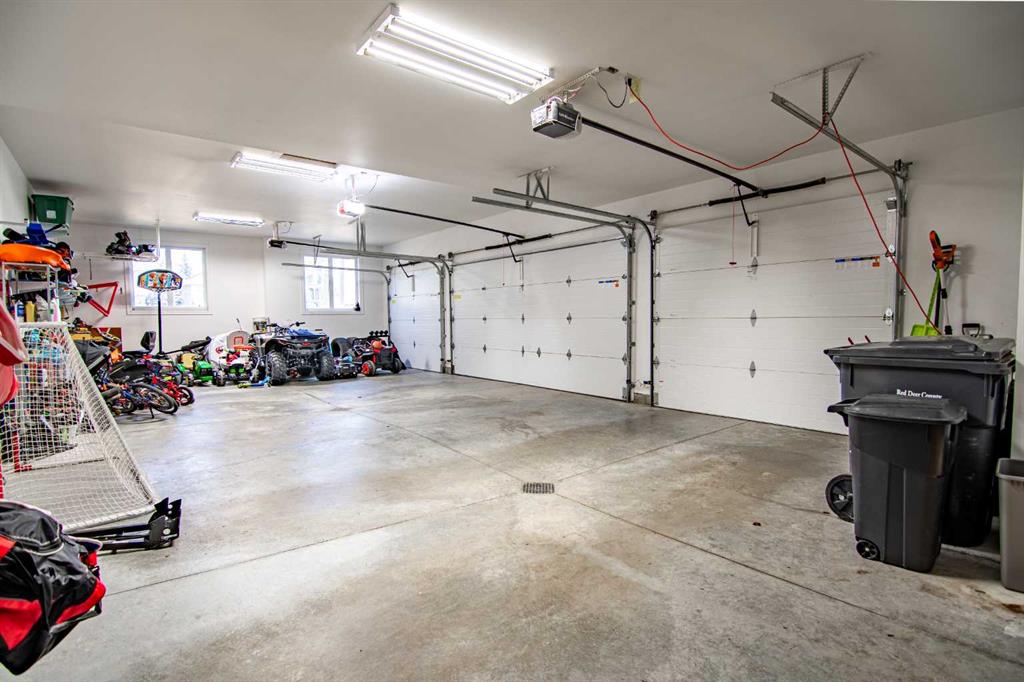
    Quad or More Attached
  • Parking
    Driveway, Garage Faces Side, On Street, Quad or More Attached
  • Parking
    Driveway
    Garage Faces Side
    On Street
    Quad or More Attached

Interior

  • Floor Finish
    Carpet
    Hardwood
    Tile
  • Heating
    Boiler
    In Floor
    Forced Air
    Natural Gas
  • Interior Feature
    No Animal Home
    Walk-In Closet(s)
  • Floor Finish
    Carpet, Hardwood, Tile
  • Heating
    Boiler, In Floor, Forced Air, Natural Gas
  • Interior Feature
    No Animal Home, Walk-In Closet(s)
  • Floor Finish
    Carpet
    Hardwood
    Tile
  • Heating
    Boiler
    In Floor
    Forced Air
    Natural Gas
  • Interior Feature
    No Animal Home
    Walk-In Closet(s)

Exterior

  • Lot/Exterior Features
    Balcony
    Private Yard
  • Roof
    Asphalt Shingle
  • Construction
    Stone
    Wood Frame
    Wood Siding
  • Lot/Exterior Features
    Balcony, Private Yard
  • Roof
    Asphalt Shingle
  • Construction
    Stone, Wood Frame, Wood Siding
  • Lot/Exterior Features
    Balcony
    Private Yard
  • Roof
    Asphalt Shingle
  • Construction
    Stone
    Wood Frame
    Wood Siding

Additional Details

  • Zoning
    R1
  • Nearest Town
    Red Deer
  • Sewer
    Septic Tank
  • Zoning
    R1
  • Nearest Town
    Red Deer
  • Sewer
    Septic Tank
  • Zoning
    R1
  • Nearest Town
    Red Deer
  • Sewer
    Septic Tank

$1,699,900

#37, 26540 11 Highway

Schedule Tour
Contact Agent

$7742/month
Est. Monthly Payment
$
$
%
Learn More