Peyman Valim / Century 21 Bamber Realty LTD.

38 Tuscany Hills Crescent NW, House for sale in Tuscany Calgary , Alberta , T3L 2A1

 MLS® # A2337375

5 bedrooms

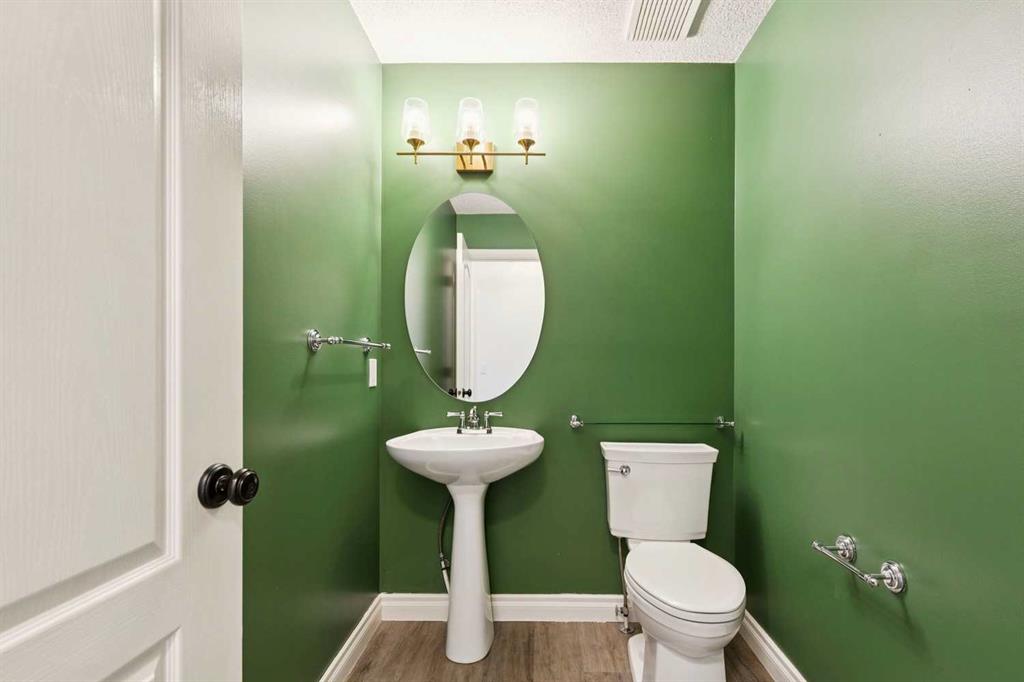
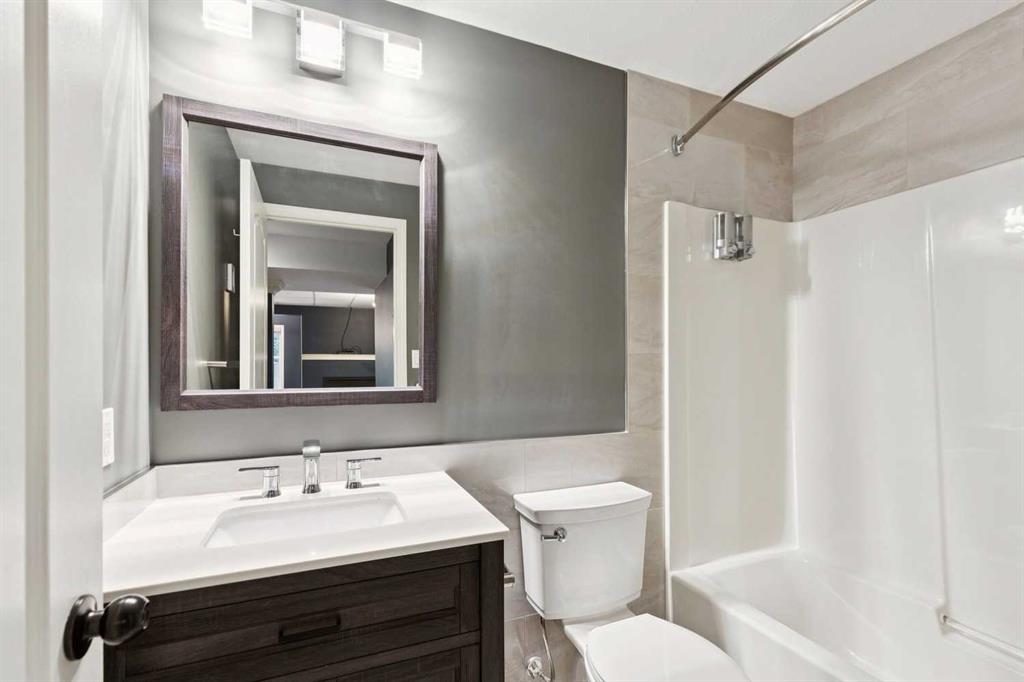
4 bathrooms

2,029 sqft

Sign up to View

Days on Market

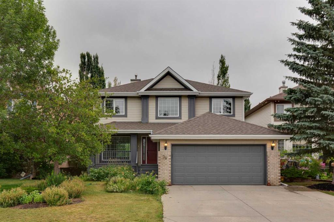
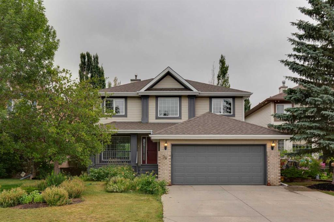
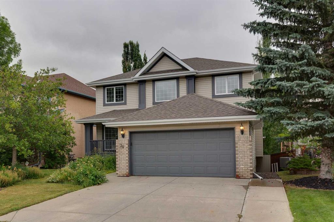
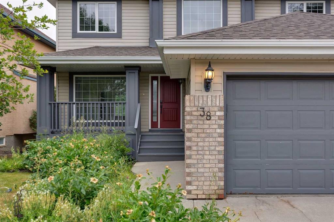
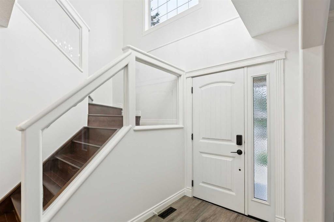
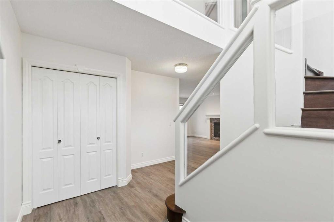
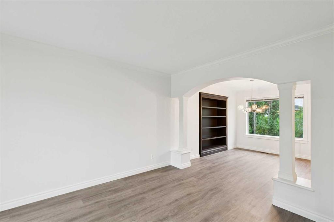
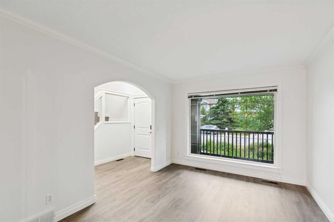
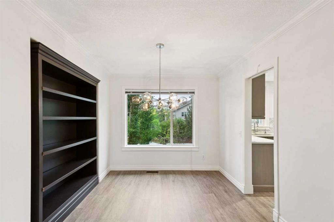
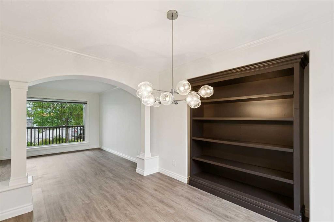
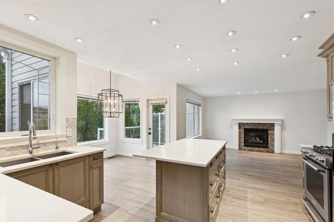
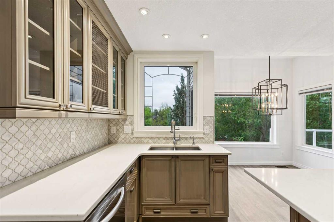
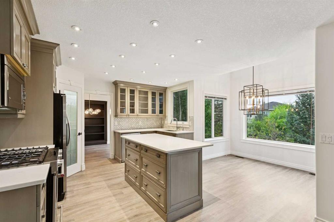
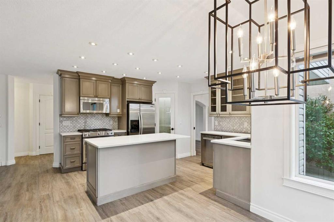
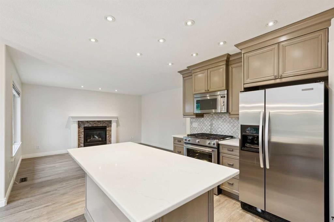
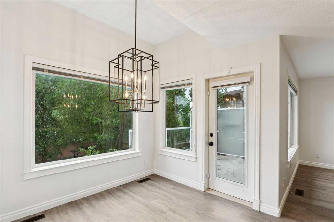
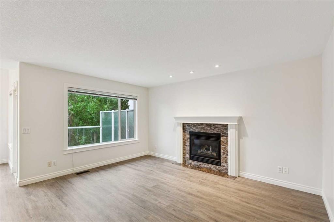
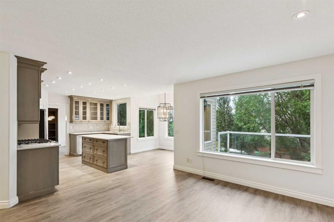
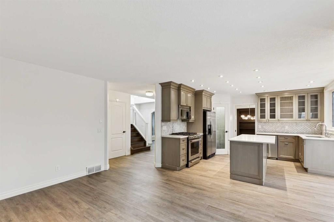
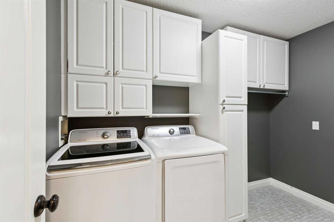
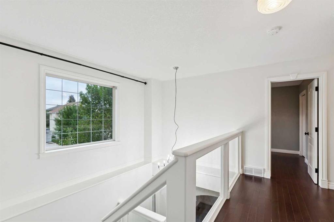
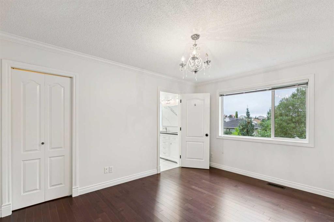
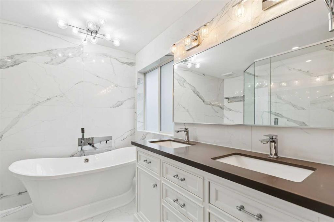
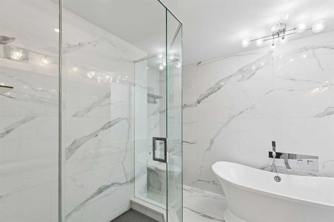
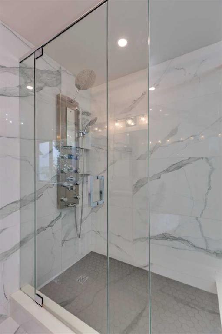
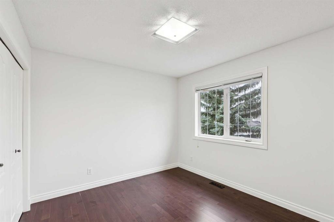
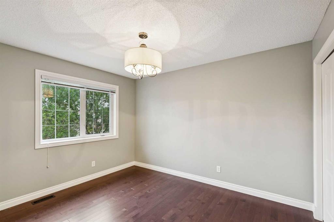
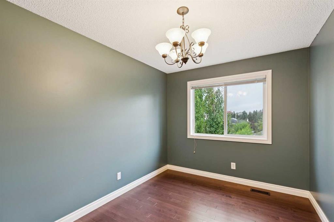
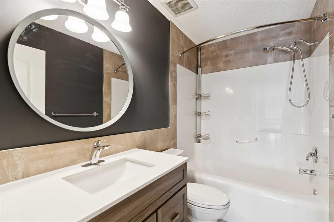
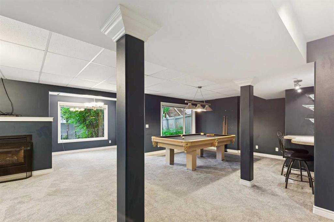
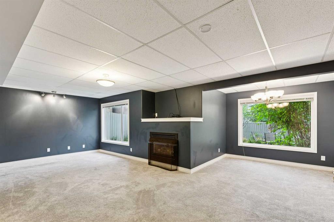
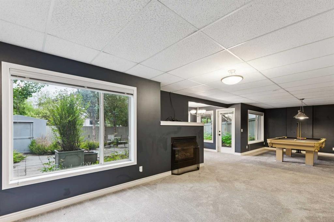
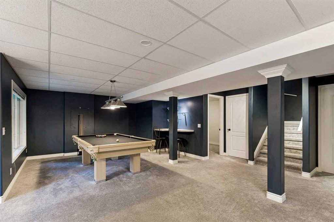
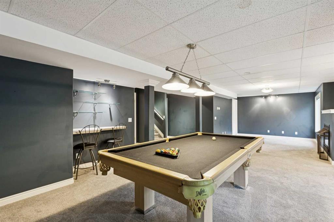
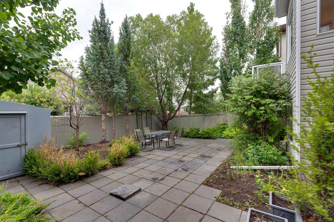
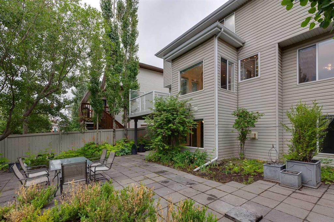
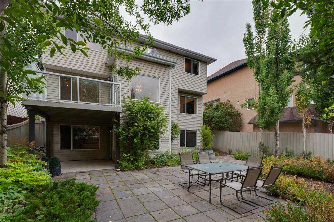
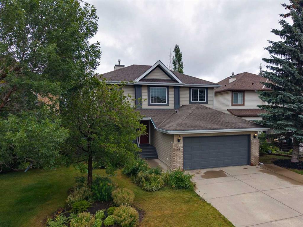
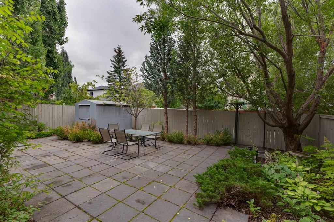
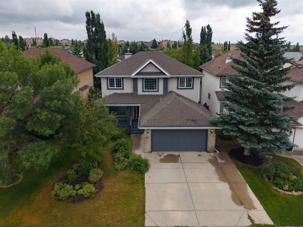
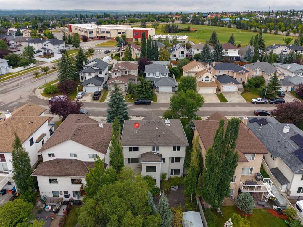

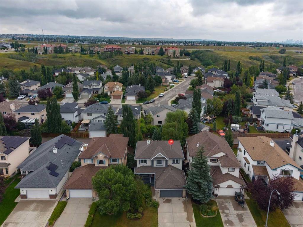
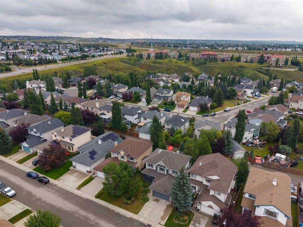
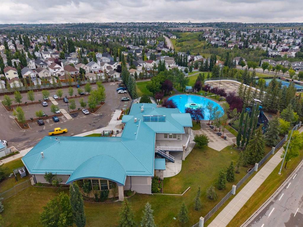
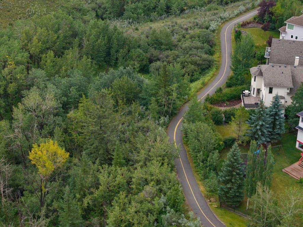
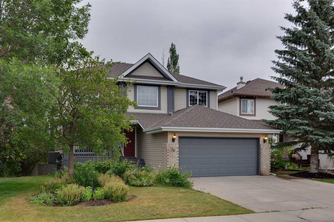
From the moment you arrive, this beautifully upgraded home makes an impression with its exceptional curb appeal, inviting front porch, mature landscaping, and large backyard surrounded by trees. Inside, thoughtful design and attention to detail are evident throughout, with **new luxury vinyl plank flooring on the main level**, maple hardwood flooring upstairs, modern pot lighting, rounded drywall corners, glass stair railings, and an abundance of natural light. **The main floor and most of the upper level h...

Read More

Essential Information

  • MLS® #
    A2337375
  • Full Bathrooms
    3
  • Partial Bathrooms
    1
  • Year Built
    1998
  • Property Type
    Detached
  • Property Style
    2 Storey
  • MLS® #
    A2337375
  • Full Bathrooms
    3
  • Partial Bathrooms
    1
  • Year Built
    1998
  • Property Type
    Detached
  • Property Style
    2 Storey
  • MLS® #
    A2337375
  • Full Bathrooms
    3
  • Partial Bathrooms
    1
  • Year Built
    1998
  • Property Type
    Detached
  • Property Style
    2 Storey

Community Information

  • Postal Code
    T3L 2A1
  • Postal Code
    T3L 2A1
  • Postal Code
    T3L 2A1

Services & Amenities

  • Parking
    Double Garage Attached
  • Parking
    Double Garage Attached
  • Parking
    Double Garage Attached

Interior

  • Floor Finish
    Carpet
    Ceramic Tile
    Hardwood
    Vinyl Plank
  • Heating
    Forced Air
    Natural Gas
  • Interior Feature
    Bar
    Breakfast Bar
    Double Vanity
    Granite Counters
    Kitchen Island
    Storage
    Walk-In Closet(s)
  • Floor Finish
    Carpet, Ceramic Tile, Hardwood, Vinyl Plank
  • Heating
    Forced Air, Natural Gas
  • Interior Feature
    Bar, Breakfast Bar, Double Vanity, Granite Counters, Kitchen Island, Storage, Walk-In Closet(s)
  • Floor Finish
    Carpet
    Ceramic Tile
    Hardwood
    Vinyl Plank
  • Heating
    Forced Air
    Natural Gas
  • Interior Feature
    Bar
    Breakfast Bar
    Double Vanity
    Granite Counters
    Kitchen Island
    Storage
    Walk-In Closet(s)

Exterior

  • Lot/Exterior Features
    Private Entrance
    Private Yard
  • Roof
    Asphalt Shingle
  • Construction
    Brick
    Vinyl Siding
    Wood Frame
  • Lot/Exterior Features
    Private Entrance, Private Yard
  • Roof
    Asphalt Shingle
  • Construction
    Brick, Vinyl Siding, Wood Frame
  • Lot/Exterior Features
    Private Entrance
    Private Yard
  • Roof
    Asphalt Shingle
  • Construction
    Brick
    Vinyl Siding
    Wood Frame

Additional Details

  • Zoning
    R-CG
  • Zoning
    R-CG
  • Zoning
    R-CG

$925,000

38 Tuscany Hills Crescent NW

Schedule Tour
Contact Agent

$4213/month
Est. Monthly Payment
$
$
%
Learn More