JODY MOCH METZ / RE/MAX MEDALTA REAL ESTATE

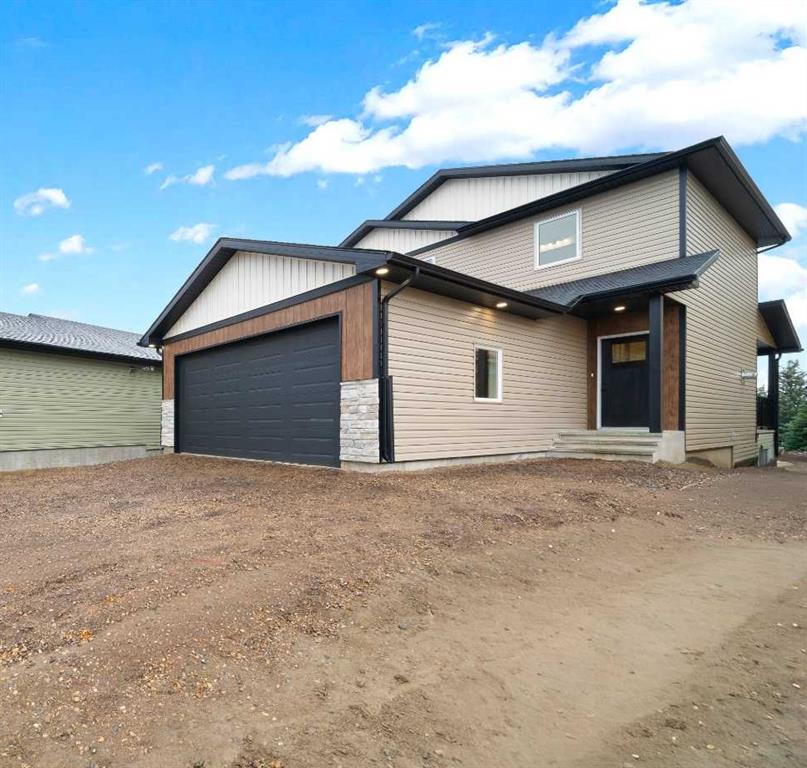
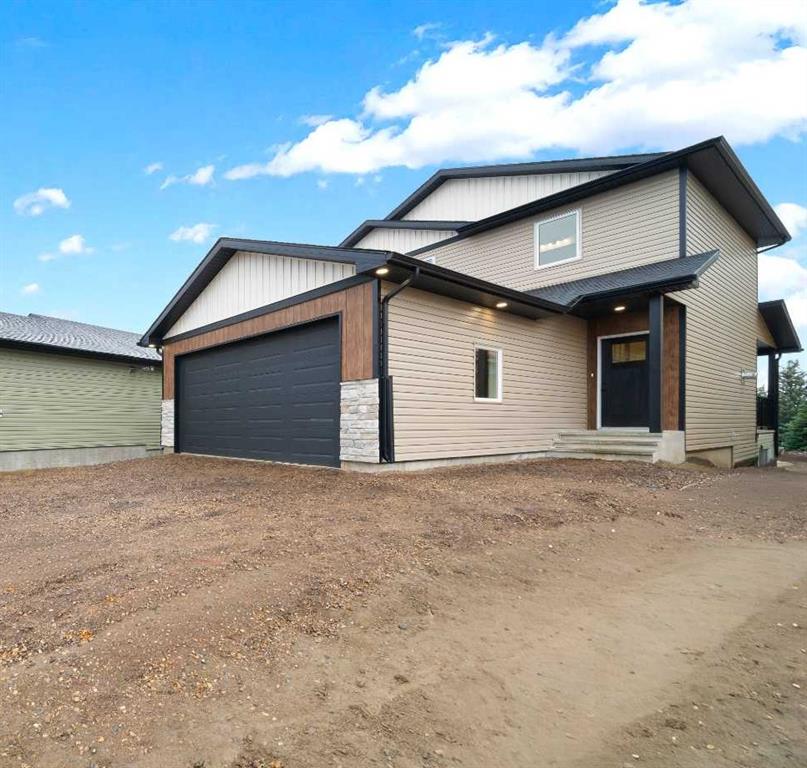
43 Sierra Road SW, House for sale in SW Southridge Medicine Hat , Alberta , T1B4Y6

 MLS® # A2343366

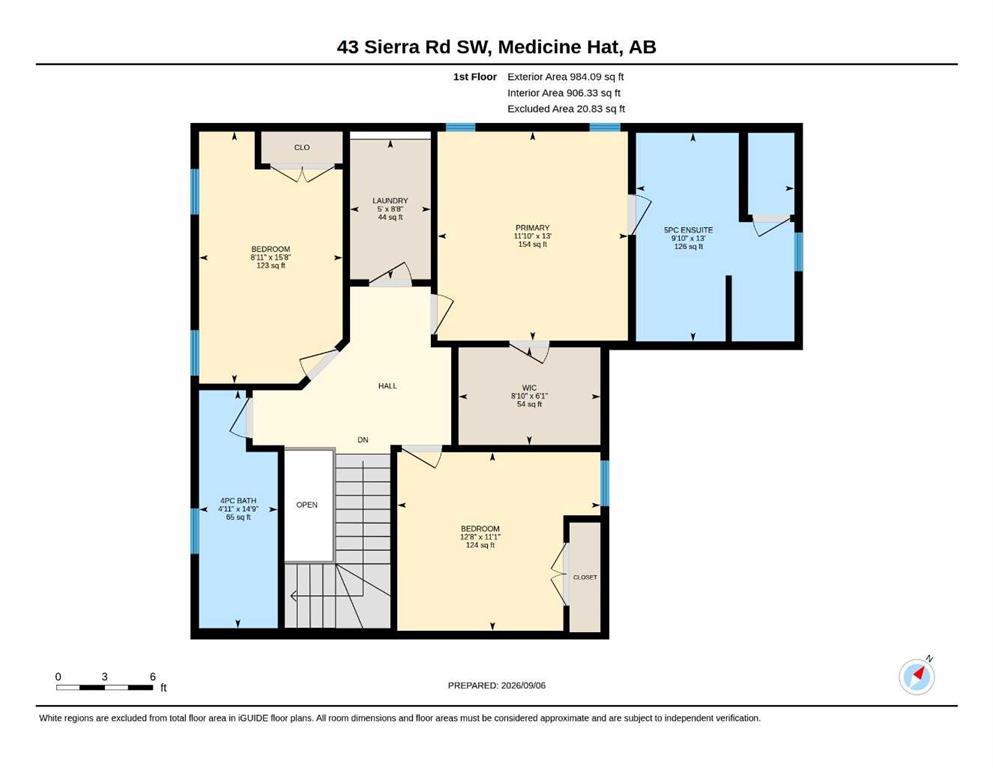
3 bedrooms

3 bathrooms

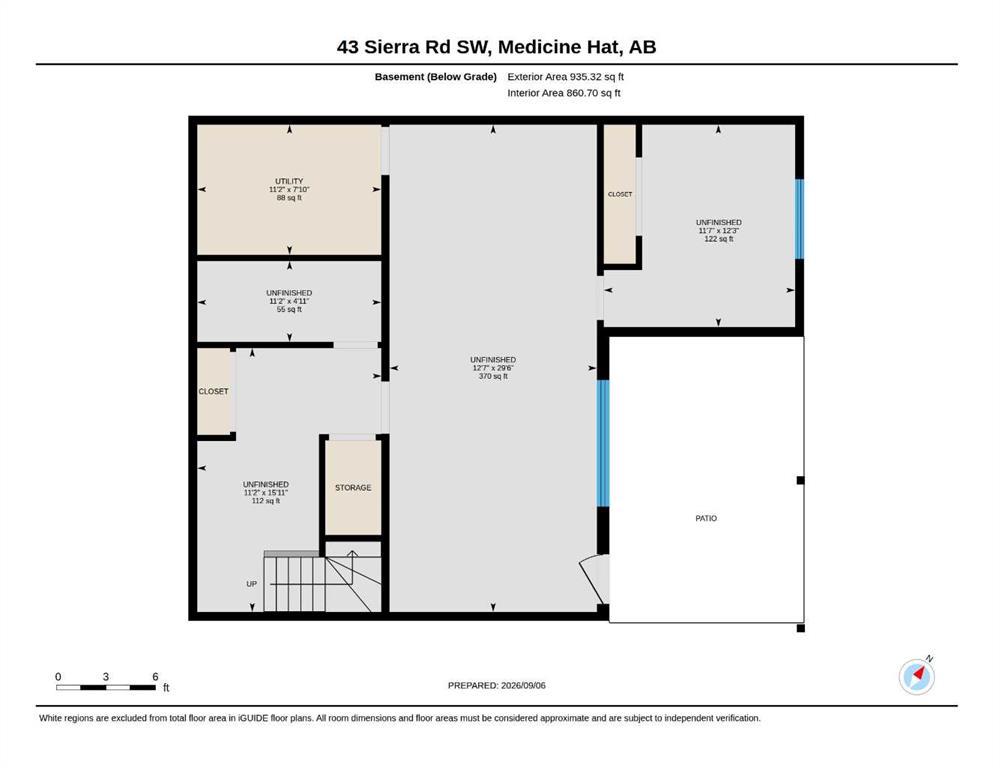
1,983 sqft

Sign up to View

Days on Market

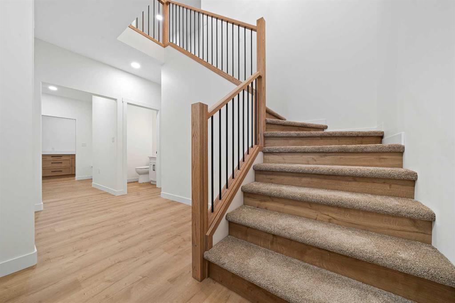
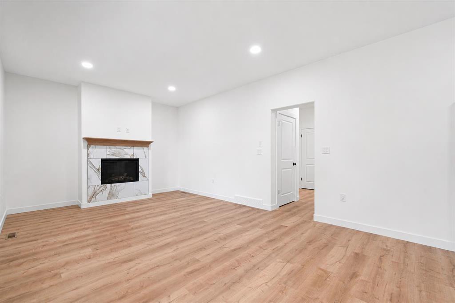
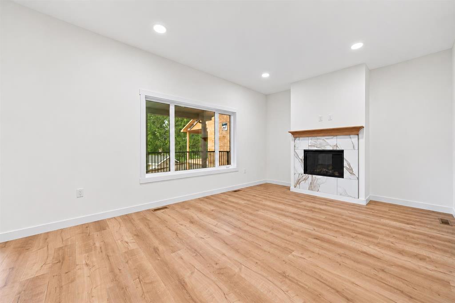
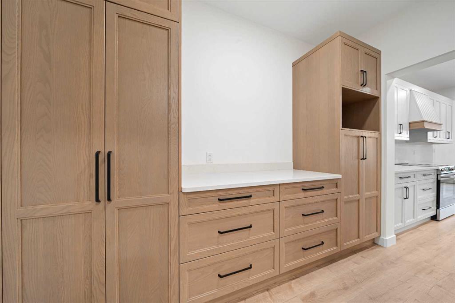
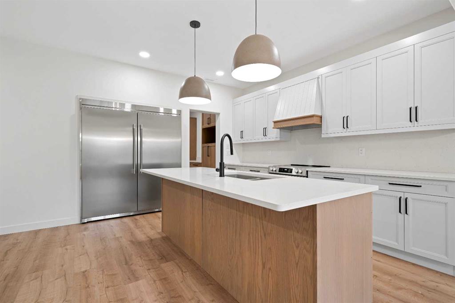
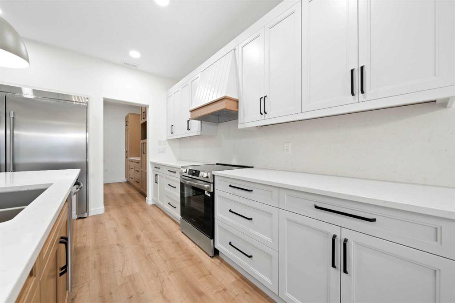
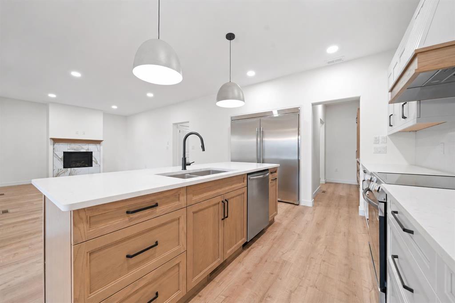
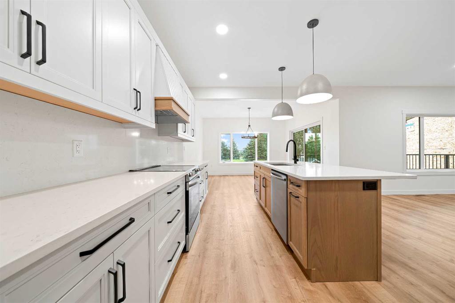
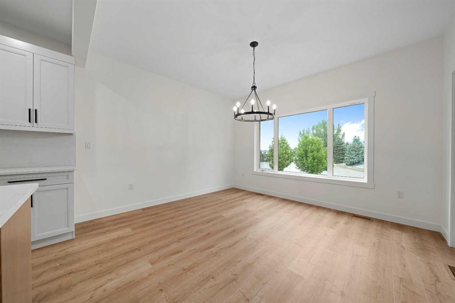
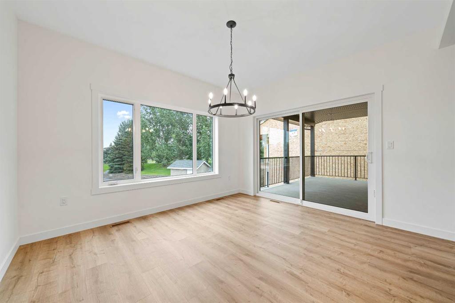
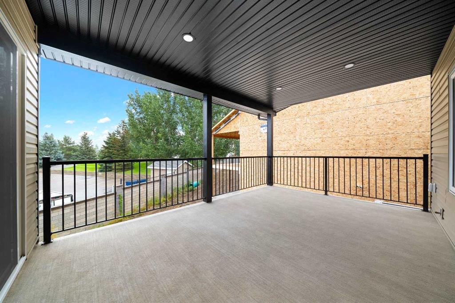
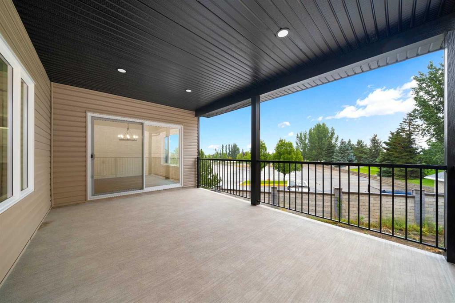
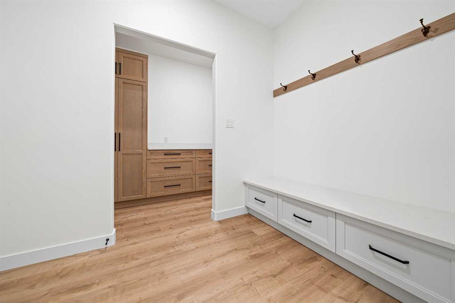
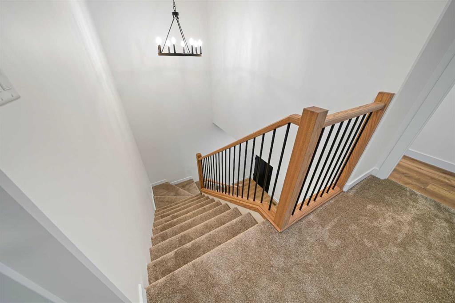
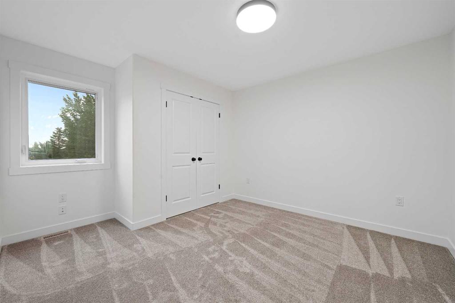
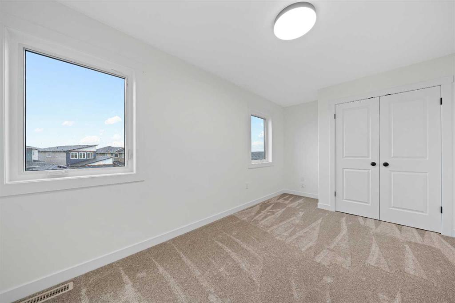
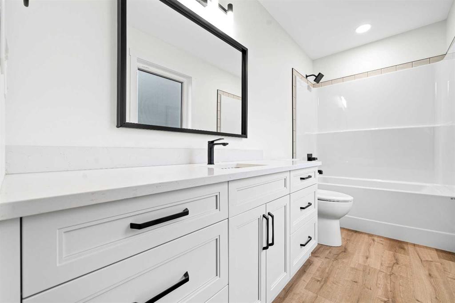
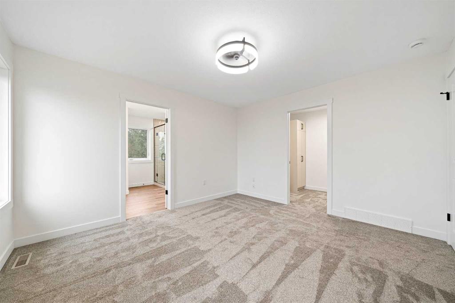
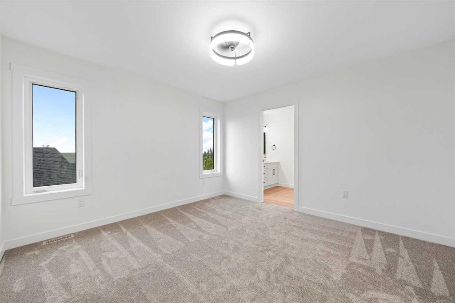
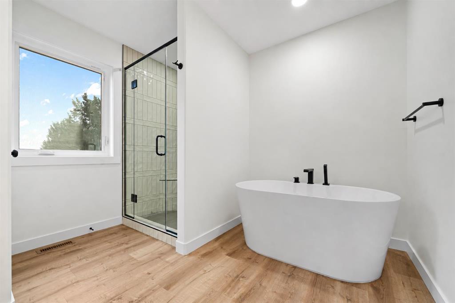
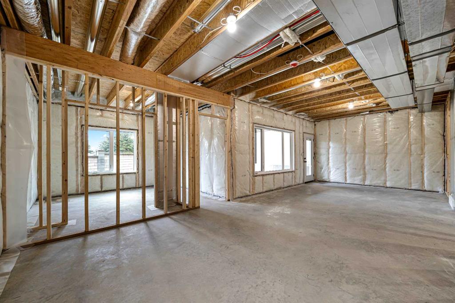
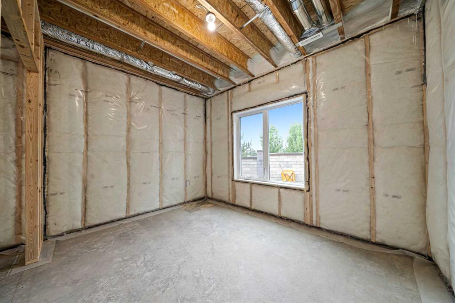
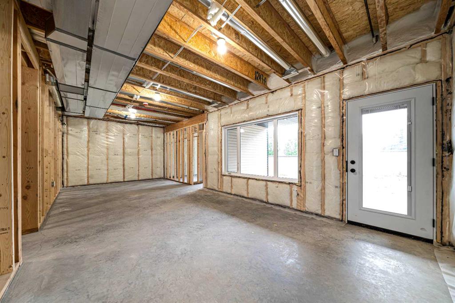
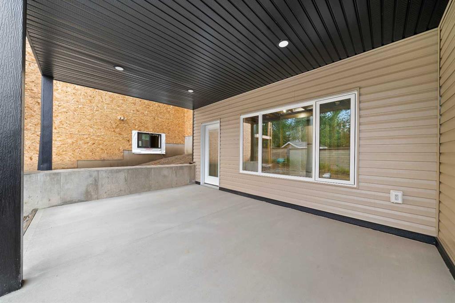
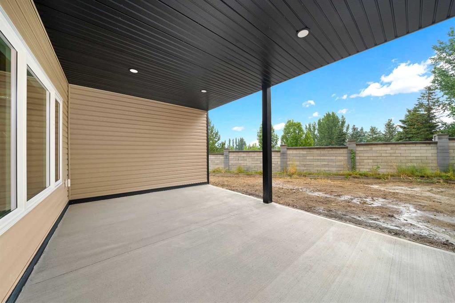
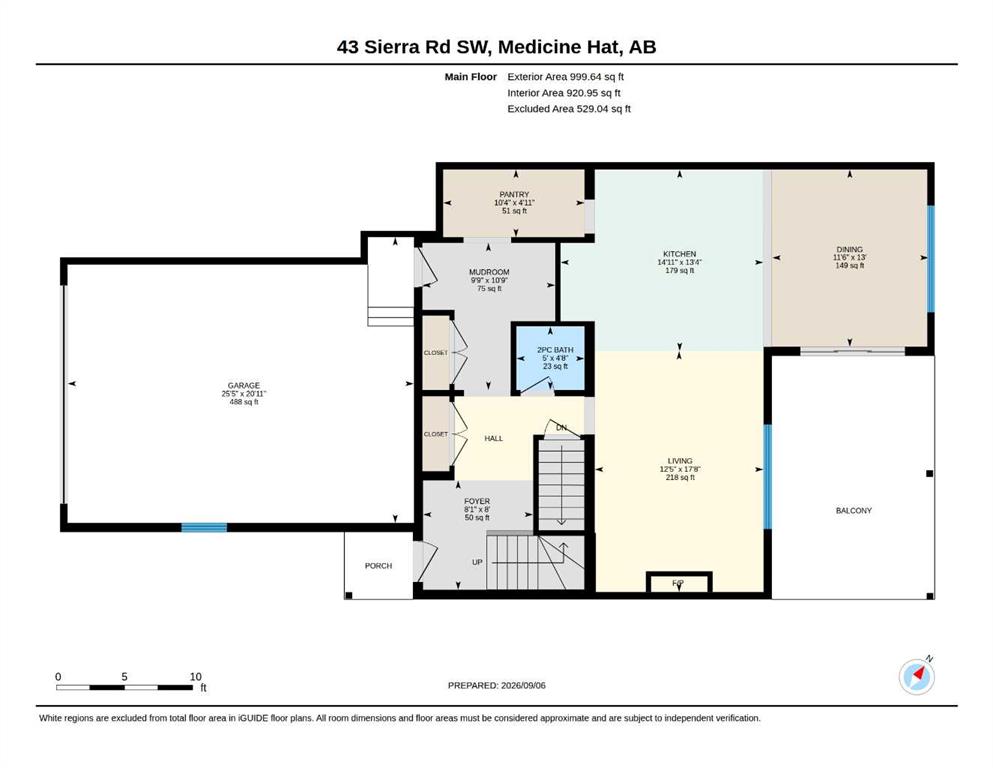
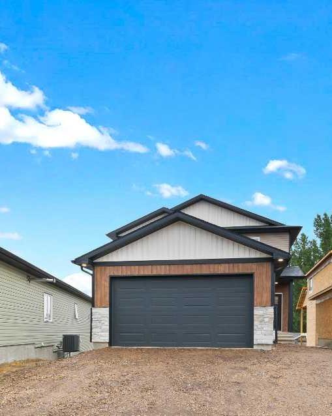
Welcome to this beautiful newly built two storey home, thoughtfully designed with modern finishes, warm details and an abundance of natural light throughout. The main floor offers a bright and spacious open concept layout perfect for both everyday living and entertaining. At the heart of the home is the stunning kitchen featuring an impressive amount of cabinetry, a large centre island with plenty of workspace. A generous walk in pantry with additional built in cabinetry provides exceptional storage and flo...

Read More

Essential Information

  • MLS® #
    A2343366
  • Full Bathrooms
    2
  • Partial Bathrooms
    1
  • Year Built
    2025
  • Property Type
    Detached
  • Property Style
    2 Storey
  • MLS® #
    A2343366
  • Full Bathrooms
    2
  • Partial Bathrooms
    1
  • Year Built
    2025
  • Property Type
    Detached
  • Property Style
    2 Storey
  • MLS® #
    A2343366
  • Full Bathrooms
    2
  • Partial Bathrooms
    1
  • Year Built
    2025
  • Property Type
    Detached
  • Property Style
    2 Storey

Community Information

  • Postal Code
    T1B4Y6
  • Postal Code
    T1B4Y6
  • Postal Code
    T1B4Y6

Services & Amenities

  • Parking
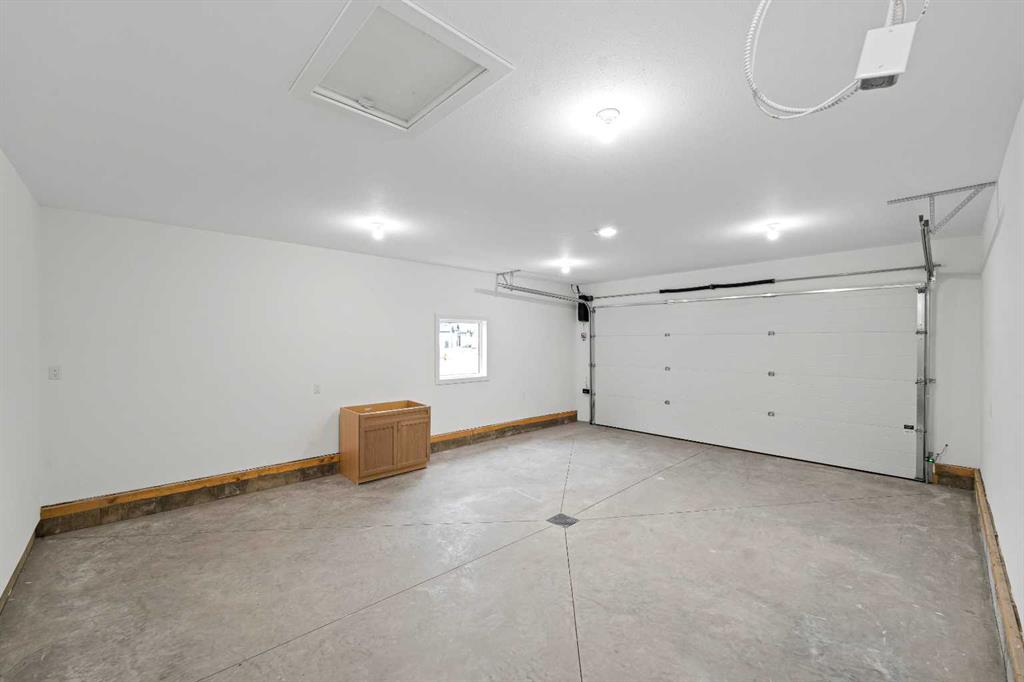
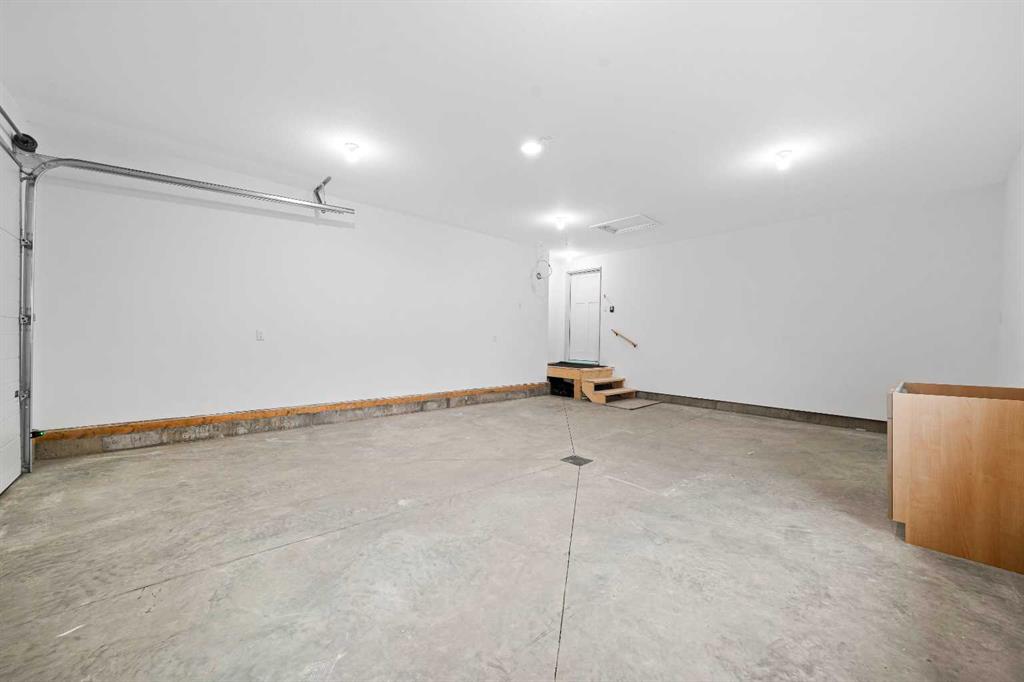
    Double Garage Attached
    Off Street
  • Parking
    Double Garage Attached, Off Street
  • Parking
    Double Garage Attached
    Off Street

Interior

  • Floor Finish
    Carpet
    Vinyl
  • Heating
    Fireplace(s)
    Forced Air
  • Interior Feature
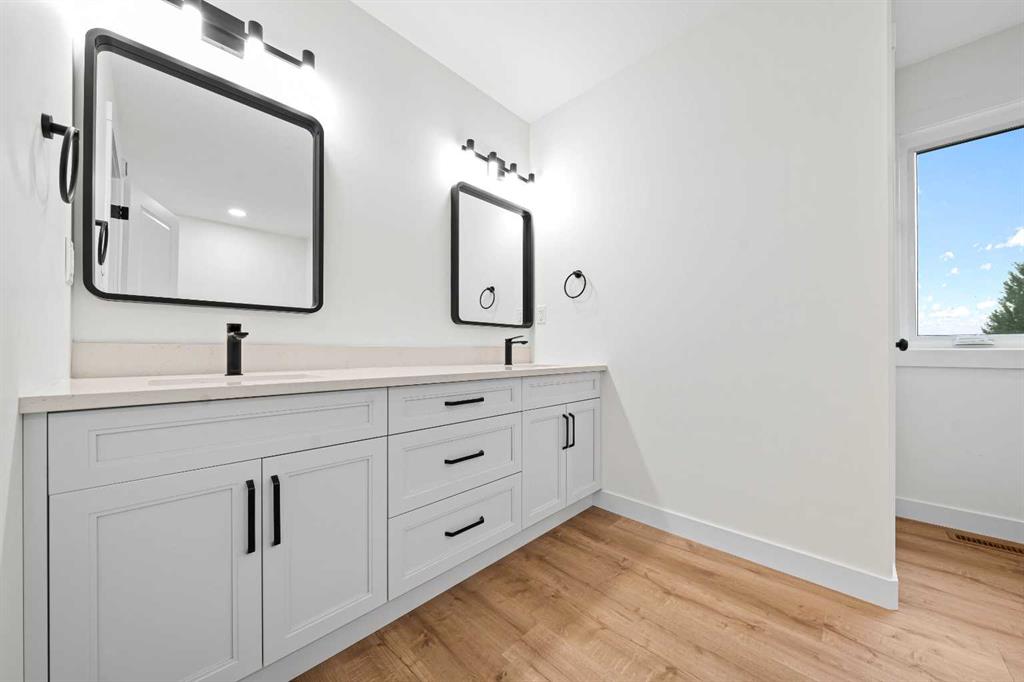
    Double Vanity
    Kitchen Island
    Open Floorplan
    Pantry
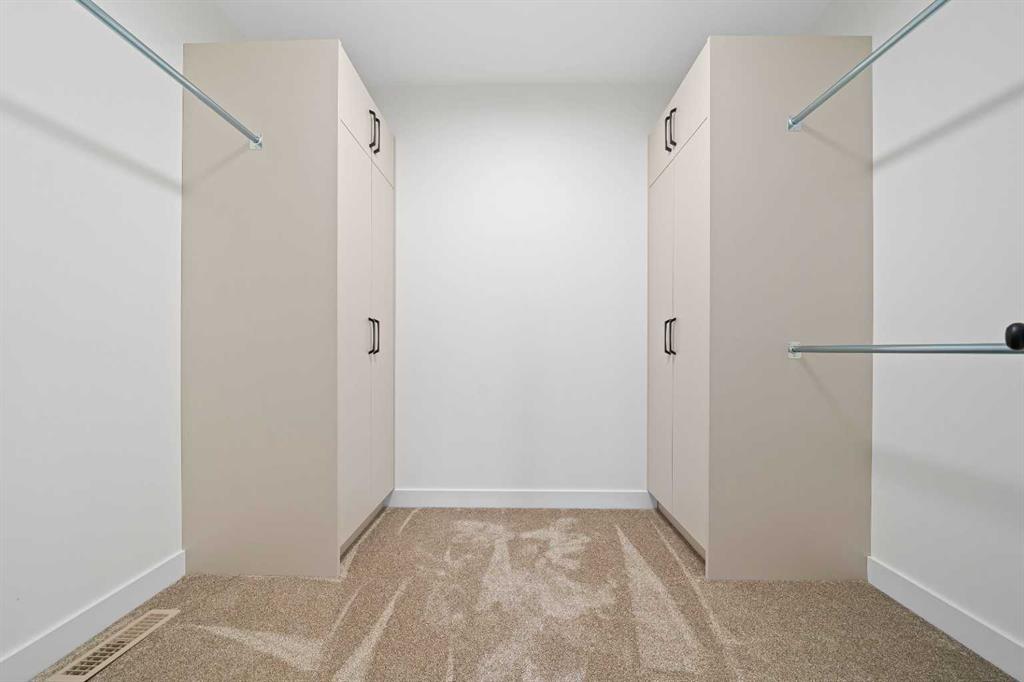
    Walk-In Closet(s)
  • Floor Finish
    Carpet, Vinyl
  • Heating
    Fireplace(s), Forced Air
  • Interior Feature
    Double Vanity, Kitchen Island, Open Floorplan, Pantry, Walk-In Closet(s)
  • Floor Finish
    Carpet
    Vinyl
  • Heating
    Fireplace(s)
    Forced Air
  • Interior Feature
    Double Vanity
    Kitchen Island
    Open Floorplan
    Pantry
    Walk-In Closet(s)

Exterior

  • Lot/Exterior Features
    BBQ gas line
    Private Yard
  • Roof
    Asphalt Shingle
  • Construction
    Wood Frame
  • Lot/Exterior Features
    BBQ gas line, Private Yard
  • Roof
    Asphalt Shingle
  • Construction
    Wood Frame
  • Lot/Exterior Features
    BBQ gas line
    Private Yard
  • Roof
    Asphalt Shingle
  • Construction
    Wood Frame

Additional Details

  • Zoning
    R-LD
  • Zoning
    R-LD
  • Zoning
    R-LD

$699,900

43 Sierra Road SW

Schedule Tour
Contact Agent

$3188/month
Est. Monthly Payment
$
$
%
Learn More