Robert Nawrocki / Grand Realty

4641 81 Street NW Calgary , Alberta , T3B 2P5

 MLS® # A2346103

3 bedrooms

3 bathrooms

1,944 sqft

Sign up to View

Days on Market

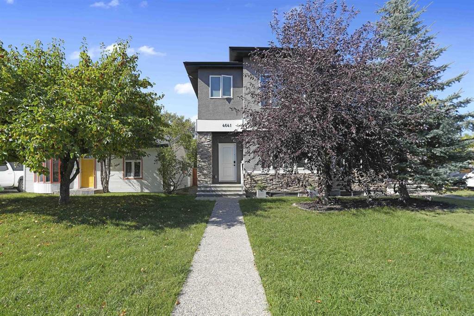
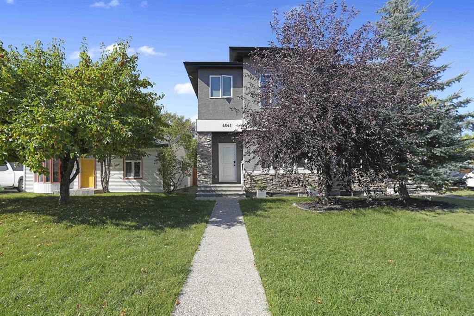
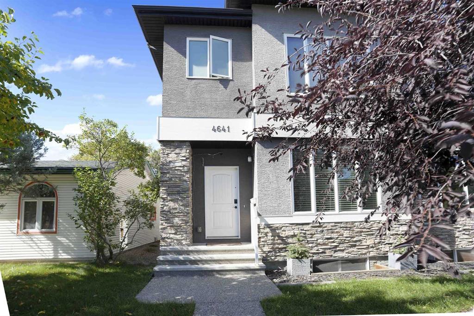
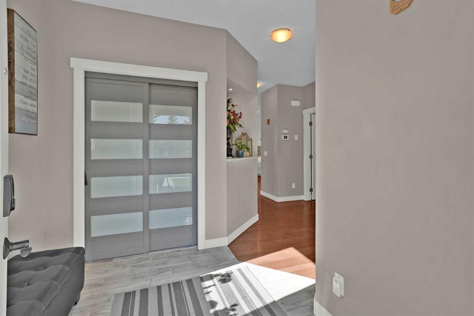
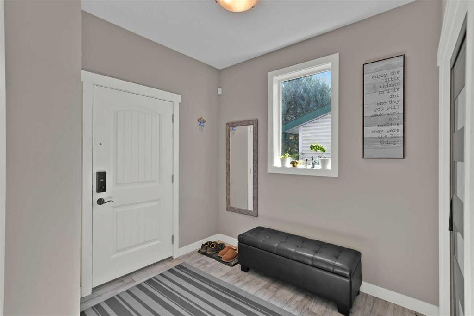
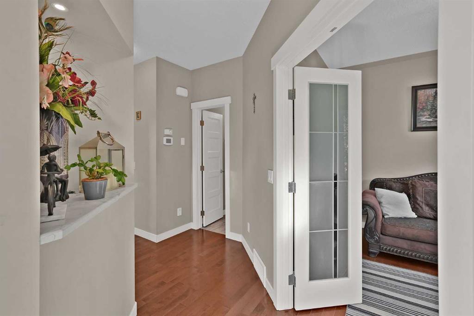
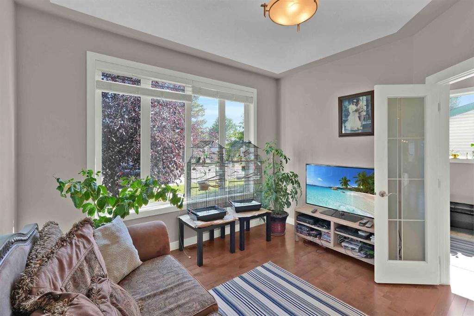
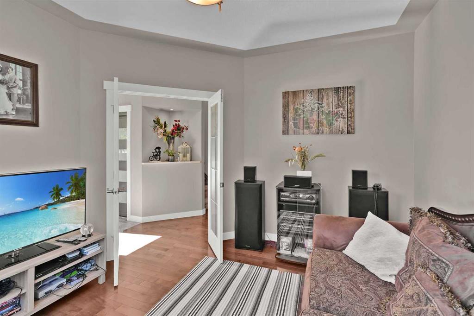
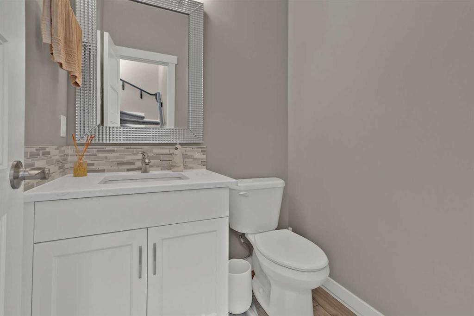
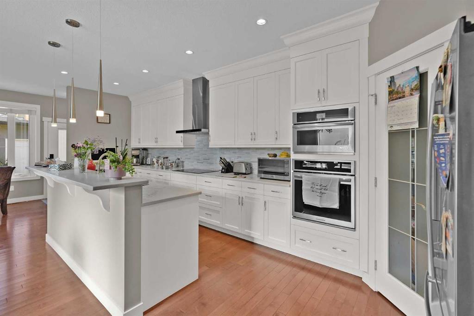
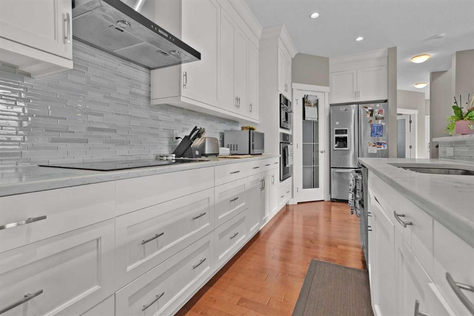
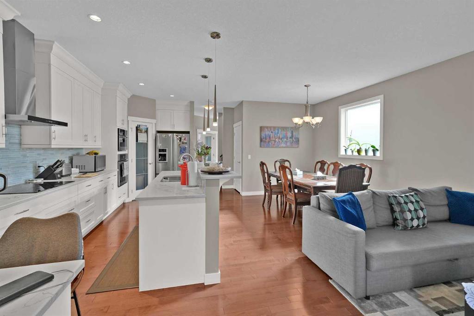
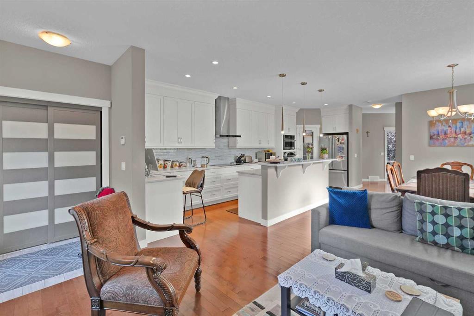
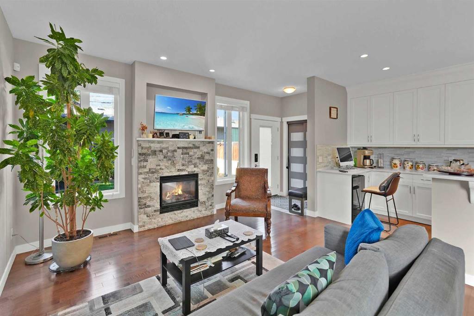
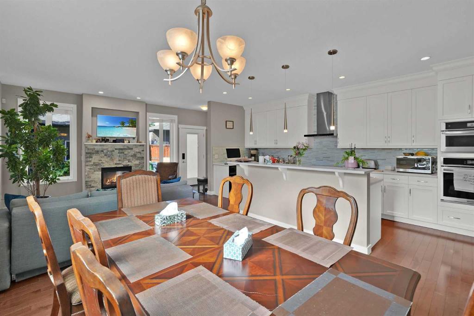
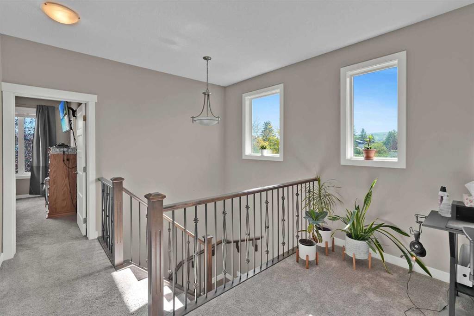
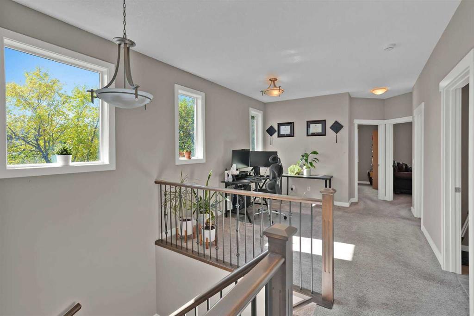
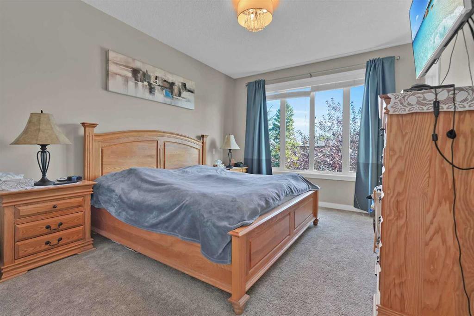
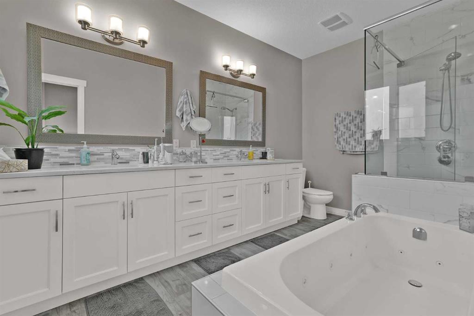
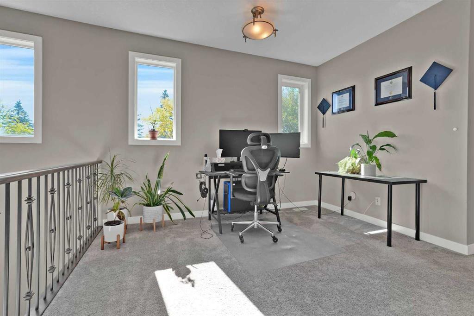
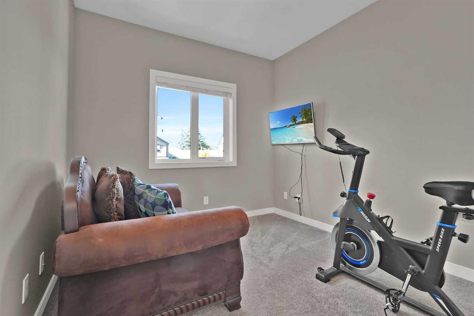
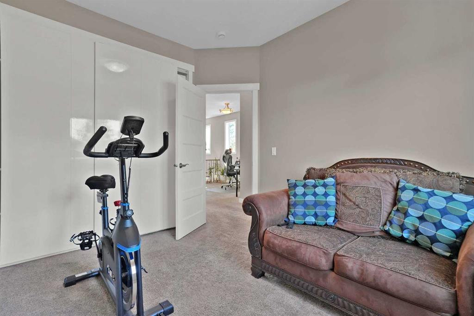
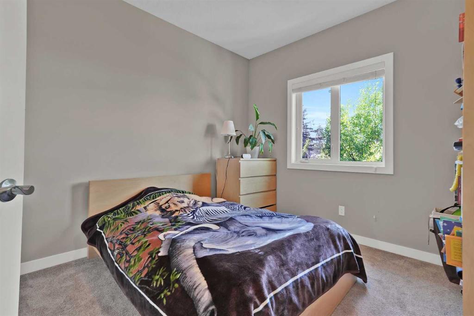
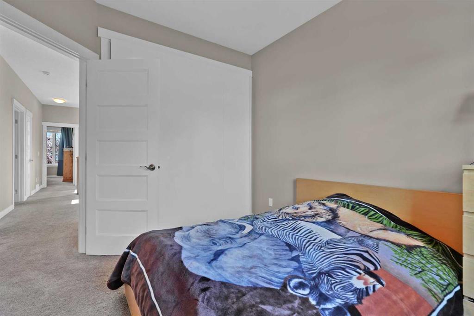
Great opportunity to own this fantastic family house. Extremely well maintained by the original owner. It is located in a mature, northwest neighborhood of Bowness which is full of parks, playgrounds, schools and at the same time offers a quick access to downtown of Calgary, Canada Olympic Park and to a highway leading to the Rocky Mountains. There is almost a 2000 sq ft of a developed area. 9-foot ceilings on the main and an upper floor makes it look even bigger. The main floor boasts an open floor plan a...

Read More

Essential Information

  • MLS® #
    A2346103
  • Full Bathrooms
    2
  • Partial Bathrooms
    1
  • Year Built
    2015
  • Property Type
    Semi Detached (Half Duplex)
  • Property Style
    2 Storey
    Attached-Side by Side
  • MLS® #
    A2346103
  • Full Bathrooms
    2
  • Partial Bathrooms
    1
  • Year Built
    2015
  • Property Type
    Semi Detached (Half Duplex)
  • Property Style
    2 Storey, Attached-Side by Side
  • MLS® #
    A2346103
  • Full Bathrooms
    2
  • Partial Bathrooms
    1
  • Year Built
    2015
  • Property Type
    Semi Detached (Half Duplex)
  • Property Style
    2 Storey
    Attached-Side by Side

Community Information

  • Postal Code
    T3B 2P5
  • Postal Code
    T3B 2P5
  • Postal Code
    T3B 2P5

Services & Amenities

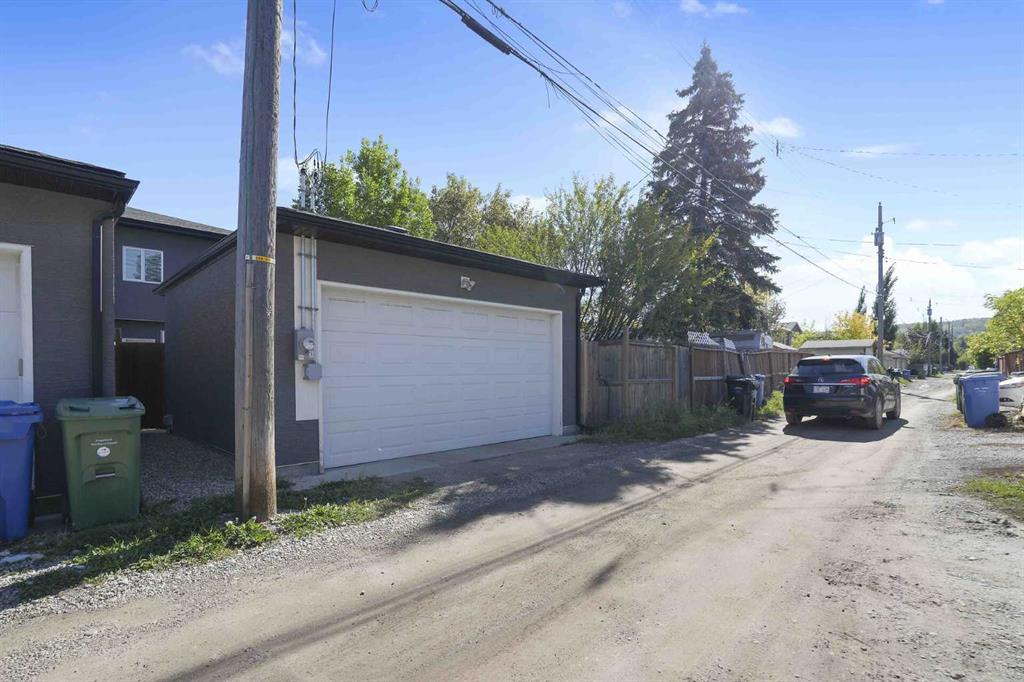
  • Parking
    Alley Access
    Double Garage Detached
    Garage Door Opener
    Insulated
    On Street
    Rear Drive
  • Parking
    Alley Access, Double Garage Detached, Garage Door Opener, Insulated, On Street, Rear Drive
  • Parking
    Alley Access
    Double Garage Detached
    Garage Door Opener
    Insulated
    On Street
    Rear Drive

Interior

  • Floor Finish
    Carpet
    Ceramic Tile
    Hardwood
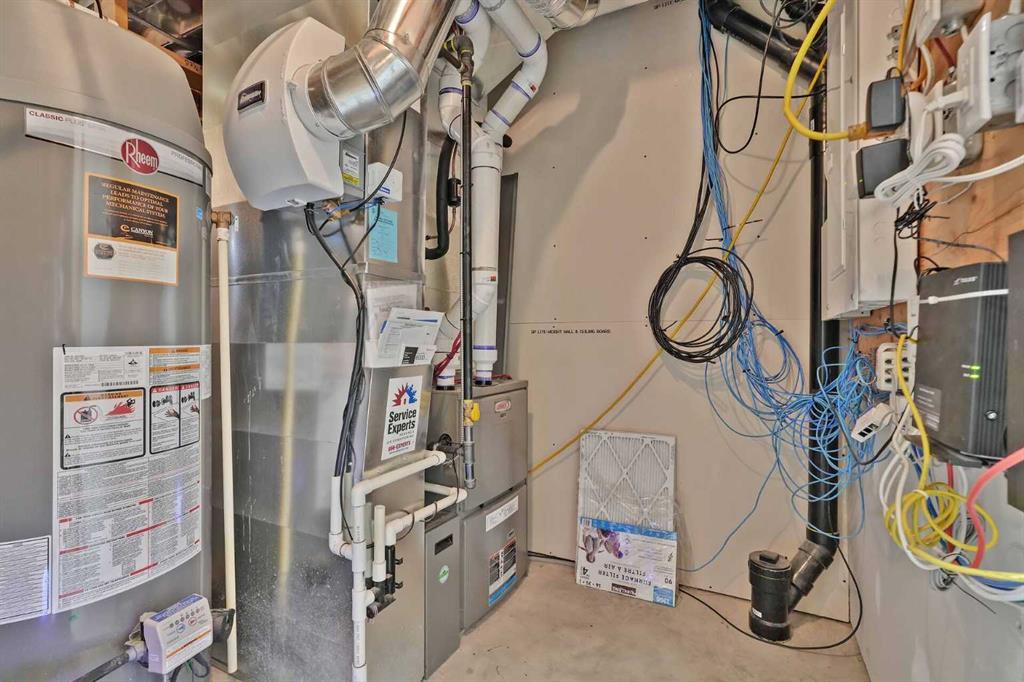
  • Heating
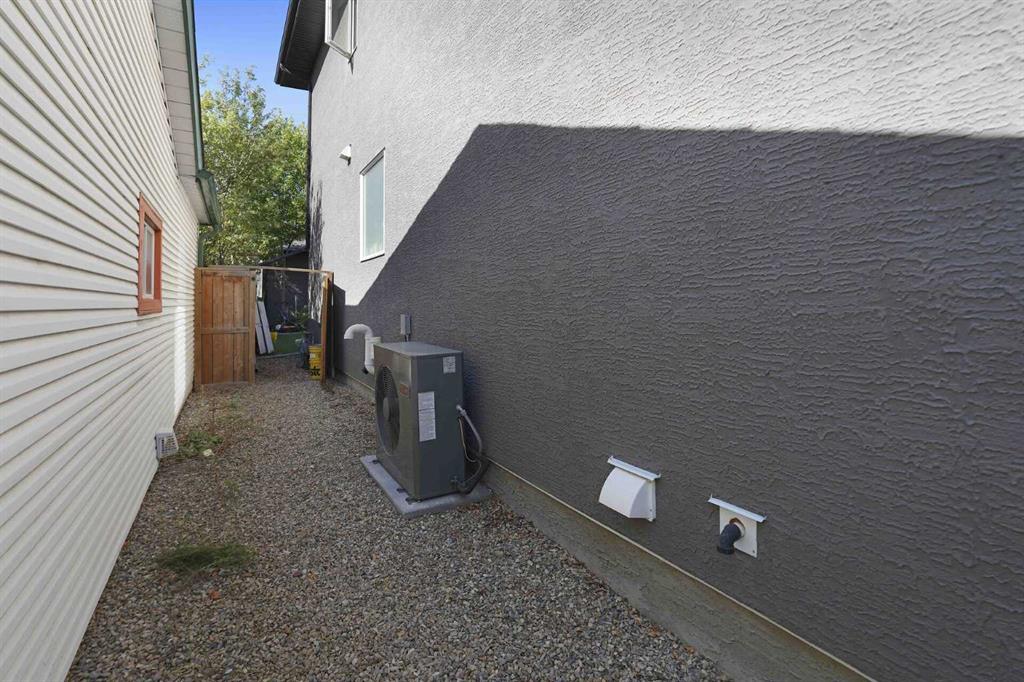
    Forced Air
    Natural Gas
  • Interior Feature
    Bathroom Rough-in
    Closet Organizers
    Double Vanity
    Granite Counters
    High Ceilings
    Jetted Tub
    Kitchen Island
    No Animal Home
    No Smoking Home
    Open Floorplan
    Sump Pump(s)
    Vinyl Windows
    Walk-In Closet(s)
  • Floor Finish
    Carpet, Ceramic Tile, Hardwood
  • Heating
    Forced Air, Natural Gas
  • Interior Feature
    Bathroom Rough-in, Closet Organizers, Double Vanity, Granite Counters, High Ceilings, Jetted Tub, Kitchen Island, No Animal Home, No Smoking Home, Open Floorplan, Sump Pump(s), Vinyl Windows, Walk-In Closet(s)
  • Floor Finish
    Carpet
    Ceramic Tile
    Hardwood
  • Heating
    Forced Air
    Natural Gas
  • Interior Feature
    Bathroom Rough-in
    Closet Organizers
    Double Vanity
    Granite Counters
    High Ceilings
    Jetted Tub
    Kitchen Island
    No Animal Home
    No Smoking Home
    Open Floorplan
    Sump Pump(s)
    Vinyl Windows
    Walk-In Closet(s)

Exterior

  • Lot/Exterior Features
    BBQ gas line
  • Roof
    Asphalt Shingle
  • Construction
    Concrete
    Stone
  • Lot/Exterior Features
    BBQ gas line
  • Roof
    Asphalt Shingle
  • Construction
    Concrete, Stone
  • Lot/Exterior Features
    BBQ gas line
  • Roof
    Asphalt Shingle
  • Construction
    Concrete
    Stone

Additional Details

  • Zoning
    R-CG
  • Zoning
    R-CG
  • Zoning
    R-CG

$779,000

4641 81 Street NW

Schedule Tour
Contact Agent

$3548/month
Est. Monthly Payment
$
$
%
Learn More