Shawn Lukacsy / Charles

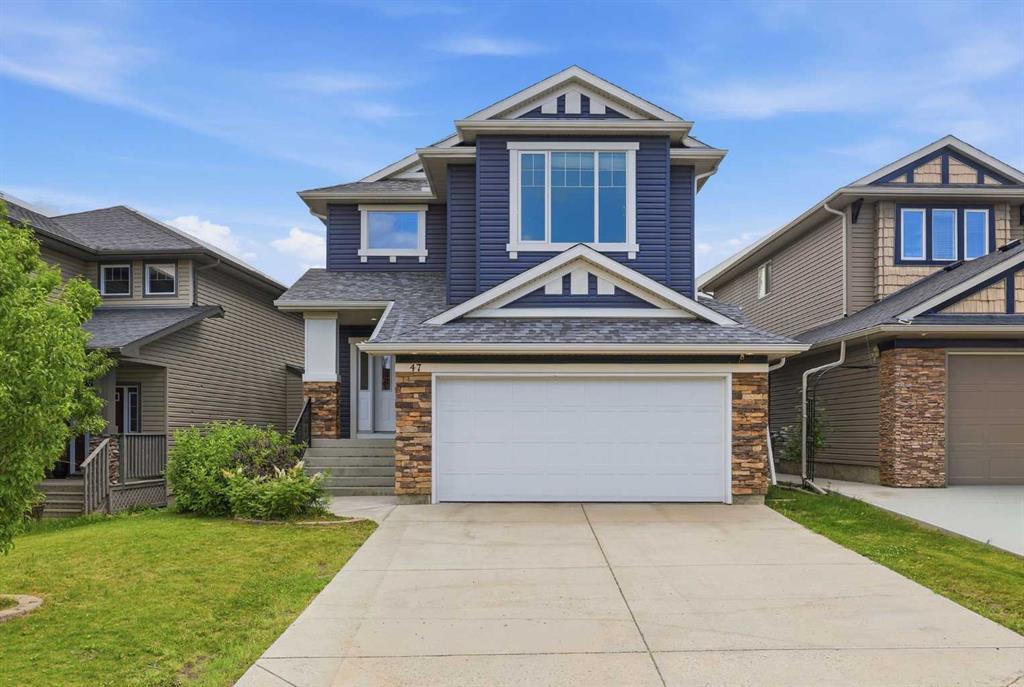
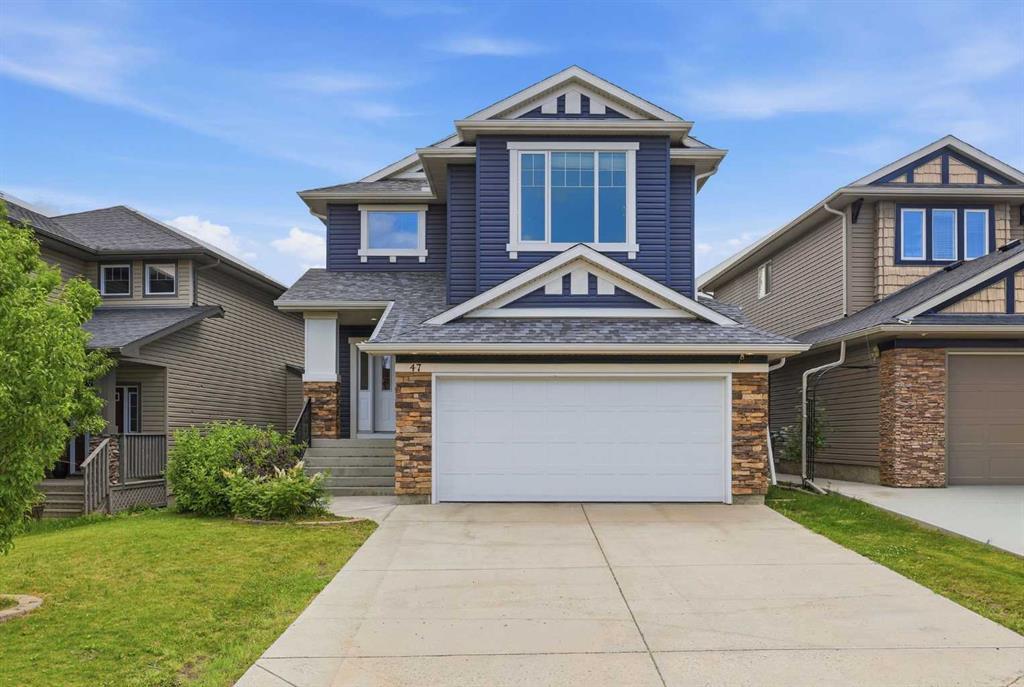
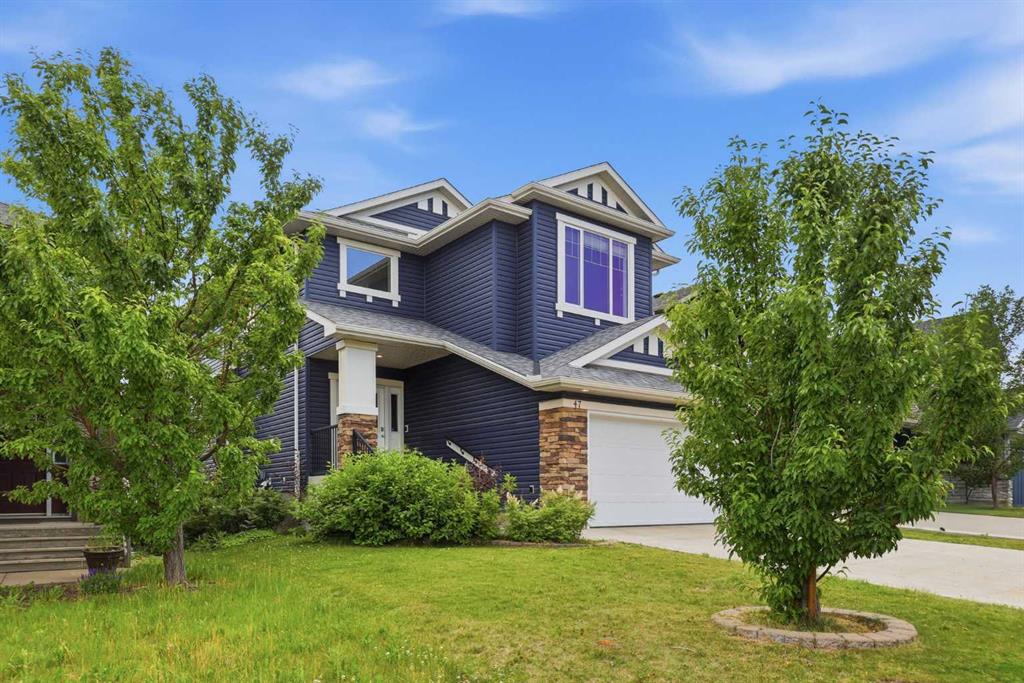
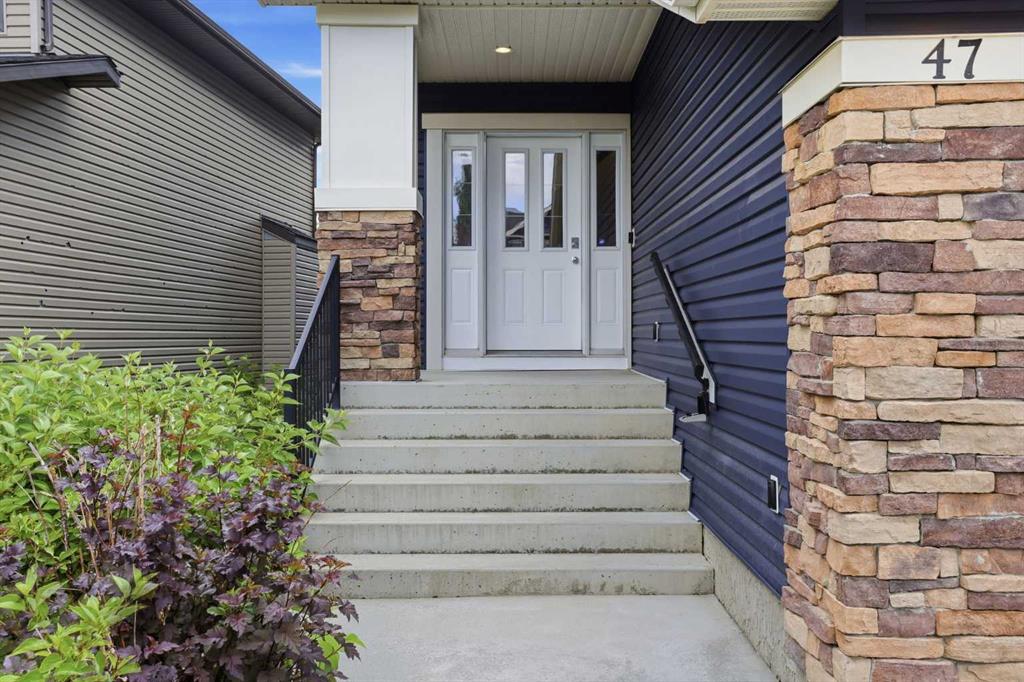
47 Evanspark Circle , House for sale in Evanston Calgary , Alberta , T3P 0B4

 MLS® # A2331124

4 bedrooms

4 bathrooms

2,220 sqft

Sign up to View

Days on Market

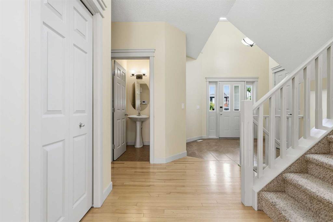
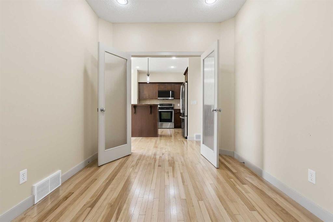
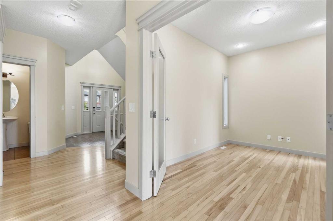
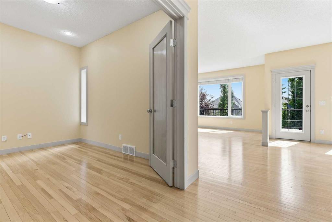
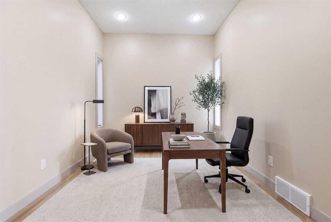
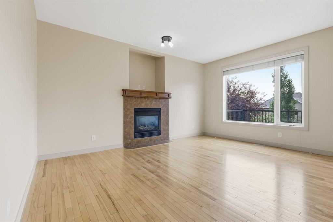
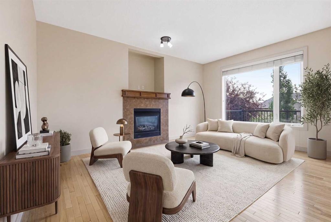
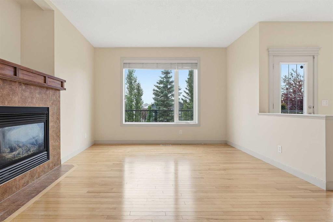
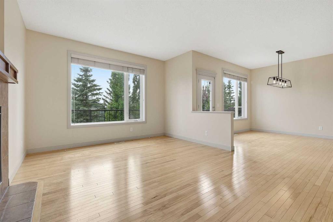
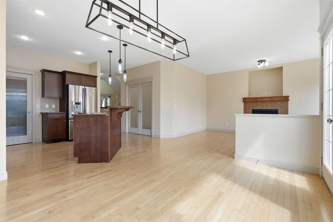
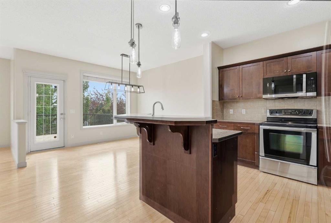
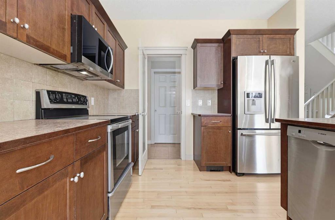
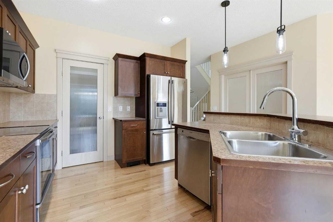
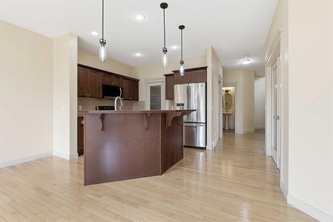
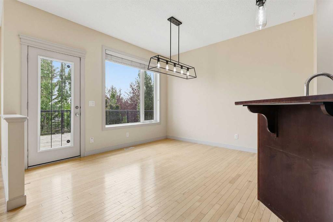
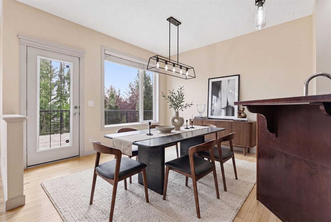
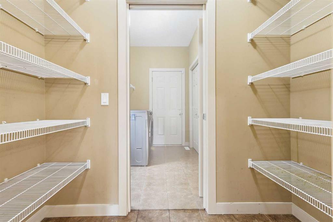
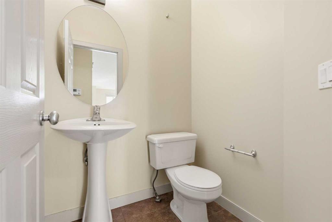
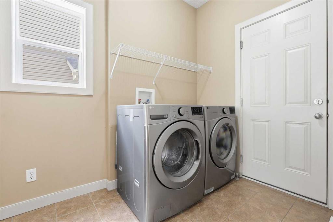
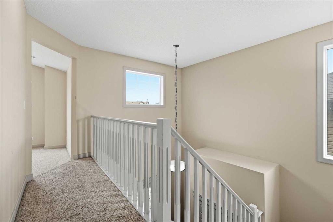
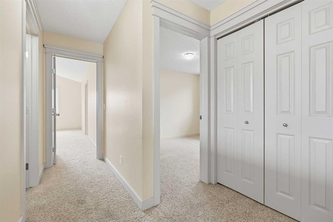
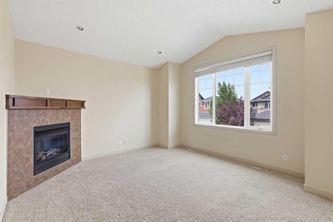
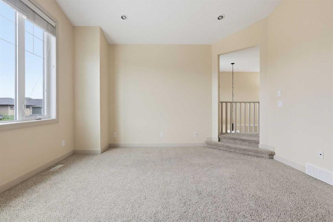
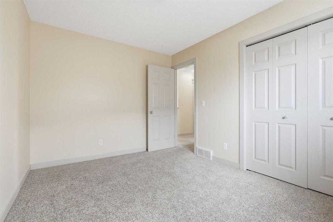
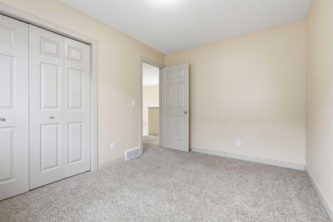
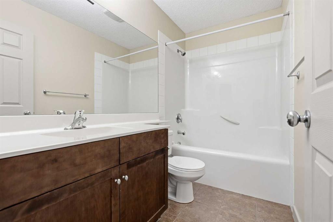
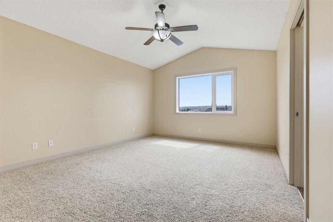
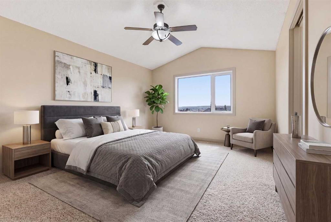
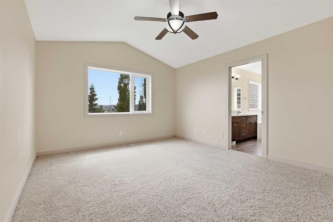
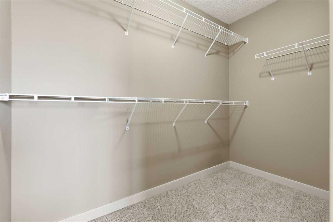
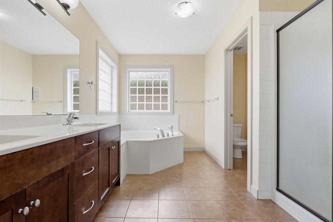
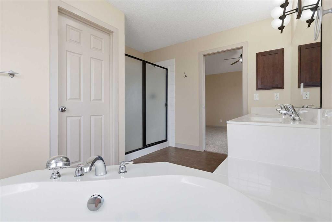
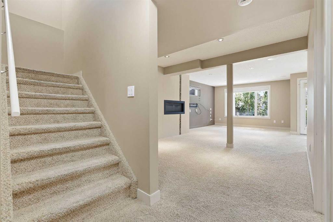
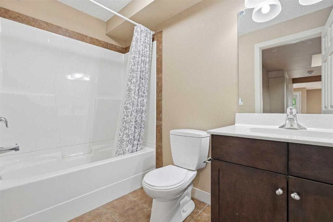
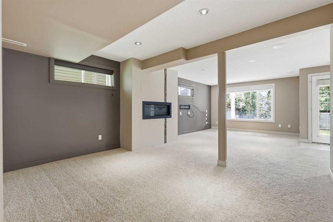
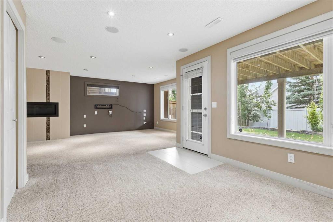
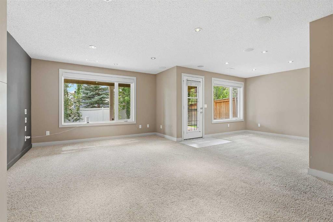
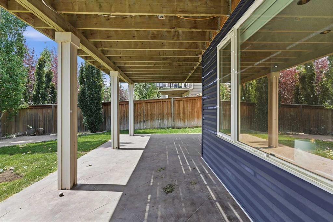
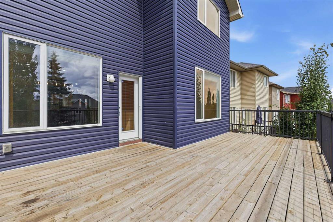
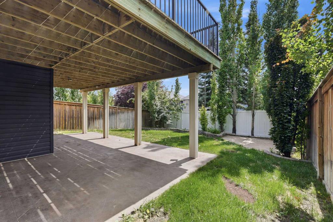
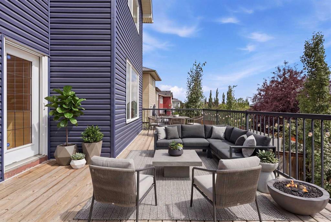
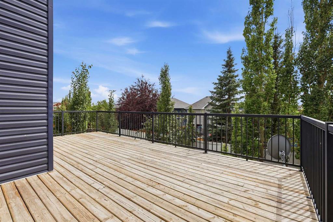
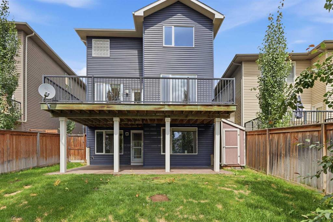
Welcome to 47 Evanspark Circle NW, a beautifully maintained two storey home in the heart of Evanston, one of NW Calgary's most established family communities. Offering over 3,100 square feet across three levels, this four bedroom, three and a half bathroom home is built for comfortable family living. The main floor features a bright, open layout with a spacious living room centred by a gas fireplace, a well appointed kitchen with a walkthrough pantry, and a generous dining area. A private den with French d...

Read More

Essential Information

  • MLS® #
    A2331124
  • Full Bathrooms
    3
  • Partial Bathrooms
    1
  • Year Built
    2007
  • Property Type
    Detached
  • Property Style
    2 Storey
  • MLS® #
    A2331124
  • Full Bathrooms
    3
  • Partial Bathrooms
    1
  • Year Built
    2007
  • Property Type
    Detached
  • Property Style
    2 Storey
  • MLS® #
    A2331124
  • Full Bathrooms
    3
  • Partial Bathrooms
    1
  • Year Built
    2007
  • Property Type
    Detached
  • Property Style
    2 Storey

Community Information

  • Postal Code
    T3P 0B4
  • Postal Code
    T3P 0B4
  • Postal Code
    T3P 0B4

Services & Amenities

  • Parking
    Double Garage Attached
  • Parking
    Double Garage Attached
  • Parking
    Double Garage Attached

Interior

  • Floor Finish
    Carpet
    Ceramic Tile
    Hardwood
  • Heating
    Fireplace(s)
    Forced Air
  • Interior Feature
    Built-in Features
    Ceiling Fan(s)
    High Ceilings
    Kitchen Island
    Open Floorplan
    Pantry
    Separate Entrance
    Soaking Tub
    Storage
    Walk-In Closet(s)
  • Floor Finish
    Carpet, Ceramic Tile, Hardwood
  • Heating
    Fireplace(s), Forced Air
  • Interior Feature
    Built-in Features, Ceiling Fan(s), High Ceilings, Kitchen Island, Open Floorplan, Pantry, Separate Entrance, Soaking Tub, Storage, Walk-In Closet(s)
  • Floor Finish
    Carpet
    Ceramic Tile
    Hardwood
  • Heating
    Fireplace(s)
    Forced Air
  • Interior Feature
    Built-in Features
    Ceiling Fan(s)
    High Ceilings
    Kitchen Island
    Open Floorplan
    Pantry
    Separate Entrance
    Soaking Tub
    Storage
    Walk-In Closet(s)

Exterior

  • Lot/Exterior Features
    Garden
    Private Entrance
    Private Yard
  • Roof
    Asphalt Shingle
  • Construction
    Stone
    Vinyl Siding
    Wood Frame
  • Lot/Exterior Features
    Garden, Private Entrance, Private Yard
  • Roof
    Asphalt Shingle
  • Construction
    Stone, Vinyl Siding, Wood Frame
  • Lot/Exterior Features
    Garden
    Private Entrance
    Private Yard
  • Roof
    Asphalt Shingle
  • Construction
    Stone
    Vinyl Siding
    Wood Frame

Additional Details

  • Zoning
    R-G
  • Zoning
    R-G
  • Zoning
    R-G

$749,900

47 Evanspark Circle

Schedule Tour
Contact Agent

$3415/month
Est. Monthly Payment
$
$
%
Learn More