Jeff Ackerman / RE/MAX Real Estate (Mountain View)

48 Patterson Mews SW, House for sale in Patterson Calgary , Alberta , T3H 2C6

 MLS® # A2329791

5 bedrooms

3 bathrooms

3,783 sqft

Sign up to View

Days on Market

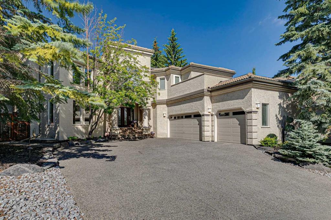
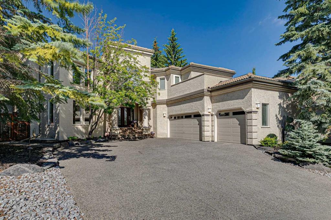
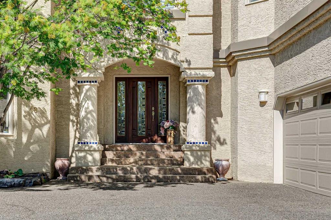
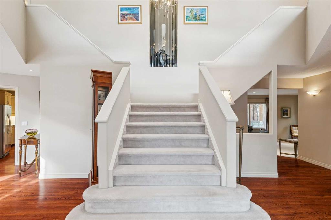
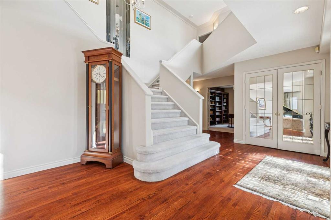
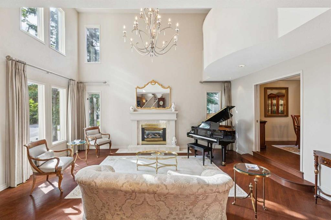
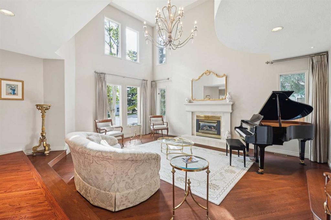
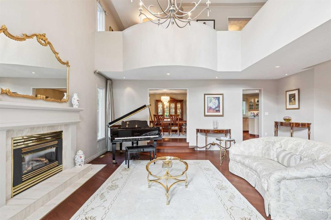
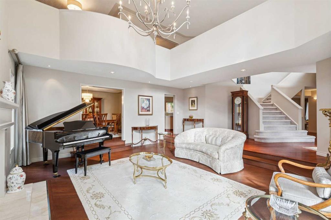
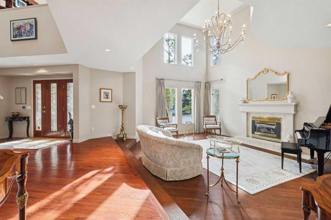
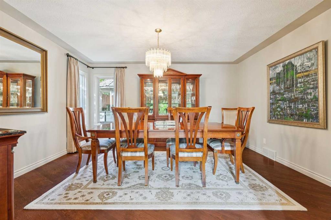
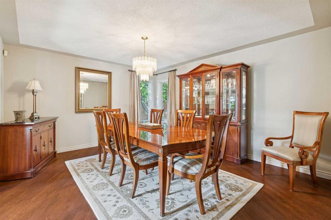
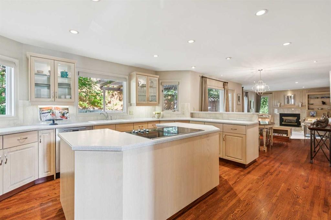
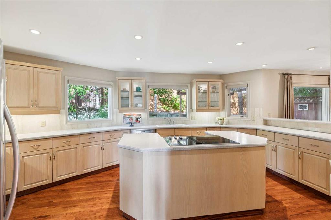
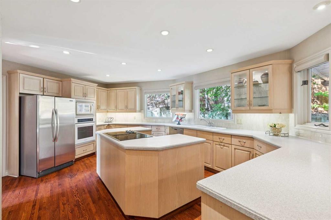
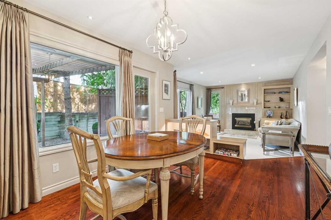
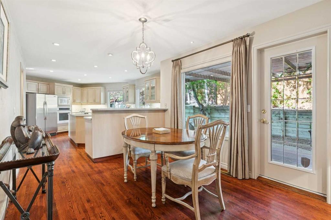
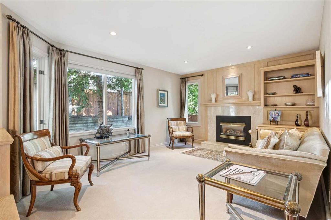
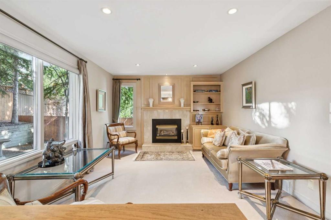
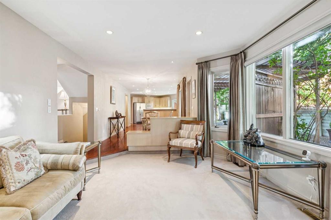
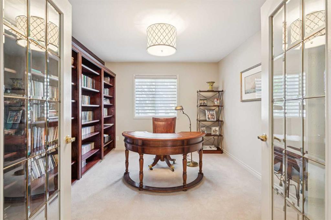
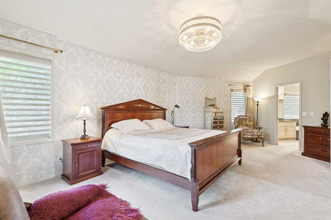
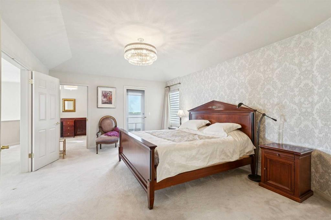
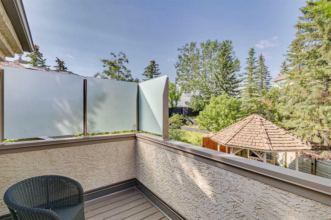
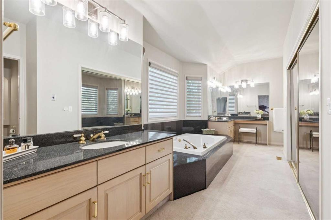
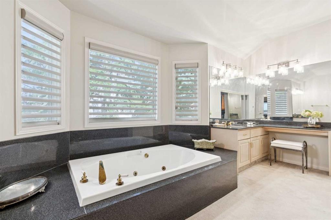
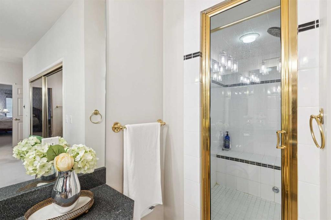
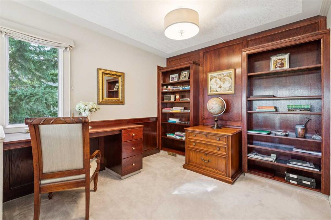
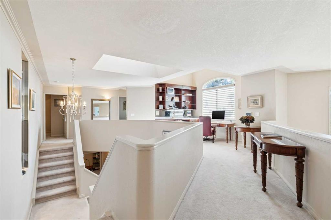
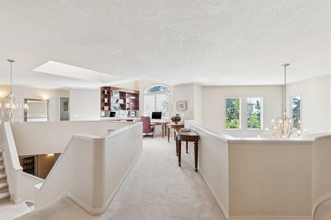
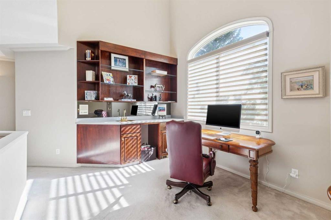
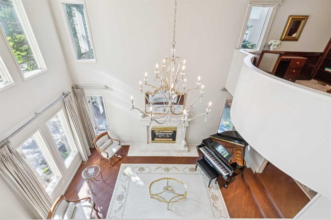
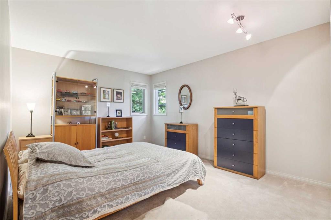
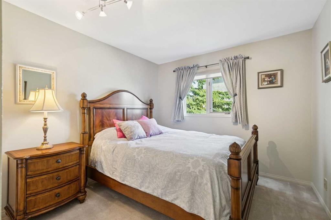
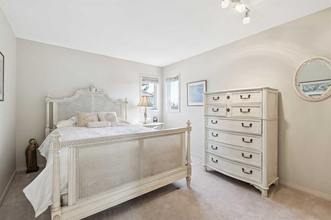
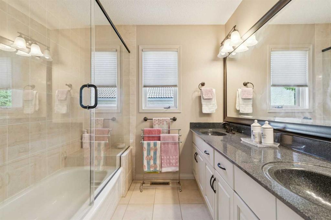
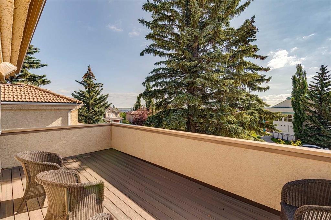
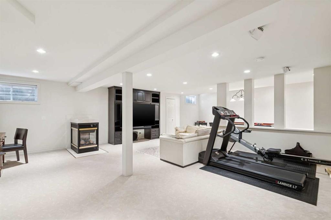
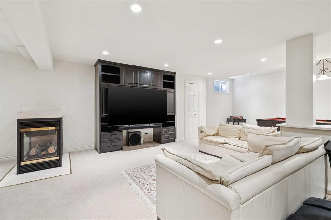
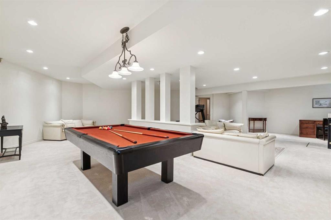
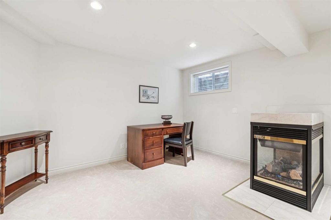
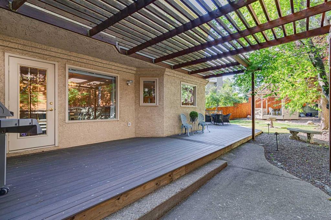
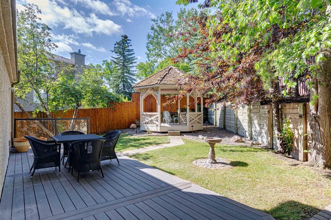
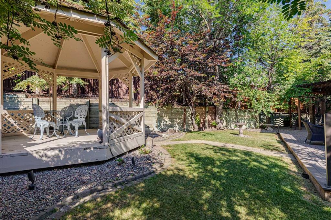
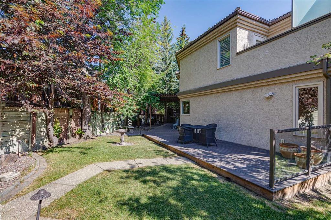
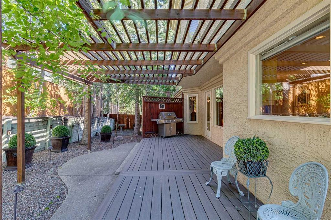
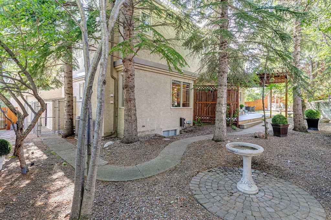
JUST LISTED IN PATTERSON! Welcome to this exceptional executive residence—one of Patterson’s truly rare offerings. Boasting nearly 5,000 SQ. FT. OF BEAUTIFULLY FINISHED LIVING SPACE, this fully finished two-storey home is nestled on a QUIET CUL-DE-SAC and situated on a NEARLY ¼-ACRE SOUTHWEST-FACING PIE-SHAPED LOT, offering outstanding privacy, mature landscaping, and spectacular views toward Nose Hill Park. From the moment you step inside, you’ll be impressed by the grand front foyer featuring a dramatic S...

Read More

Essential Information

  • MLS® #
    A2329791
  • Full Bathrooms
    3
  • Year Built
    1989
  • Property Type
    Detached
  • Property Style
    2 Storey
  • MLS® #
    A2329791
  • Full Bathrooms
    3
  • Year Built
    1989
  • Property Type
    Detached
  • Property Style
    2 Storey
  • MLS® #
    A2329791
  • Full Bathrooms
    3
  • Year Built
    1989
  • Property Type
    Detached
  • Property Style
    2 Storey

Community Information

  • Postal Code
    T3H 2C6
  • Postal Code
    T3H 2C6
  • Postal Code
    T3H 2C6

Services & Amenities

  • Parking
    Aggregate
    In Garage Electric Vehicle Charging Station(s)
    Insulated
    Oversized
    Triple Garage Attached
  • Parking
    Aggregate, In Garage Electric Vehicle Charging Station(s), Insulated, Oversized, Triple Garage Attached
  • Parking
    Aggregate
    In Garage Electric Vehicle Charging Station(s)
    Insulated
    Oversized
    Triple Garage Attached

Interior

  • Floor Finish
    Carpet
    Ceramic Tile
    Hardwood
  • Heating
    Forced Air
  • Interior Feature
    Bathroom Rough-in
    Bookcases
    Built-in Features
    Central Vacuum
    Double Vanity
    French Door
    High Ceilings
    Kitchen Island
    Open Floorplan
    Pantry
    Recessed Lighting
    Storage
    Vaulted Ceiling(s)
    Walk-In Closet(s)
  • Floor Finish
    Carpet, Ceramic Tile, Hardwood
  • Heating
    Forced Air
  • Interior Feature
    Bathroom Rough-in, Bookcases, Built-in Features, Central Vacuum, Double Vanity, French Door, High Ceilings, Kitchen Island, Open Floorplan, Pantry, Recessed Lighting, Storage, Vaulted Ceiling(s), Walk-In Closet(s)
  • Floor Finish
    Carpet
    Ceramic Tile
    Hardwood
  • Heating
    Forced Air
  • Interior Feature
    Bathroom Rough-in
    Bookcases
    Built-in Features
    Central Vacuum
    Double Vanity
    French Door
    High Ceilings
    Kitchen Island
    Open Floorplan
    Pantry
    Recessed Lighting
    Storage
    Vaulted Ceiling(s)
    Walk-In Closet(s)

Exterior

  • Lot/Exterior Features
    Balcony
    BBQ gas line
    Private Entrance
    Private Yard
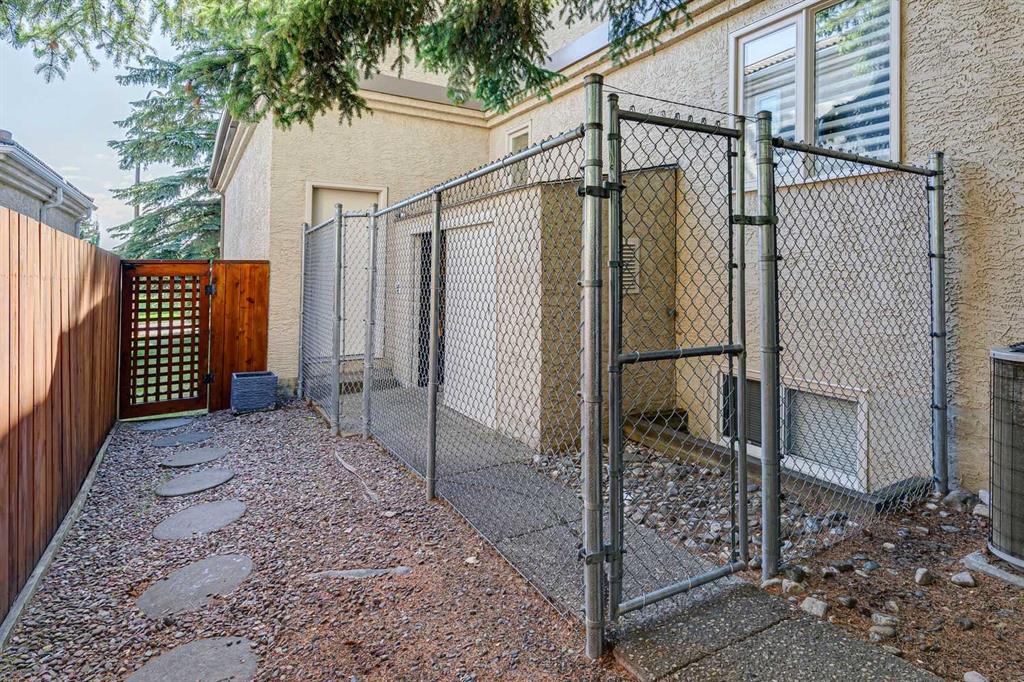
    Storage
  • Roof
    Concrete
  • Construction
    Stone
    Stucco
    Wood Frame
  • Lot/Exterior Features
    Balcony, BBQ gas line, Private Entrance, Private Yard, Storage
  • Roof
    Concrete
  • Construction
    Stone, Stucco, Wood Frame
  • Lot/Exterior Features
    Balcony
    BBQ gas line
    Private Entrance
    Private Yard
    Storage
  • Roof
    Concrete
  • Construction
    Stone
    Stucco
    Wood Frame

Additional Details

  • Zoning
    R-CG
  • Zoning
    R-CG
  • Zoning
    R-CG

$1,299,000

48 Patterson Mews SW

Schedule Tour
Contact Agent

$5916/month
Est. Monthly Payment
$
$
%
Learn More