Jamie Pinfold / Century 21 Bamber Realty LTD.

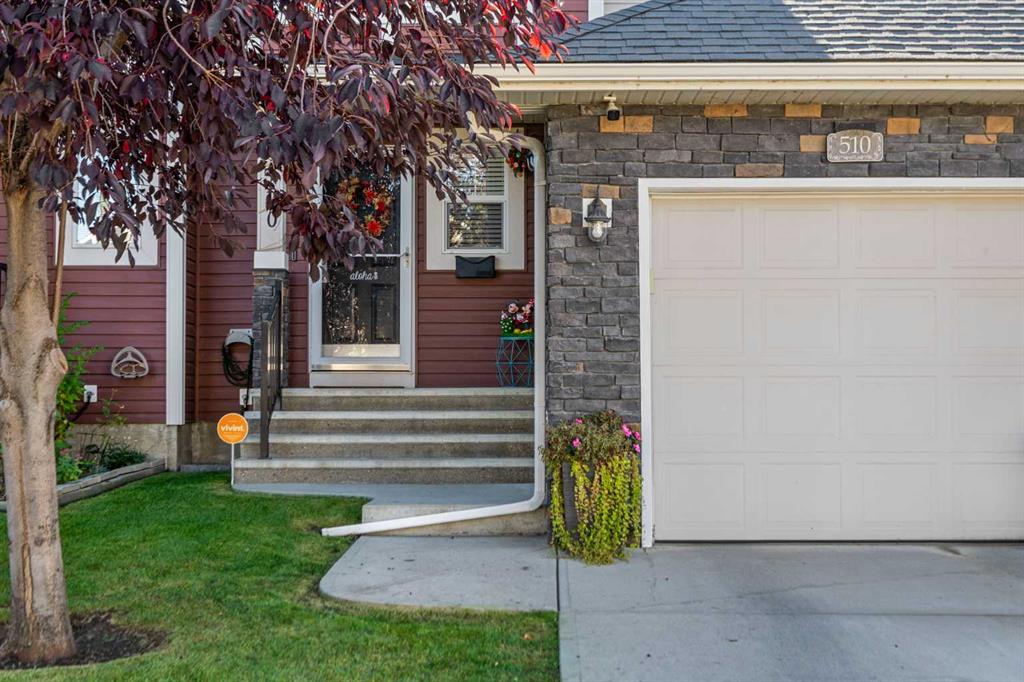
510 Cranston Drive SE Calgary , Alberta , T3M 0C3

 MLS® # A2327146

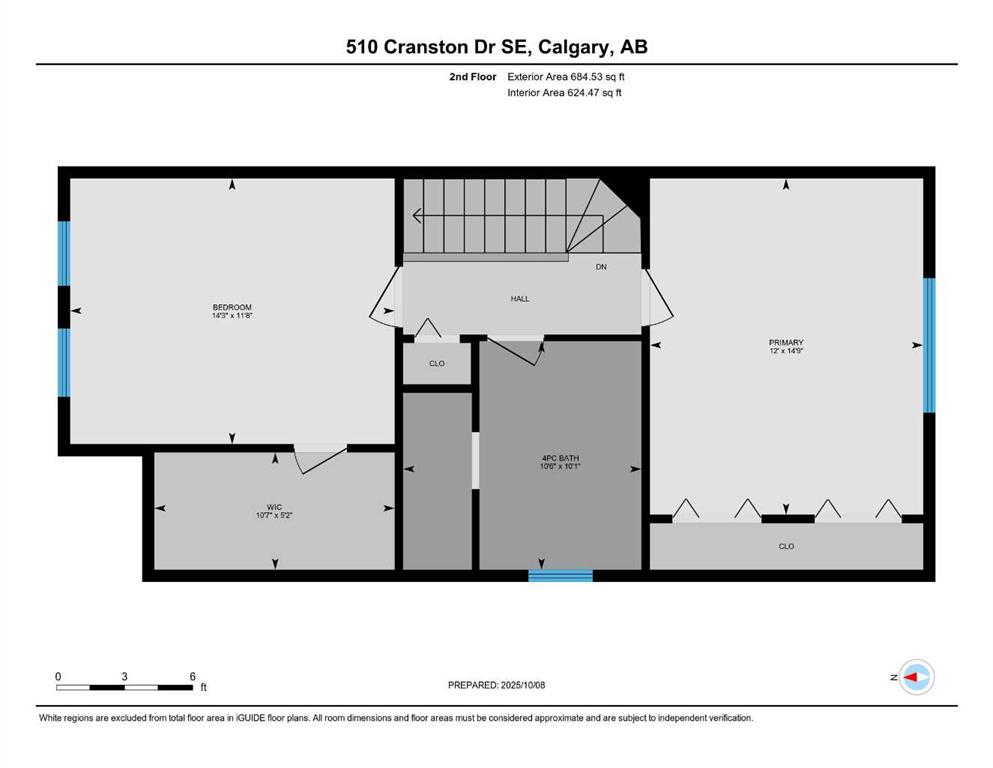
2 bedrooms

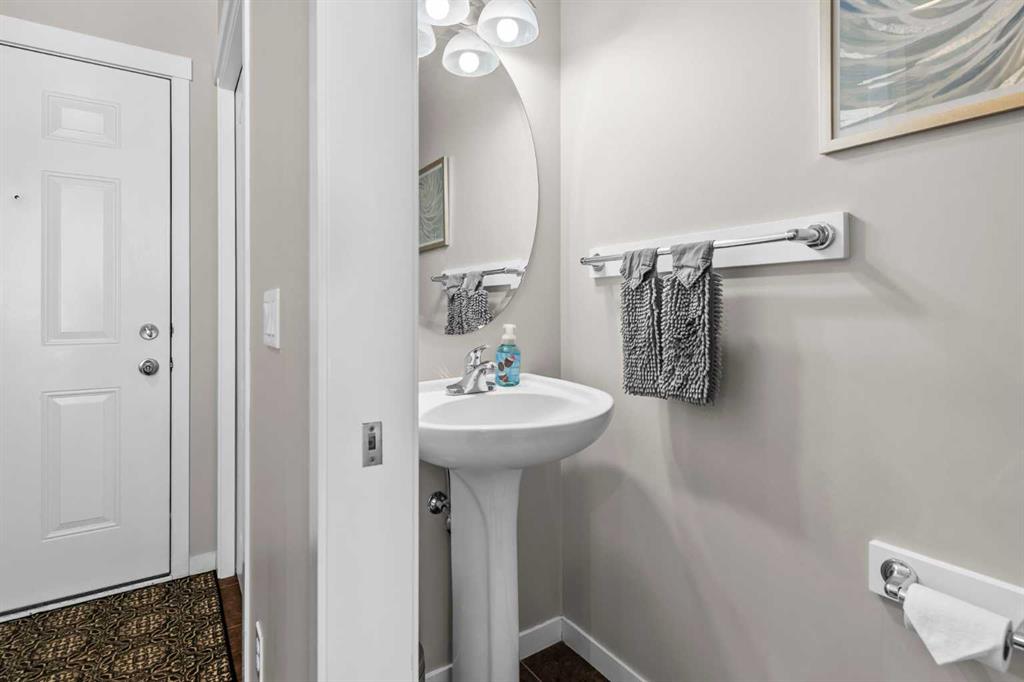
2 bathrooms

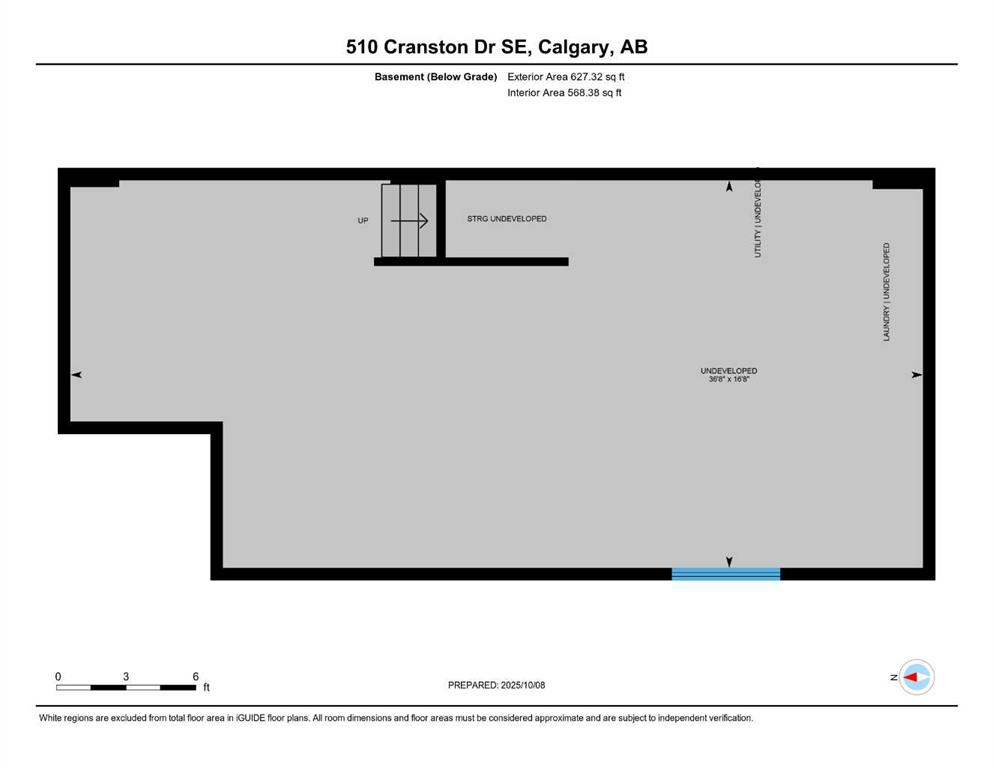
1,340 sqft

Sign up to View

Days on Market

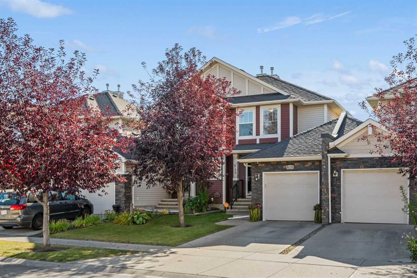
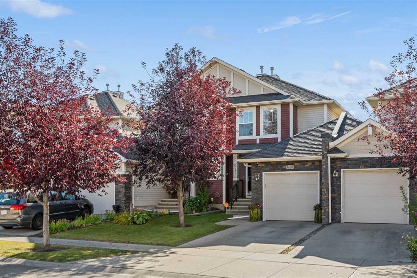
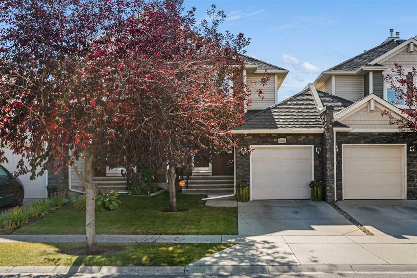
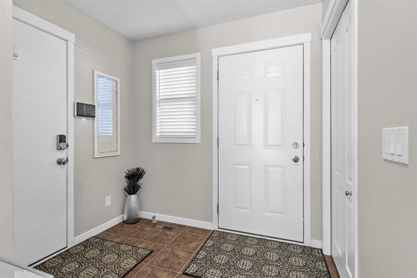
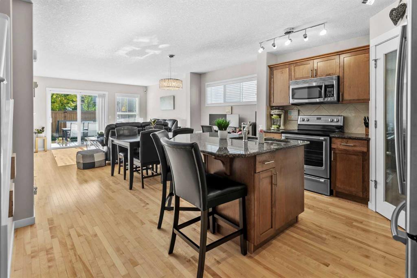
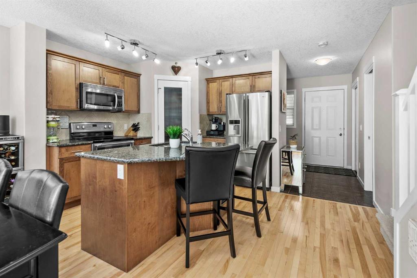
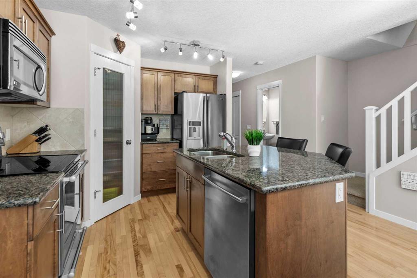
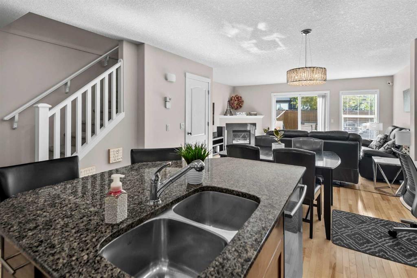
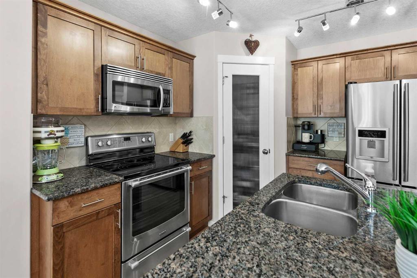
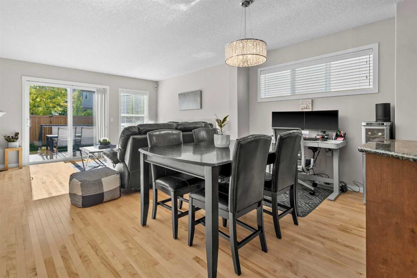
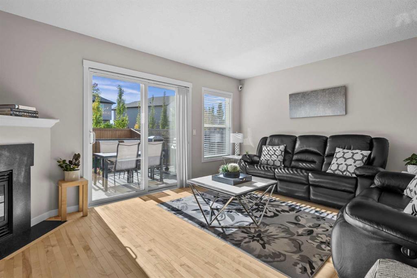
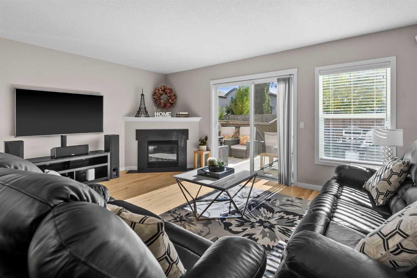
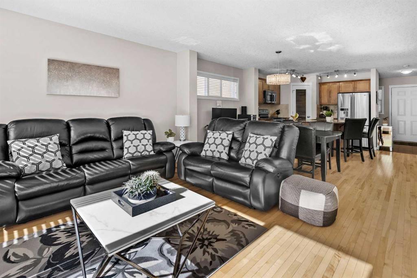
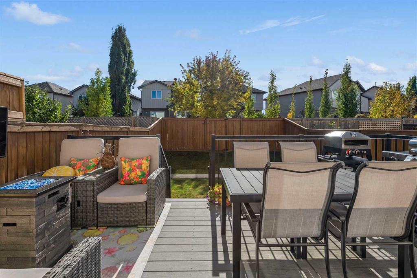
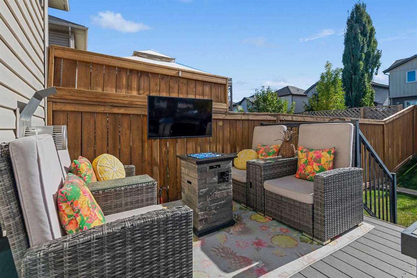
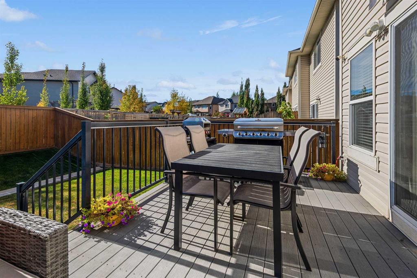
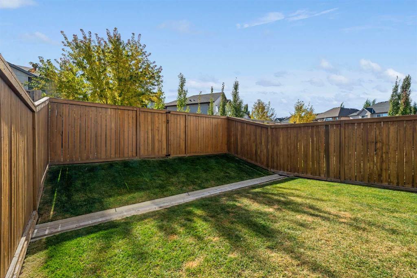
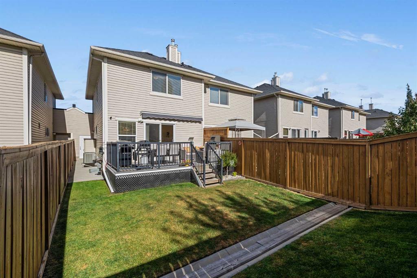
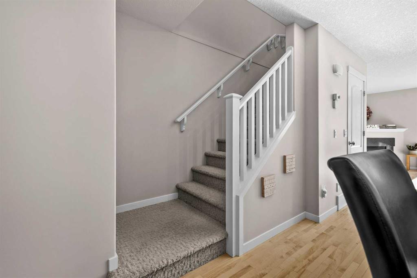
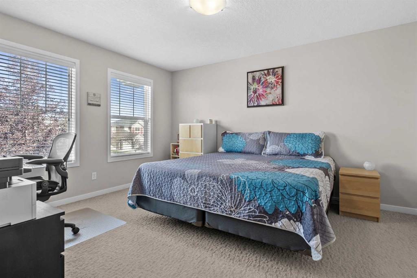
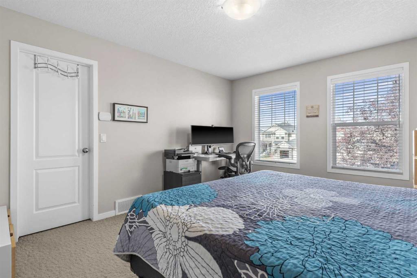
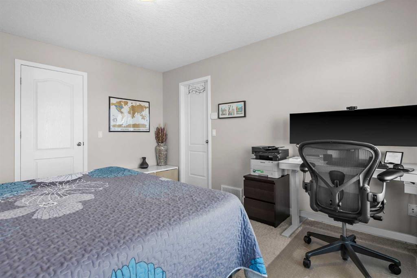
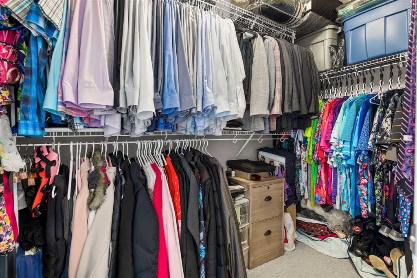
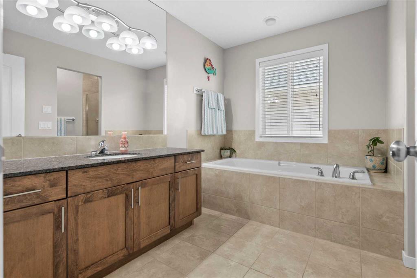
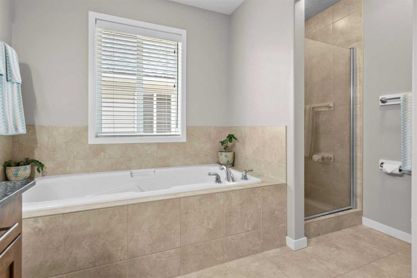
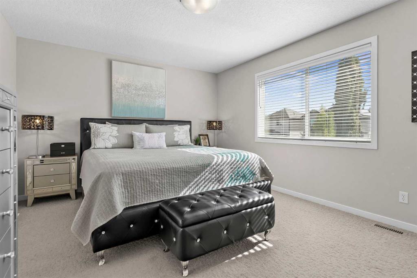
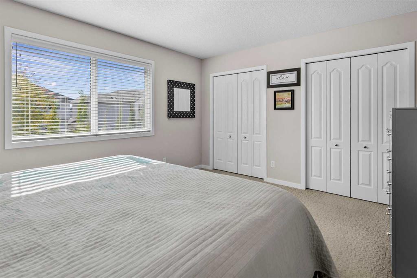
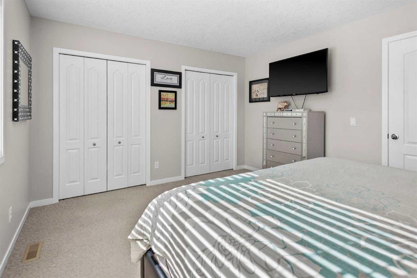
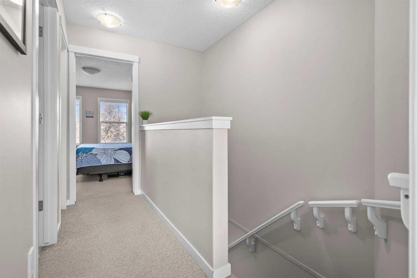
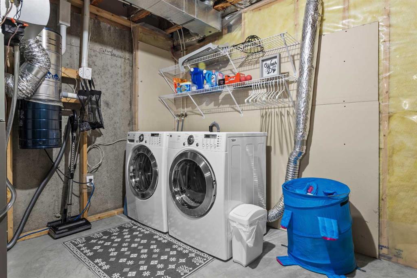
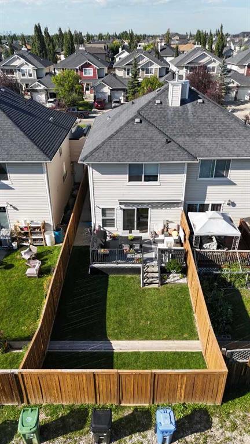
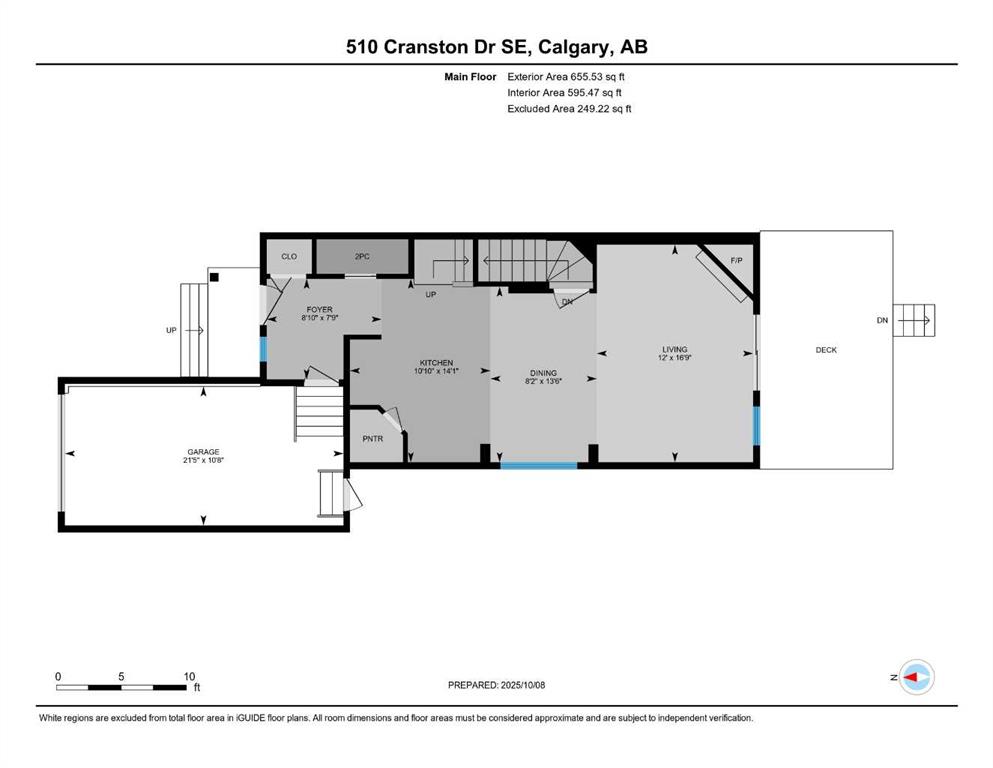
Welcome to this beautifully maintained semi-detached home in the sought after community of Cranston, offering exceptional value with NO CONDO FEES. Showcasing true pride of ownership, this move in ready home features a bright open concept main floor with maple hardwood flooring, corner cozy gas fireplace and sliding patio doors leading to a sunny south-facing backyard. The fully fenced backyard features a large composite deck with metal railing and retractable awning. Inside the glorious home is a well appo...

Read More

Essential Information

  • MLS® #
    A2327146
  • Full Bathrooms
    1
  • Partial Bathrooms
    1
  • Year Built
    2007
  • Property Type
    Semi Detached (Half Duplex)
  • Property Style
    2 Storey
    Attached-Side by Side
  • MLS® #
    A2327146
  • Full Bathrooms
    1
  • Partial Bathrooms
    1
  • Year Built
    2007
  • Property Type
    Semi Detached (Half Duplex)
  • Property Style
    2 Storey, Attached-Side by Side
  • MLS® #
    A2327146
  • Full Bathrooms
    1
  • Partial Bathrooms
    1
  • Year Built
    2007
  • Property Type
    Semi Detached (Half Duplex)
  • Property Style
    2 Storey
    Attached-Side by Side

Community Information

  • Postal Code
    T3M 0C3
  • Postal Code
    T3M 0C3
  • Postal Code
    T3M 0C3

Services & Amenities

  • Parking
    Driveway
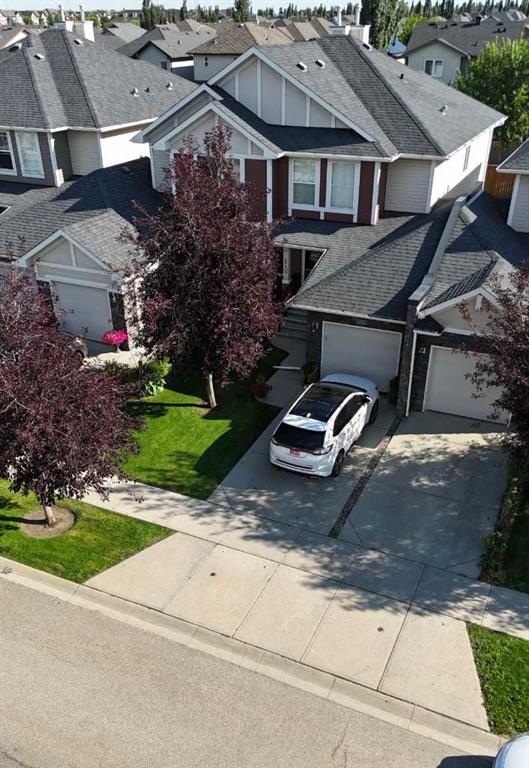
    Single Garage Attached
  • Parking
    Driveway, Single Garage Attached
  • Parking
    Driveway
    Single Garage Attached

Interior

  • Floor Finish
    Carpet
    Ceramic Tile
    Hardwood
  • Heating
    Central
    Forced Air
  • Interior Feature
    Bathroom Rough-in
    Ceiling Fan(s)
    Central Vacuum
    Granite Counters
    Jetted Tub
    Kitchen Island
    No Smoking Home
    Vinyl Windows
  • Floor Finish
    Carpet, Ceramic Tile, Hardwood
  • Heating
    Central, Forced Air
  • Interior Feature
    Bathroom Rough-in, Ceiling Fan(s), Central Vacuum, Granite Counters, Jetted Tub, Kitchen Island, No Smoking Home, Vinyl Windows
  • Floor Finish
    Carpet
    Ceramic Tile
    Hardwood
  • Heating
    Central
    Forced Air
  • Interior Feature
    Bathroom Rough-in
    Ceiling Fan(s)
    Central Vacuum
    Granite Counters
    Jetted Tub
    Kitchen Island
    No Smoking Home
    Vinyl Windows

Exterior

  • Lot/Exterior Features
    Awning(s)
  • Roof
    Asphalt Shingle
  • Construction
    Concrete
    Silent Floor Joists
    Stone
    Vinyl Siding
    Wood Frame
  • Lot/Exterior Features
    Awning(s)
  • Roof
    Asphalt Shingle
  • Construction
    Concrete, Silent Floor Joists, Stone, Vinyl Siding, Wood Frame
  • Lot/Exterior Features
    Awning(s)
  • Roof
    Asphalt Shingle
  • Construction
    Concrete
    Silent Floor Joists
    Stone
    Vinyl Siding
    Wood Frame

Additional Details

  • Zoning
    R-2M
  • Zoning
    R-2M
  • Zoning
    R-2M

$515,000

510 Cranston Drive SE

Schedule Tour
Contact Agent

$2346/month
Est. Monthly Payment
$
$
%
Learn More