Michael Newton / Gravity Realty Group

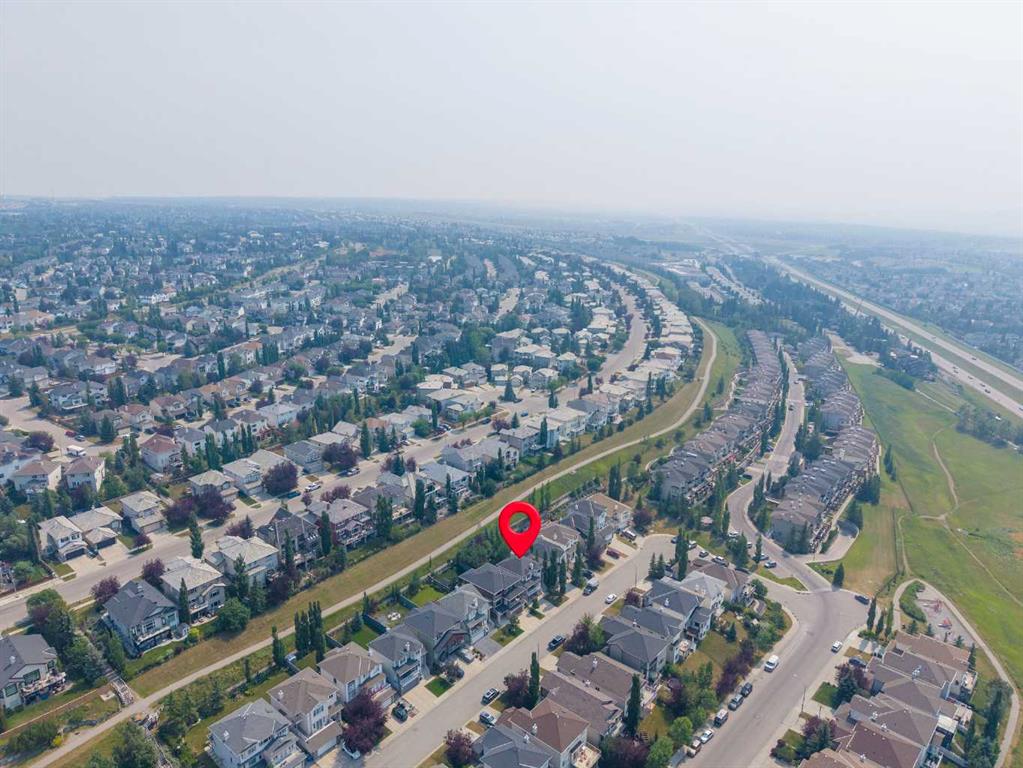
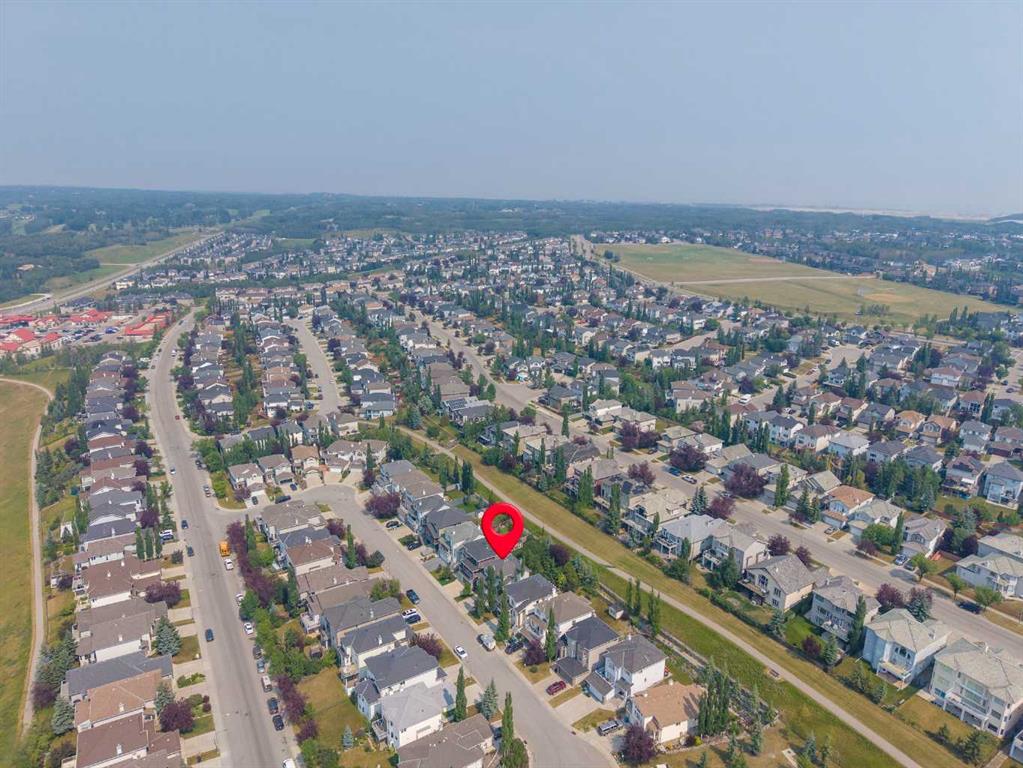
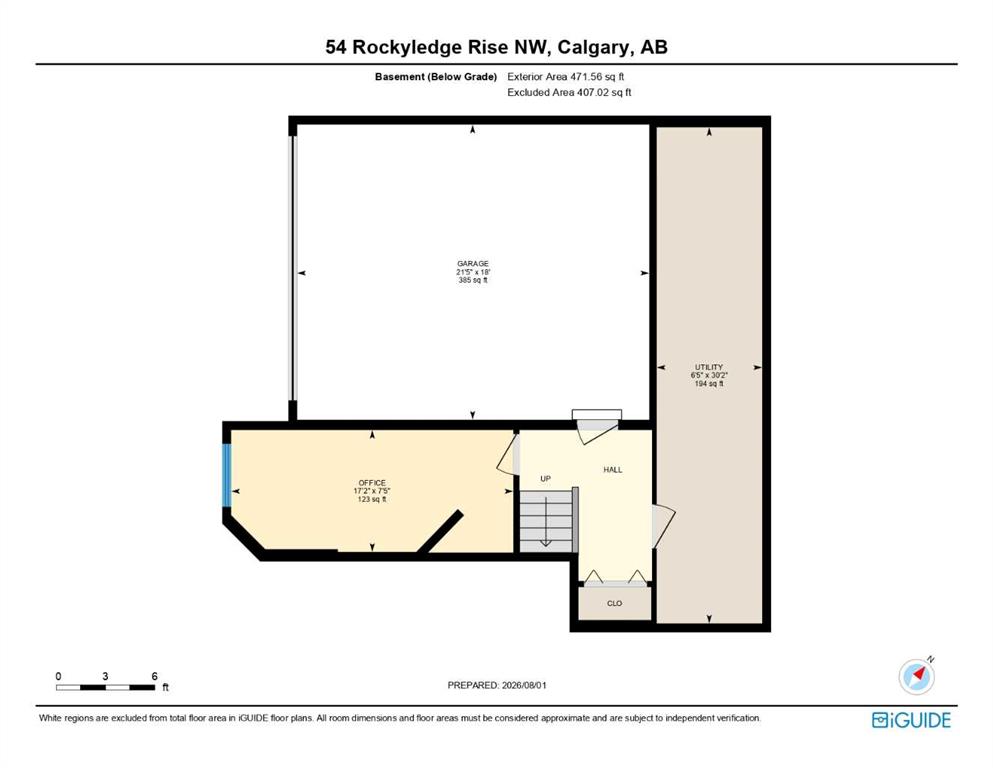
54 Rockyledge Rise NW, House for sale in Rocky Ridge Calgary , Alberta , T3G 5P8

 MLS® # A2335267

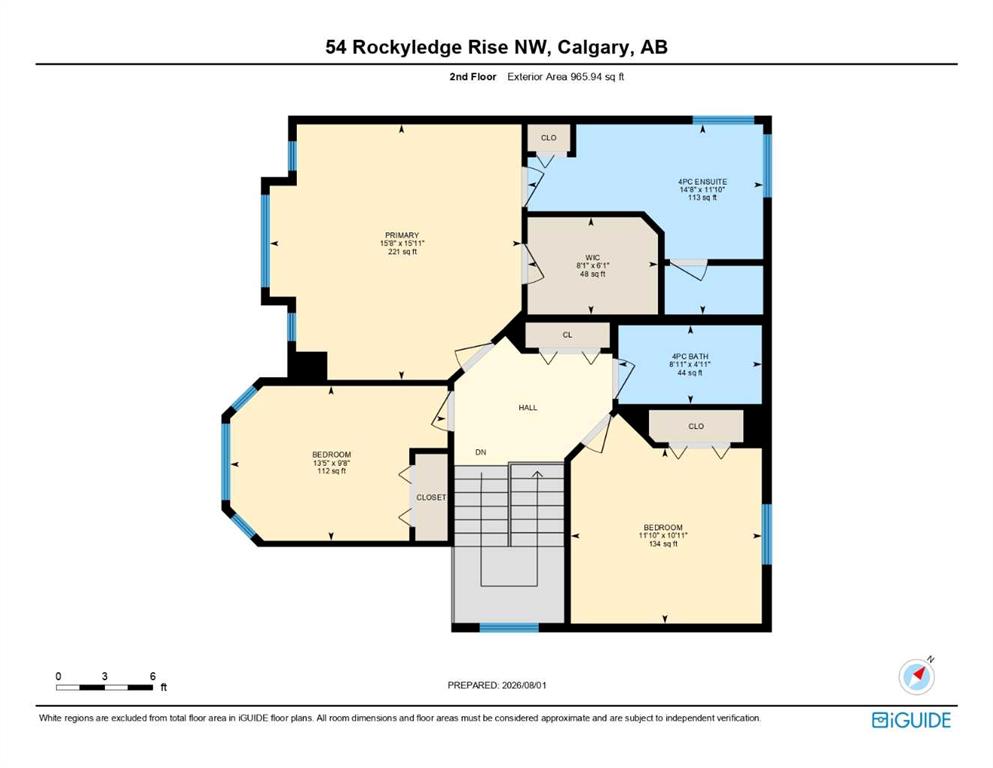
4 bedrooms

3 bathrooms

1,966 sqft

Sign up to View

Days on Market

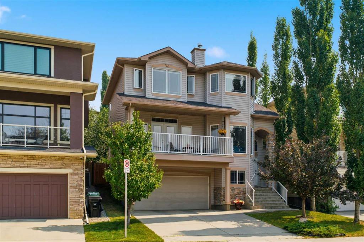
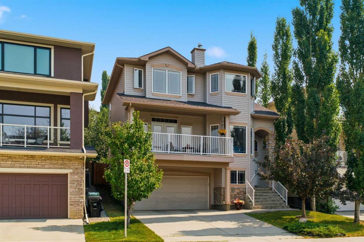
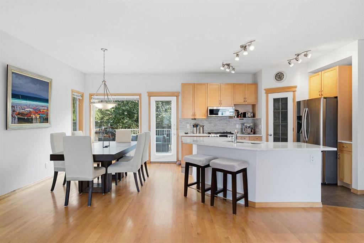
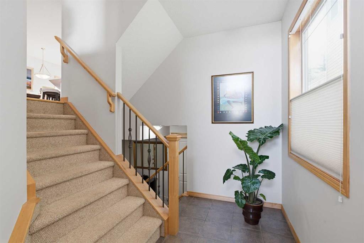
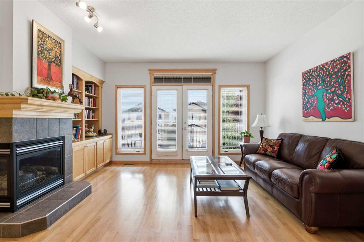
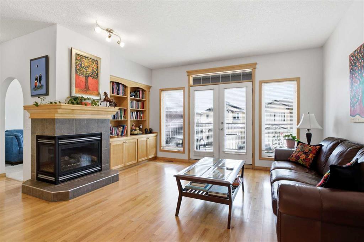
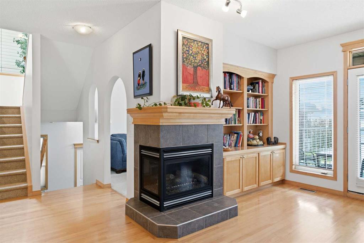
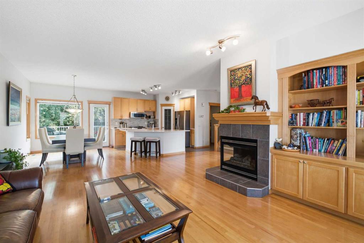
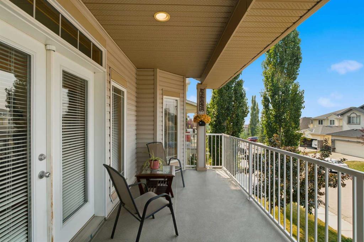
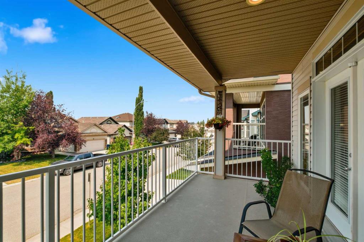
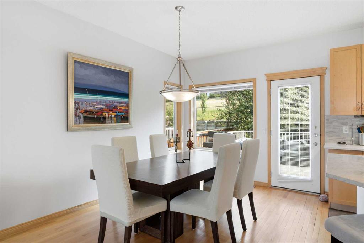
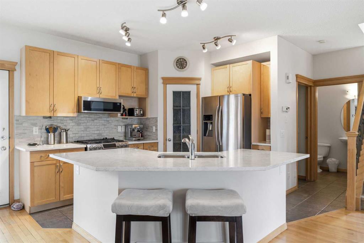
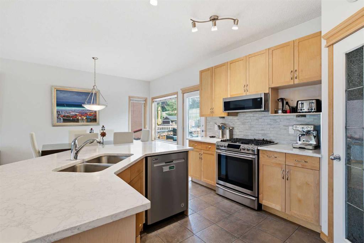
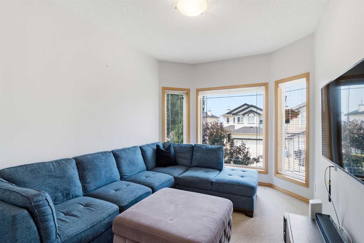
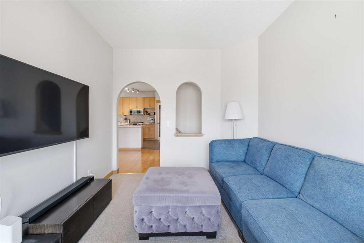
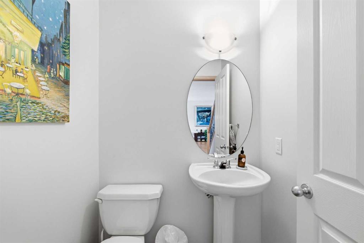
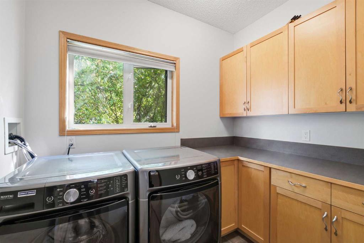
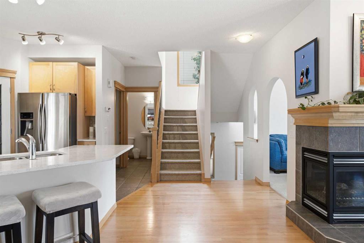
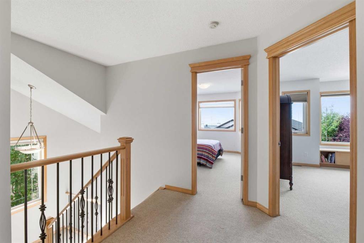
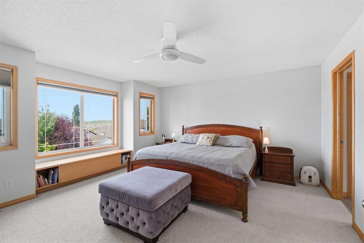
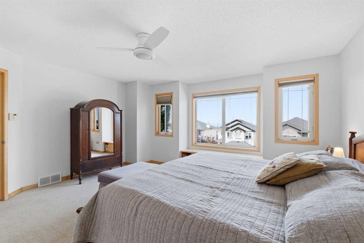
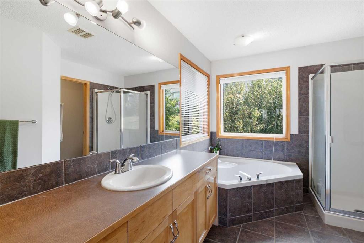
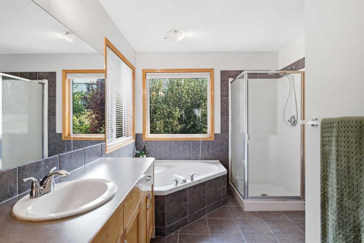
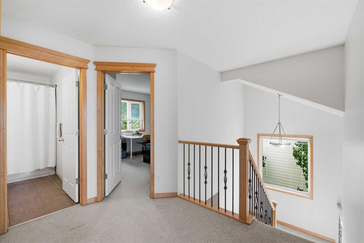
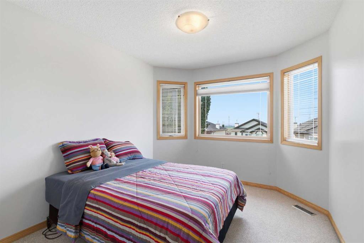
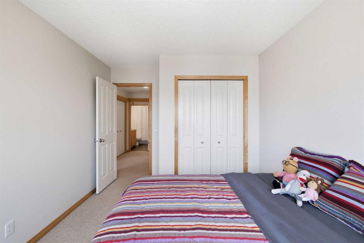
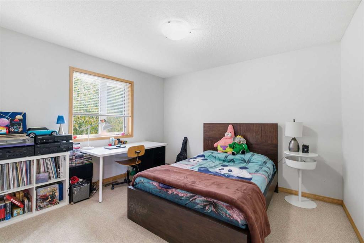
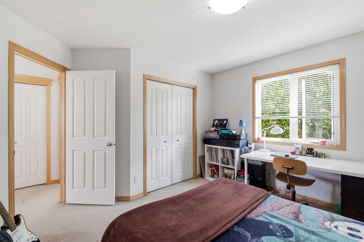
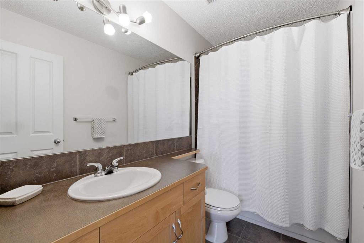
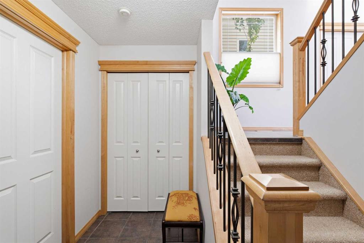
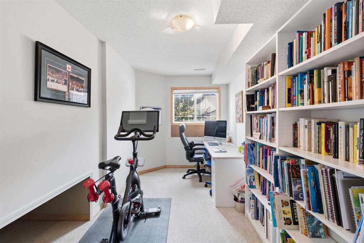
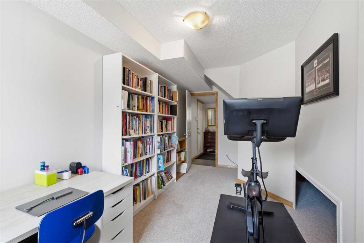
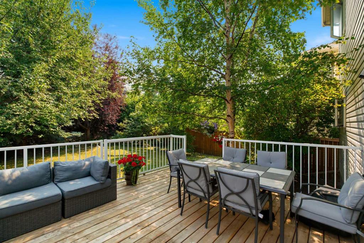
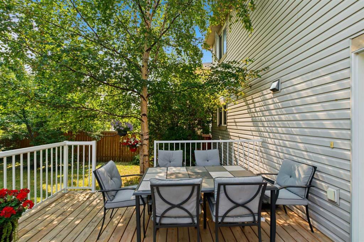
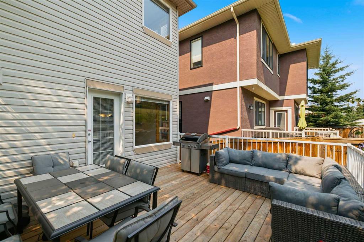
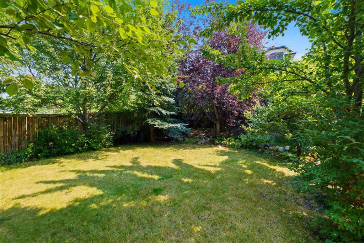
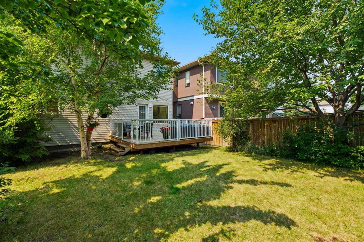
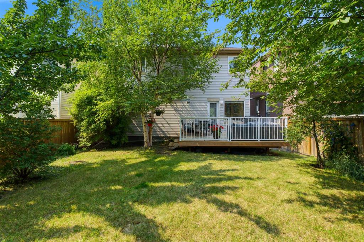
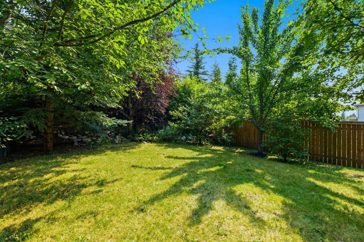
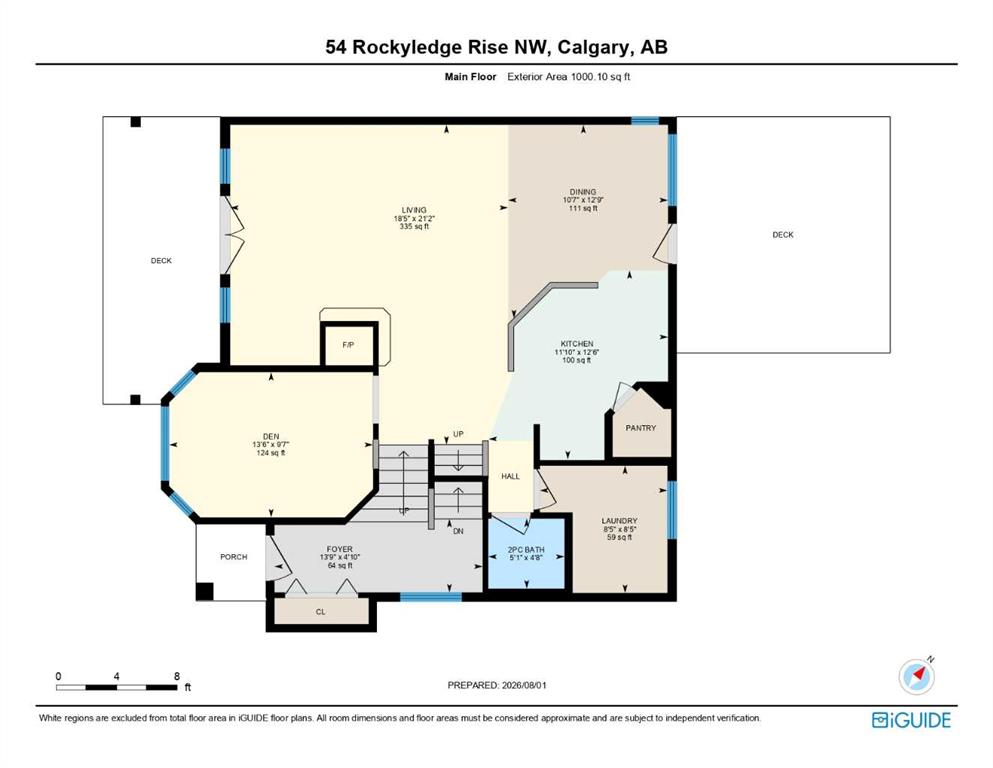
Welcome to 54 Rockyledge Rise NW, a beautifully kept two storey in the heart of Rocky Ridge. This 4 bedroom, 2.5 bathroom home is built for a family ready for more space, more views, and more room to grow. Step inside to warm hardwood floors and a bright, open layout. The kitchen is the heart of the home, with quartz countertops, stainless steel appliances, a gas range, and a large island that's perfect for gathering. The dining area opens right onto the back deck, so summer nights outside are easy. The l...

Read More

Essential Information

  • MLS® #
    A2335267
  • Full Bathrooms
    2
  • Partial Bathrooms
    1
  • Year Built
    2002
  • Property Type
    Detached
  • Property Style
    2 Storey
  • MLS® #
    A2335267
  • Full Bathrooms
    2
  • Partial Bathrooms
    1
  • Year Built
    2002
  • Property Type
    Detached
  • Property Style
    2 Storey
  • MLS® #
    A2335267
  • Full Bathrooms
    2
  • Partial Bathrooms
    1
  • Year Built
    2002
  • Property Type
    Detached
  • Property Style
    2 Storey

Community Information

  • Postal Code
    T3G 5P8
  • Postal Code
    T3G 5P8
  • Postal Code
    T3G 5P8

Services & Amenities

  • Parking
    Double Garage Attached
  • Parking
    Double Garage Attached
  • Parking
    Double Garage Attached

Interior

  • Floor Finish
    Carpet
    Ceramic Tile
    Hardwood
  • Heating
    Forced Air
    Natural Gas
  • Interior Feature
    Bookcases
    Built-in Features
    Ceiling Fan(s)
    Closet Organizers
    Granite Counters
    Kitchen Island
    Laminate Counters
    Open Floorplan
    Pantry
    Storage
    Track Lighting
    Vinyl Windows
  • Floor Finish
    Carpet, Ceramic Tile, Hardwood
  • Heating
    Forced Air, Natural Gas
  • Interior Feature
    Bookcases, Built-in Features, Ceiling Fan(s), Closet Organizers, Granite Counters, Kitchen Island, Laminate Counters, Open Floorplan, Pantry, Storage, Track Lighting, Vinyl Windows
  • Floor Finish
    Carpet
    Ceramic Tile
    Hardwood
  • Heating
    Forced Air
    Natural Gas
  • Interior Feature
    Bookcases
    Built-in Features
    Ceiling Fan(s)
    Closet Organizers
    Granite Counters
    Kitchen Island
    Laminate Counters
    Open Floorplan
    Pantry
    Storage
    Track Lighting
    Vinyl Windows

Exterior

  • Lot/Exterior Features
    Balcony
    Lighting
    Other
    Private Yard
  • Roof
    Asphalt Shingle
  • Construction
    Concrete
    Vinyl Siding
    Wood Frame
  • Lot/Exterior Features
    Balcony, Lighting, Other, Private Yard
  • Roof
    Asphalt Shingle
  • Construction
    Concrete, Vinyl Siding, Wood Frame
  • Lot/Exterior Features
    Balcony
    Lighting
    Other
    Private Yard
  • Roof
    Asphalt Shingle
  • Construction
    Concrete
    Vinyl Siding
    Wood Frame

Additional Details

  • Zoning
    R-CG
  • Zoning
    R-CG
  • Zoning
    R-CG

$739,900

54 Rockyledge Rise NW

Schedule Tour
Contact Agent

$3370/month
Est. Monthly Payment
$
$
%
Learn More