Mark Evernden / Century 21 Bamber Realty LTD.

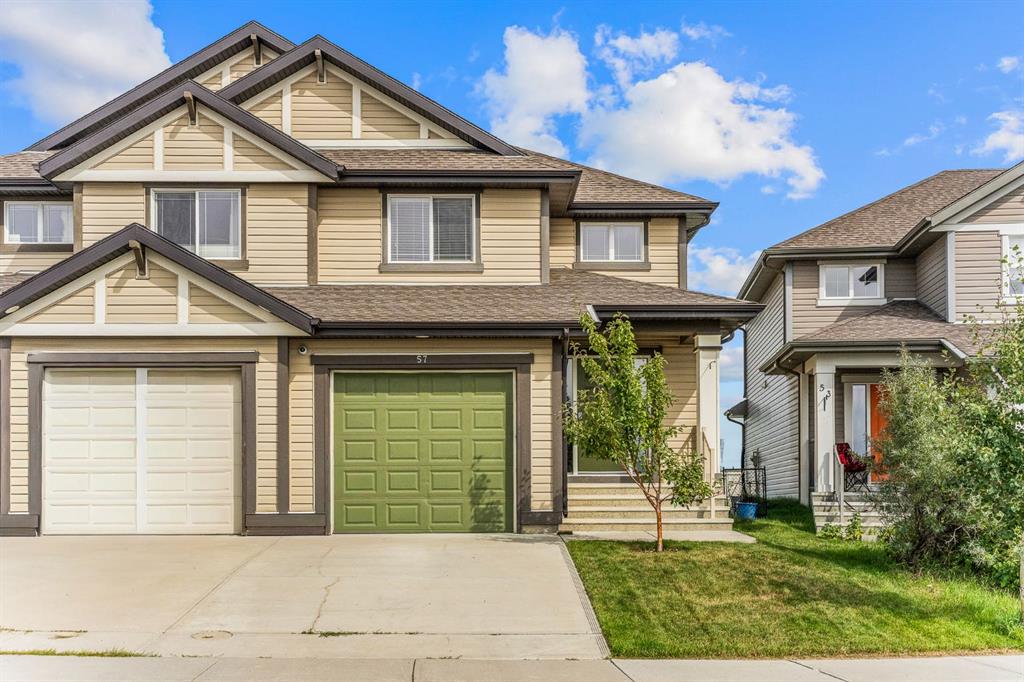
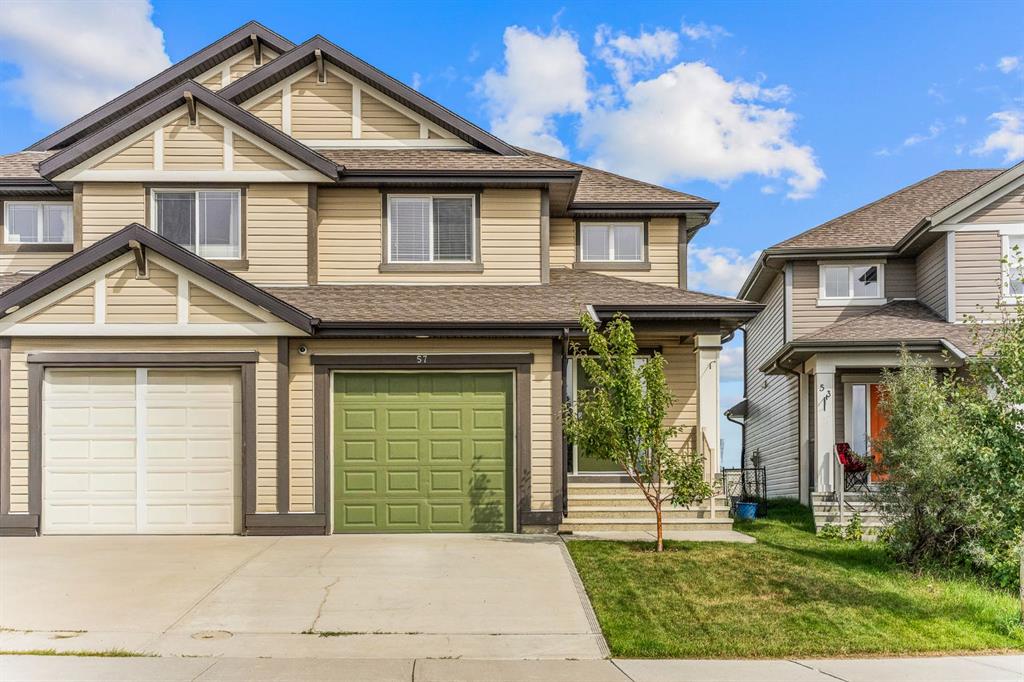
57 Sunset Common Cochrane , Alberta , T4C 0M1

 MLS® # A2341332

2 bedrooms

2 bathrooms

1,398 sqft

Sign up to View

Days on Market

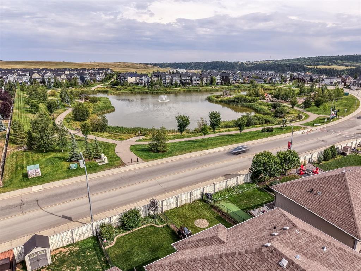
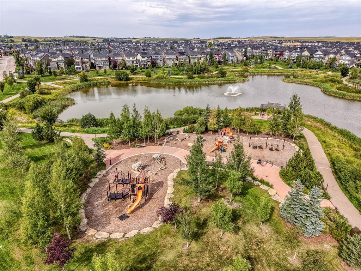
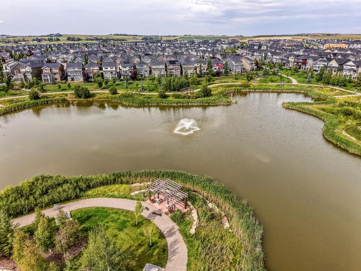
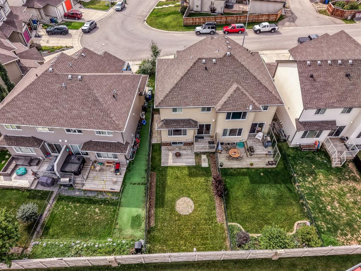
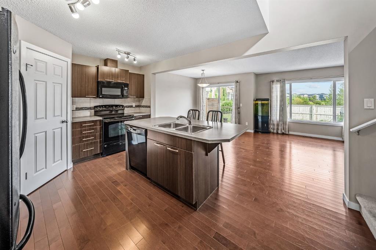
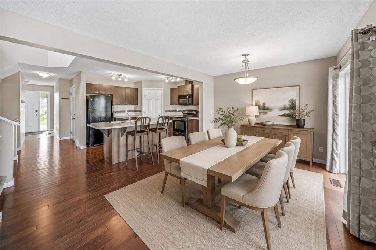
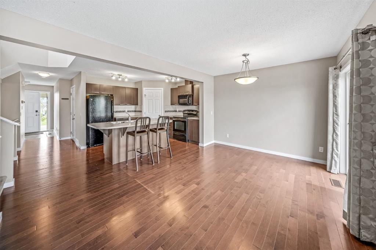
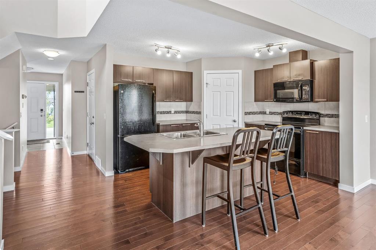
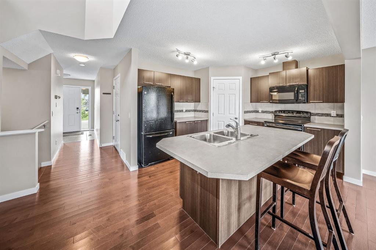
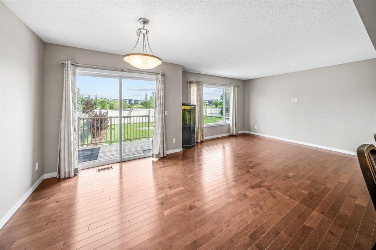
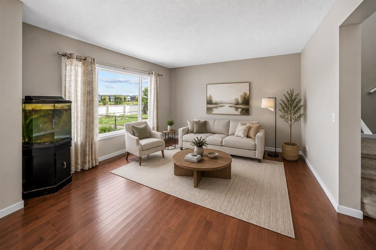
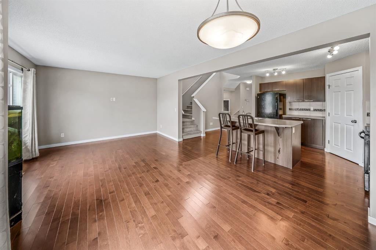
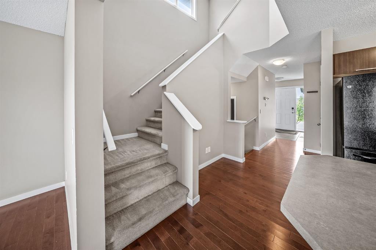
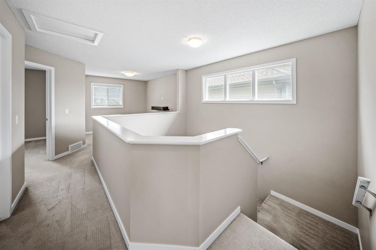
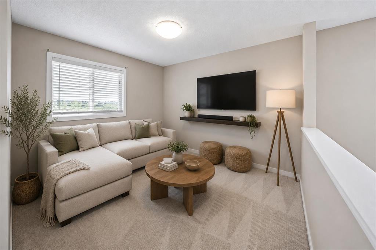
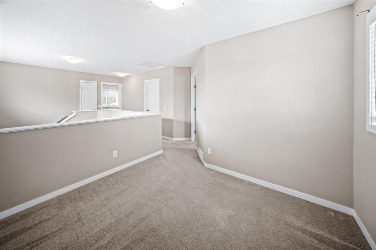
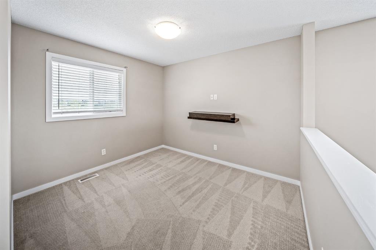
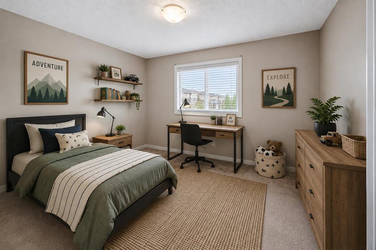
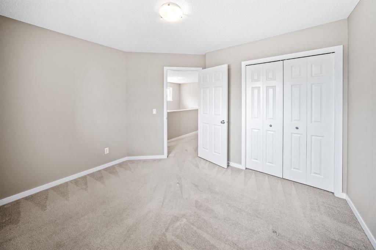
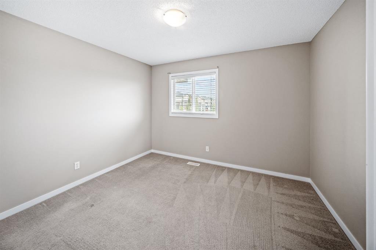
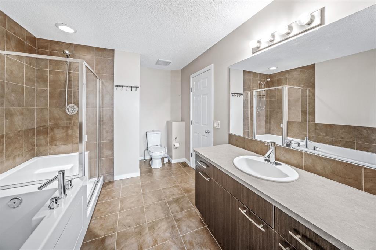
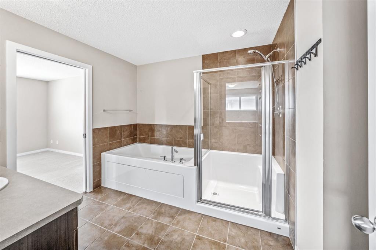
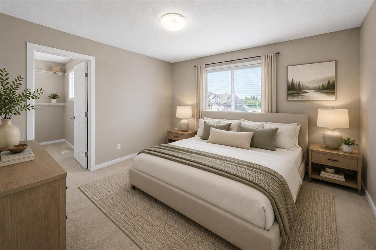
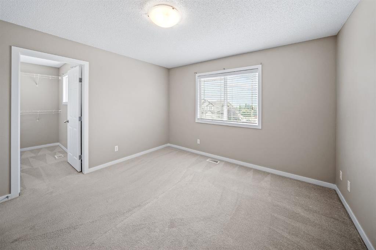
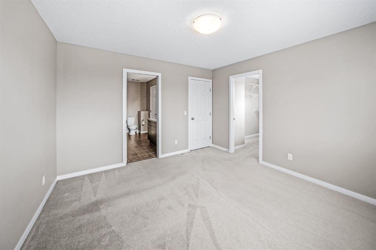
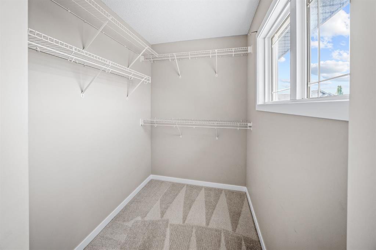
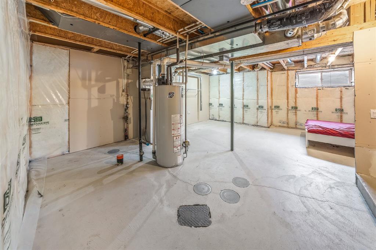
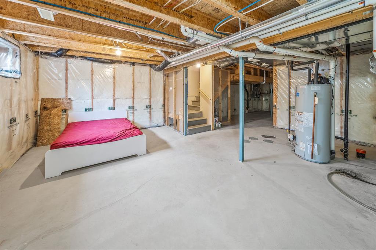
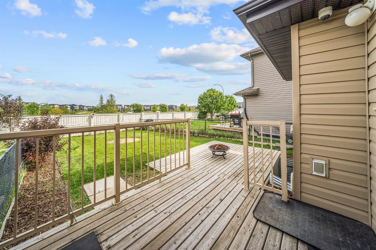
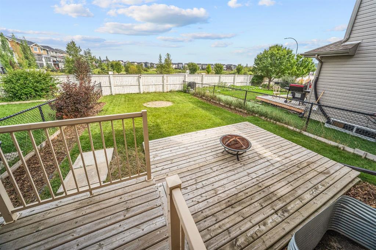
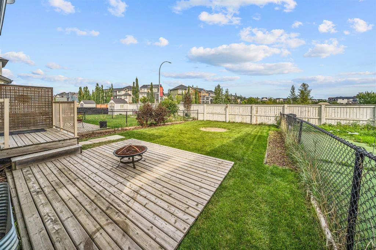
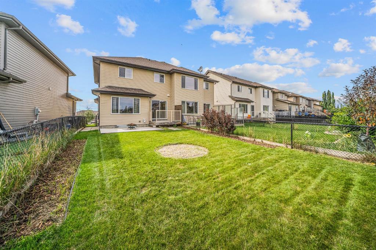
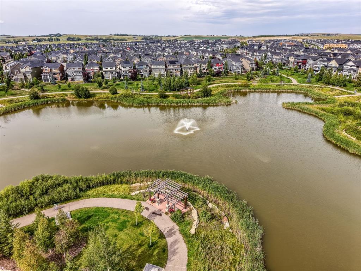
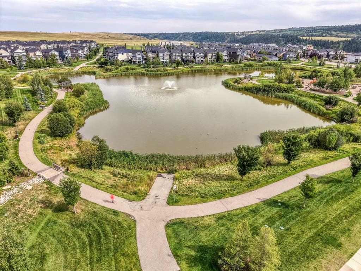
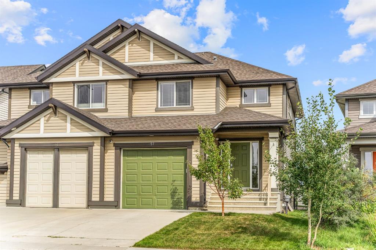
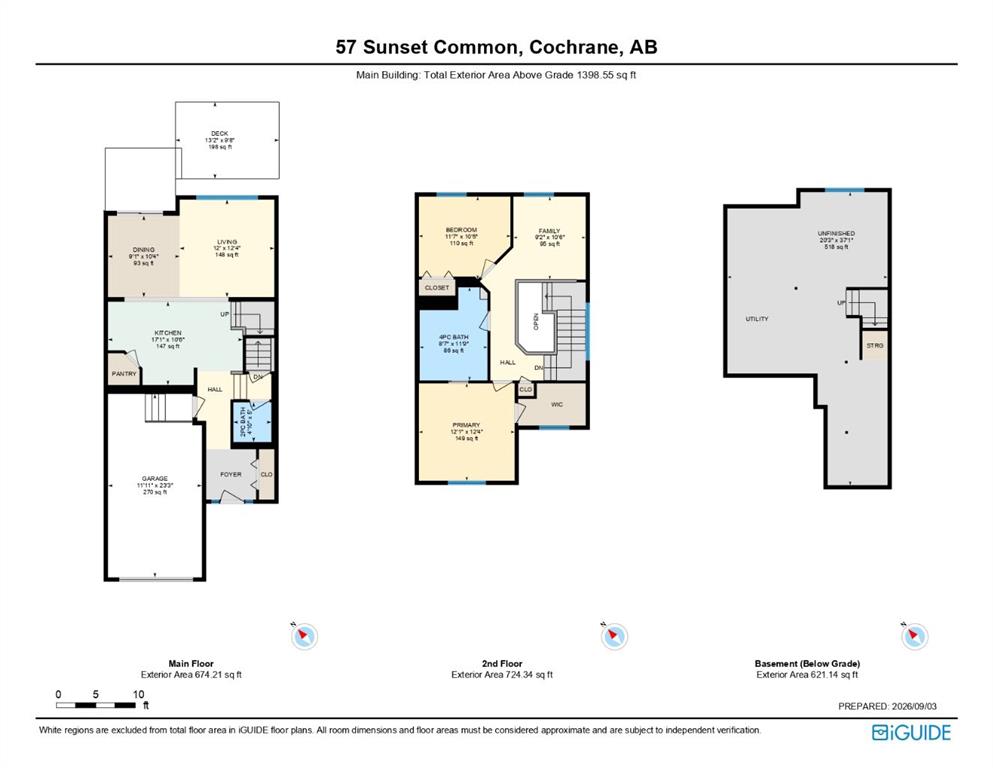
Welcome to Sunset Ridge, where mountain and pond views, a functional floor plan and exceptional value come together in this bright and inviting home. Offering 1,398 sq. ft. of living space, a single attached garage and an undeveloped basement, this is a fantastic opportunity to get into one of Cochrane’s most desirable communities without sacrificing space or functionality. The main level is designed for everyday living, with a large, comfortable living room and plenty of natural light throughout. The kitch...

Read More

Essential Information

  • MLS® #
    A2341332
  • Full Bathrooms
    1
  • Partial Bathrooms
    1
  • Year Built
    2009
  • Property Type
    Semi Detached (Half Duplex)
  • Property Style
    2 Storey
    Attached-Side by Side
  • MLS® #
    A2341332
  • Full Bathrooms
    1
  • Partial Bathrooms
    1
  • Year Built
    2009
  • Property Type
    Semi Detached (Half Duplex)
  • Property Style
    2 Storey, Attached-Side by Side
  • MLS® #
    A2341332
  • Full Bathrooms
    1
  • Partial Bathrooms
    1
  • Year Built
    2009
  • Property Type
    Semi Detached (Half Duplex)
  • Property Style
    2 Storey
    Attached-Side by Side

Community Information

  • Postal Code
    T4C 0M1
  • Postal Code
    T4C 0M1
  • Postal Code
    T4C 0M1

Services & Amenities

  • Parking
    Driveway
    Front Drive
    Garage Door Opener
    Garage Faces Front
    Single Garage Attached
  • Parking
    Driveway, Front Drive, Garage Door Opener, Garage Faces Front, Single Garage Attached
  • Parking
    Driveway
    Front Drive
    Garage Door Opener
    Garage Faces Front
    Single Garage Attached

Interior

  • Floor Finish
    Carpet
    Ceramic Tile
    Hardwood
  • Heating
    Forced Air
    Natural Gas
  • Interior Feature
    Closet Organizers
    No Smoking Home
    Open Floorplan
    Pantry
    Storage
    Walk-In Closet(s)
  • Floor Finish
    Carpet, Ceramic Tile, Hardwood
  • Heating
    Forced Air, Natural Gas
  • Interior Feature
    Closet Organizers, No Smoking Home, Open Floorplan, Pantry, Storage, Walk-In Closet(s)
  • Floor Finish
    Carpet
    Ceramic Tile
    Hardwood
  • Heating
    Forced Air
    Natural Gas
  • Interior Feature
    Closet Organizers
    No Smoking Home
    Open Floorplan
    Pantry
    Storage
    Walk-In Closet(s)

Exterior

  • Lot/Exterior Features
    None
  • Roof
    Asphalt Shingle
  • Construction
    Vinyl Siding
    Wood Frame
  • Lot/Exterior Features
    None
  • Roof
    Asphalt Shingle
  • Construction
    Vinyl Siding, Wood Frame
  • Lot/Exterior Features
    None
  • Roof
    Asphalt Shingle
  • Construction
    Vinyl Siding
    Wood Frame

Additional Details

  • Zoning
    R-MX
  • Zoning
    R-MX
  • Zoning
    R-MX

$440,000

57 Sunset Common

Schedule Tour
Contact Agent

$2004/month
Est. Monthly Payment
$
$
%
Learn More