Stephanie Solheim / Century 21 Bamber Realty LTD.

64 Cranbrook Crescent SE, House for sale in Cranston Calgary , Alberta , t3m2c3

 MLS® # A2353694

4 bedrooms

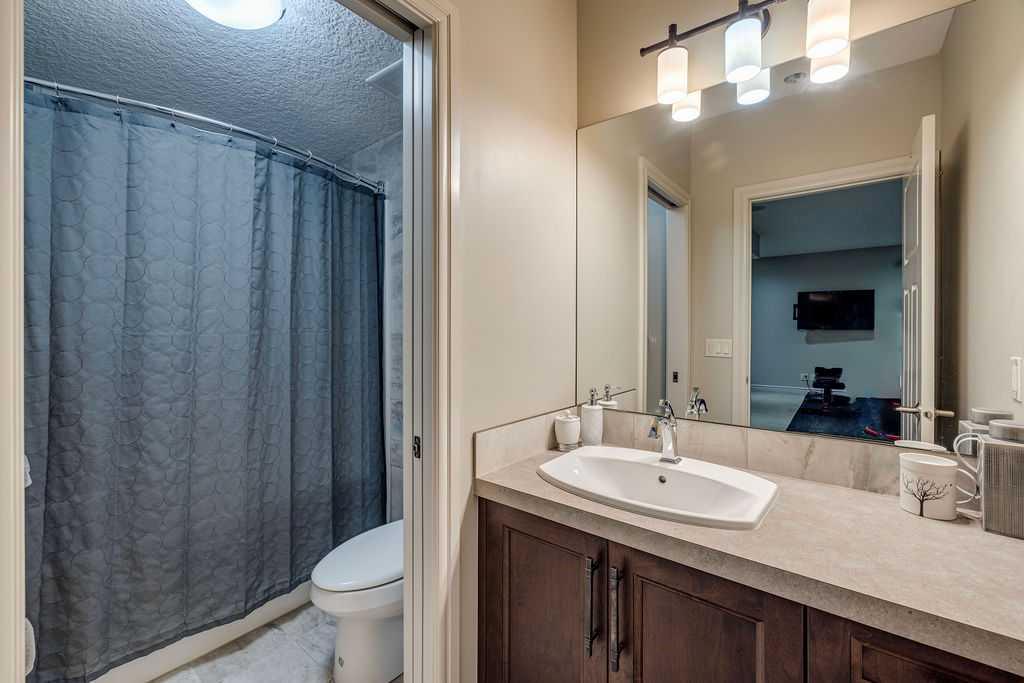
4 bathrooms

2,465 sqft

Sign up to View

Days on Market

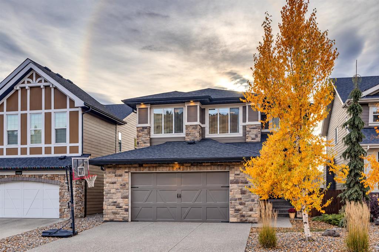
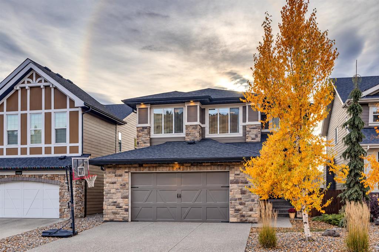
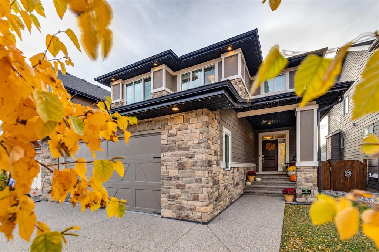
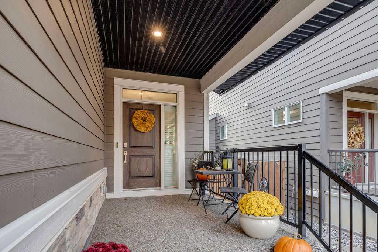
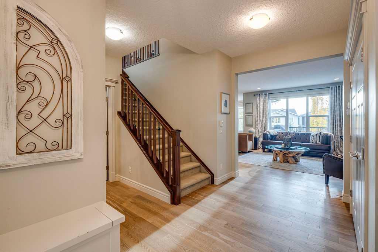
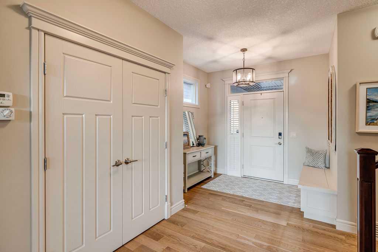
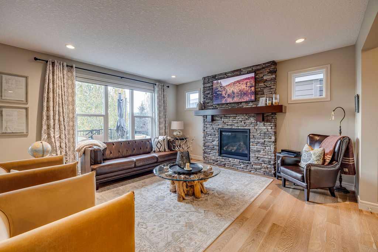
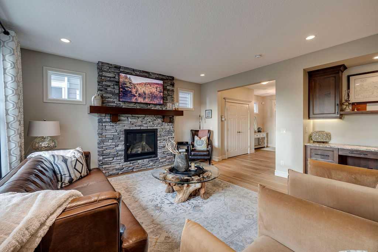
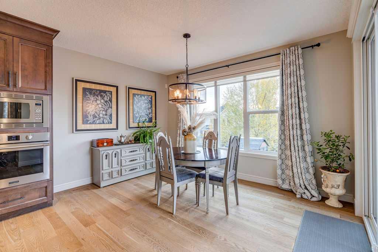
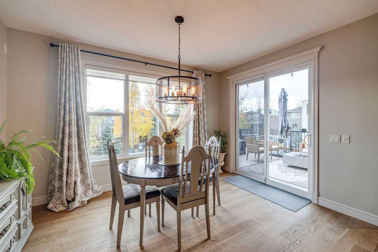
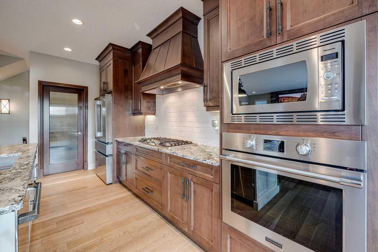
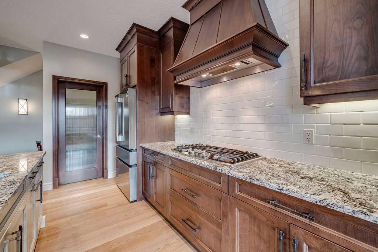
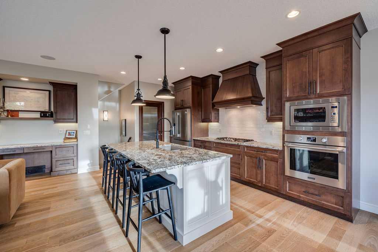
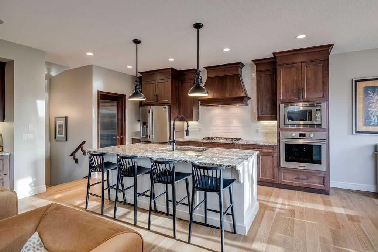
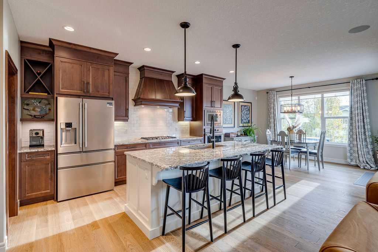
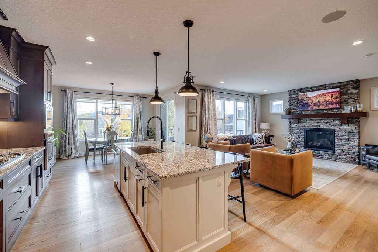
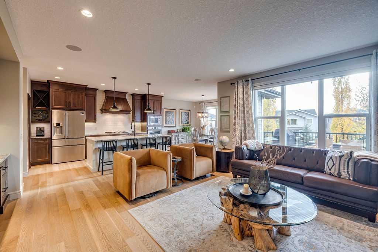
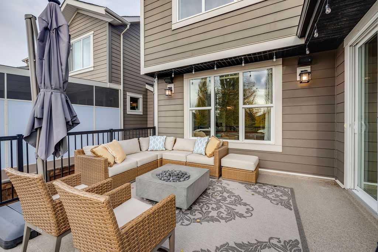
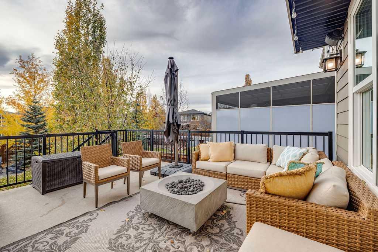
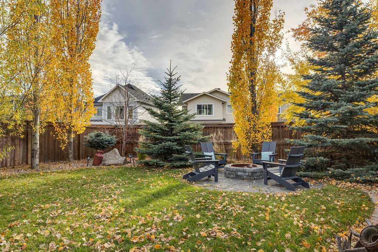
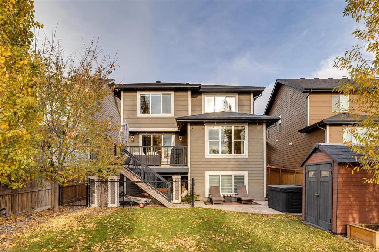
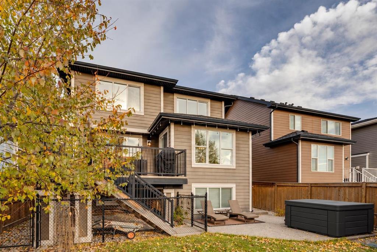
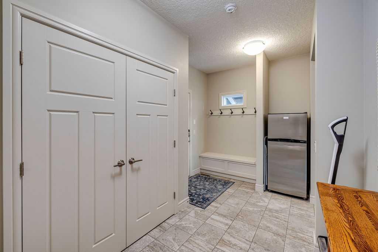
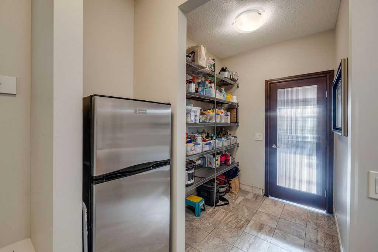
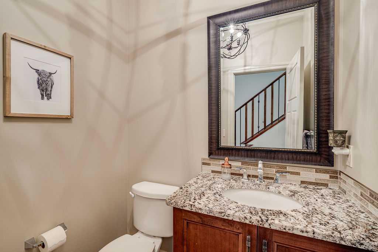
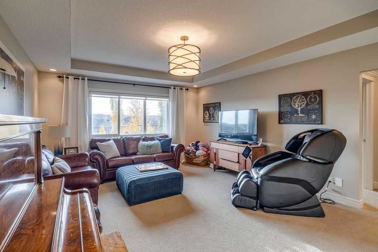
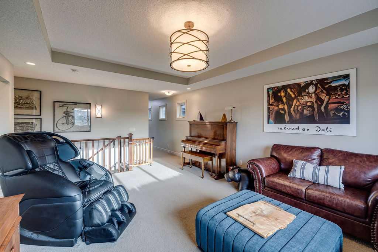
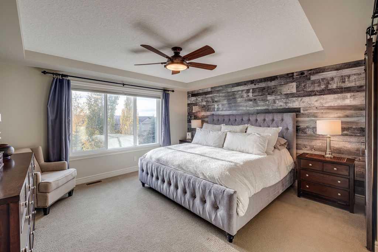
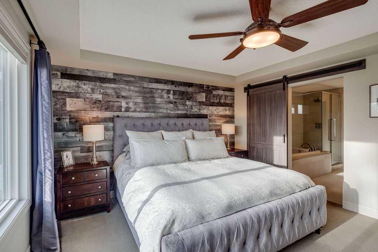
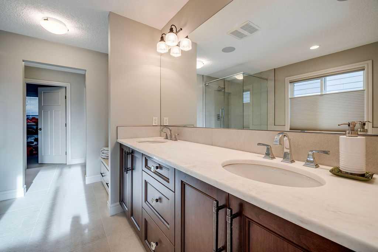
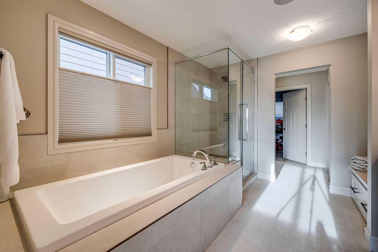
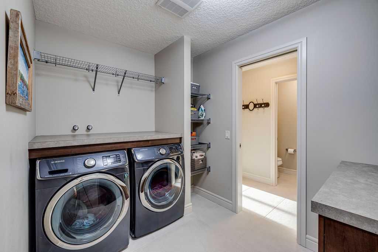
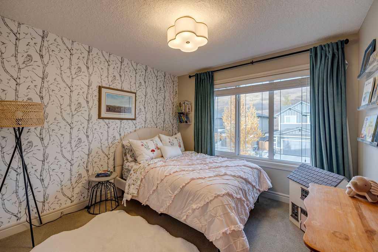
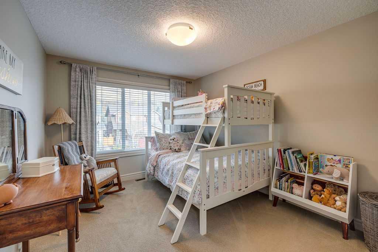
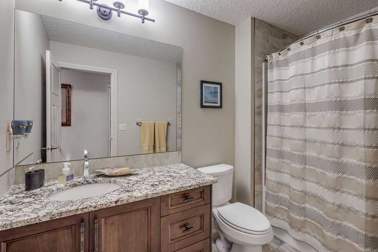
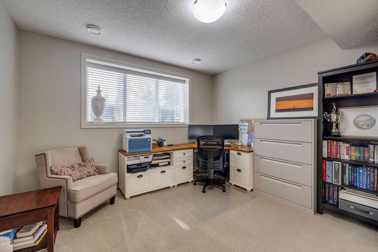
Welcome to 64 Cranbrook Crescent SE, a beautifully appointed, custom-upgraded home situated on an oversized lot along a quiet crescent in the sought-after community of Cranston. Built in 2015 by renowned builder Albi Homes, this thoughtfully designed property offers the perfect combination of elevated finishes, functional family living, and exceptional outdoor space, all just moments from parks, pathways, and the natural beauty of the surrounding area. Step inside to discover a bright, open-concept main flo...

Read More

Essential Information

  • MLS® #
    A2353694
  • Full Bathrooms
    3
  • Partial Bathrooms
    1
  • Year Built
    2014
  • Property Type
    Detached
  • Property Style
    2 Storey
  • MLS® #
    A2353694
  • Full Bathrooms
    3
  • Partial Bathrooms
    1
  • Year Built
    2014
  • Property Type
    Detached
  • Property Style
    2 Storey
  • MLS® #
    A2353694
  • Full Bathrooms
    3
  • Partial Bathrooms
    1
  • Year Built
    2014
  • Property Type
    Detached
  • Property Style
    2 Storey

Community Information

  • Postal Code
    t3m2c3
  • Postal Code
    t3m2c3
  • Postal Code
    t3m2c3

Services & Amenities

  • Parking
    Double Garage Attached
    Heated Garage
    Oversized
  • Parking
    Double Garage Attached, Heated Garage, Oversized
  • Parking
    Double Garage Attached
    Heated Garage
    Oversized

Interior

  • Floor Finish
    Carpet
    Hardwood
    Tile
  • Heating
    Forced Air
    Natural Gas
  • Interior Feature
    Built-in Features
    Ceiling Fan(s)
    Double Vanity
    Granite Counters
    High Ceilings
    Kitchen Island
    Open Floorplan
    Pantry
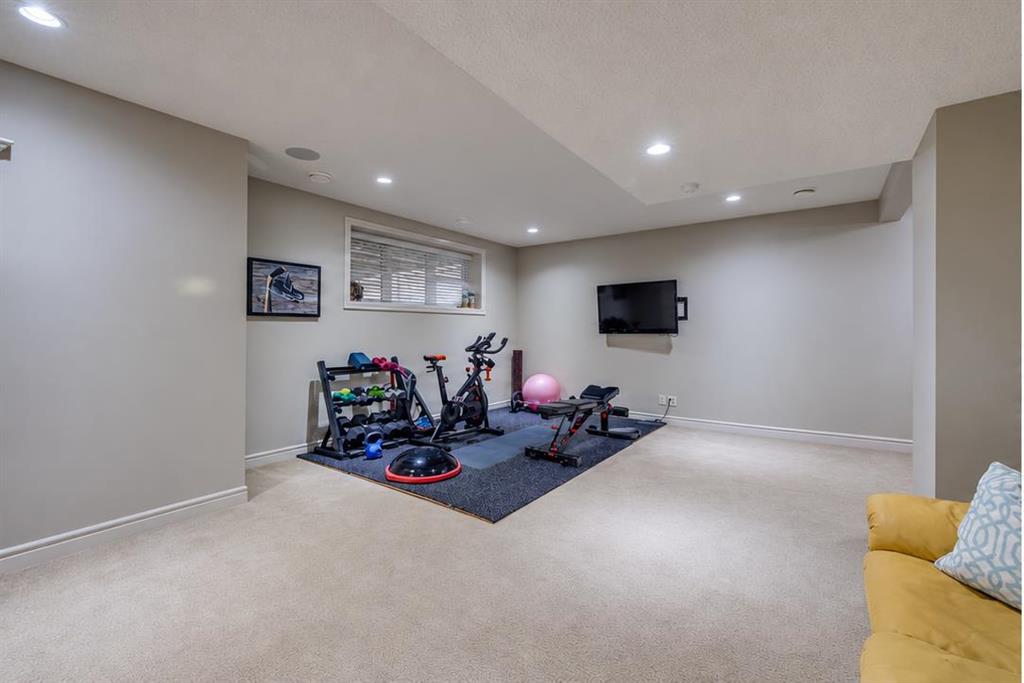
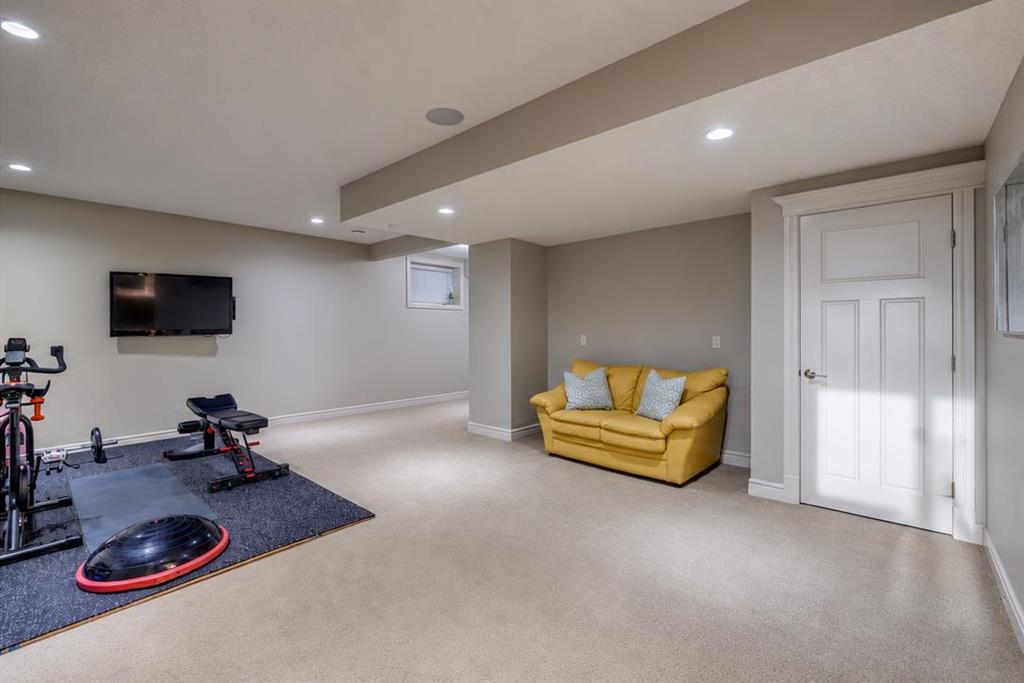
    Recessed Lighting
    Soaking Tub
    Storage
    Vinyl Windows
  • Floor Finish
    Carpet, Hardwood, Tile
  • Heating
    Forced Air, Natural Gas
  • Interior Feature
    Built-in Features, Ceiling Fan(s), Double Vanity, Granite Counters, High Ceilings, Kitchen Island, Open Floorplan, Pantry, Recessed Lighting, Soaking Tub, Storage, Vinyl Windows
  • Floor Finish
    Carpet
    Hardwood
    Tile
  • Heating
    Forced Air
    Natural Gas
  • Interior Feature
    Built-in Features
    Ceiling Fan(s)
    Double Vanity
    Granite Counters
    High Ceilings
    Kitchen Island
    Open Floorplan
    Pantry
    Recessed Lighting
    Soaking Tub
    Storage
    Vinyl Windows

Exterior

  • Lot/Exterior Features
    BBQ gas line
    Dog Run
    Fire Pit
    Garden
  • Roof
    Asphalt Shingle
  • Construction
    Composite Siding
    Concrete
    Stone
  • Lot/Exterior Features
    BBQ gas line, Dog Run, Fire Pit, Garden
  • Roof
    Asphalt Shingle
  • Construction
    Composite Siding, Concrete, Stone
  • Lot/Exterior Features
    BBQ gas line
    Dog Run
    Fire Pit
    Garden
  • Roof
    Asphalt Shingle
  • Construction
    Composite Siding
    Concrete
    Stone

Additional Details

  • Zoning
    R-1s
  • Zoning
    R-1s
  • Zoning
    R-1s

$1,025,000

64 Cranbrook Crescent SE

Schedule Tour
Contact Agent

$4668/month
Est. Monthly Payment
$
$
%
Learn More