




Andrew Russell / RE/MAX real estate central alberta

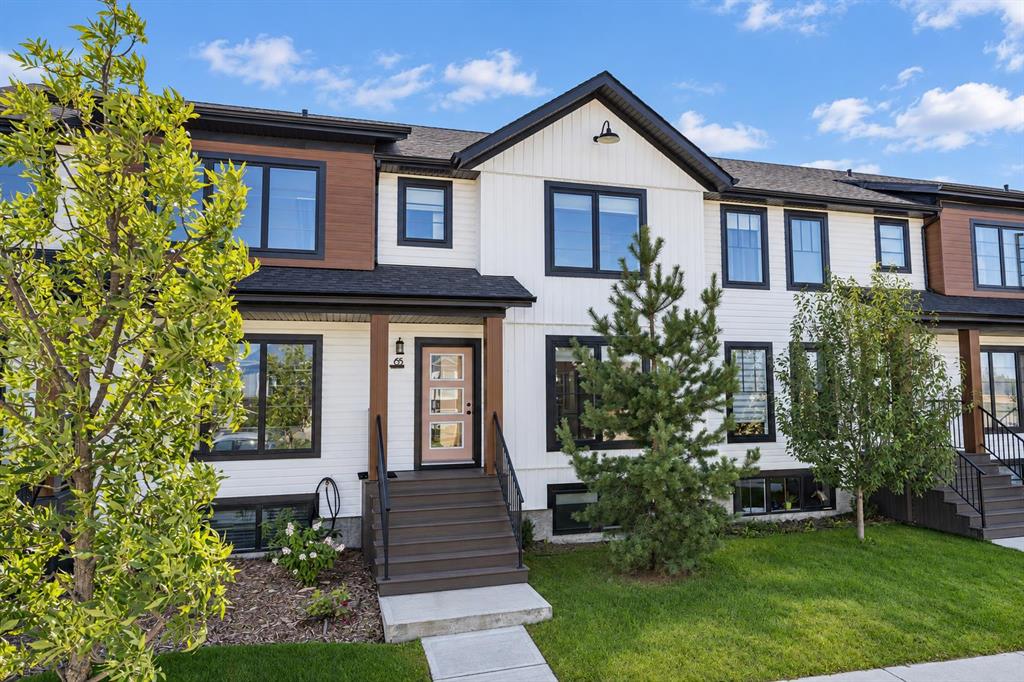
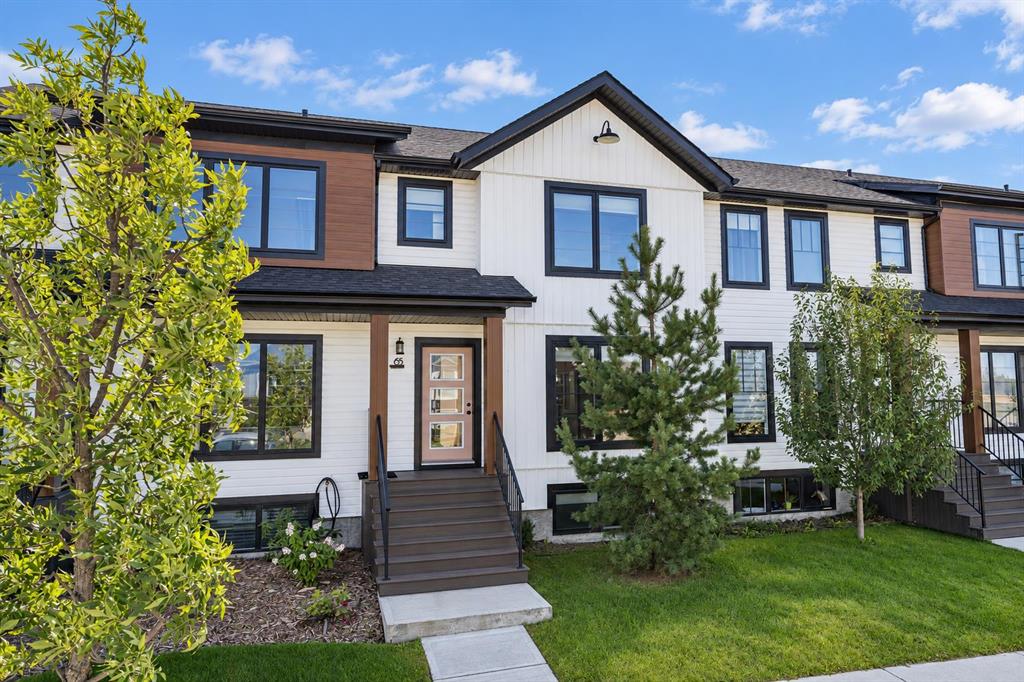
65 Evergreen Way , Townhouse for sale in Evergreen Red Deer , Alberta , T4P 3G5

 MLS® # A2343540

4 bedrooms

4 bathrooms

1,291 sqft

Sign up to View

Days on Market

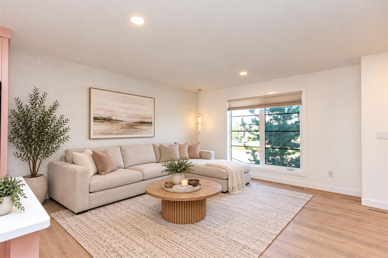
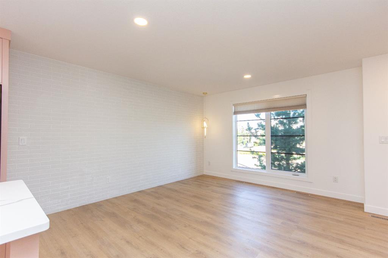
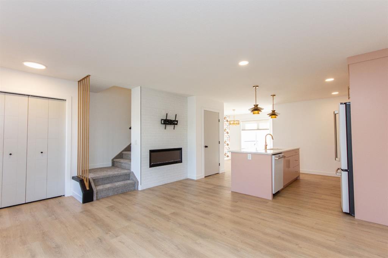
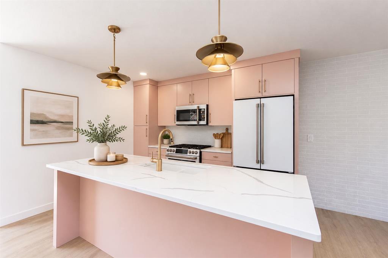
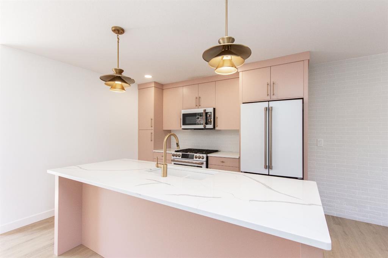
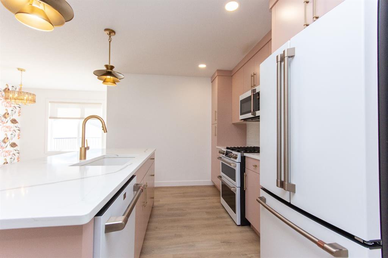
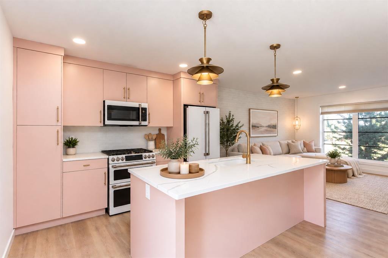
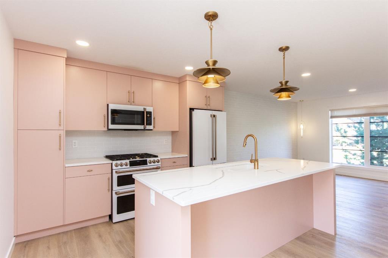
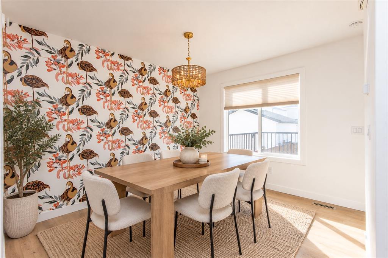
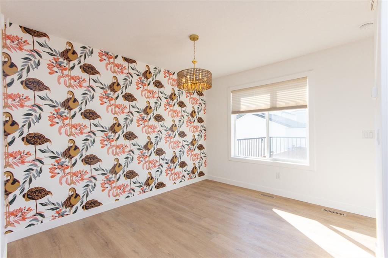
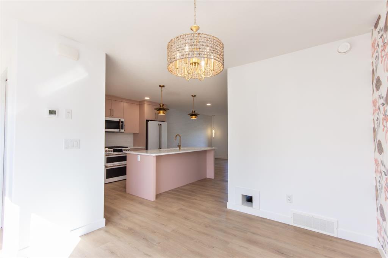
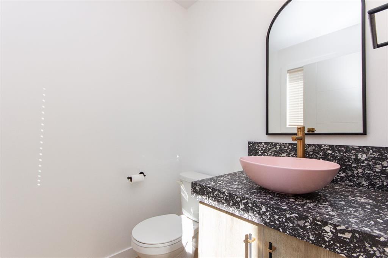
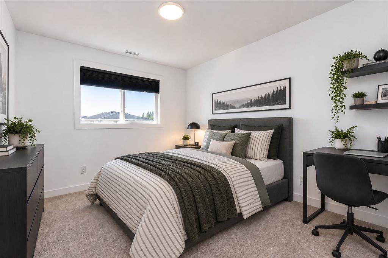
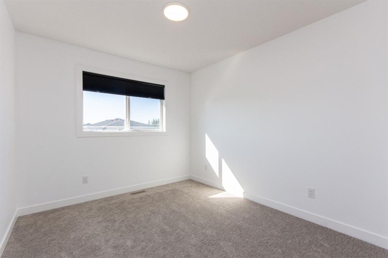
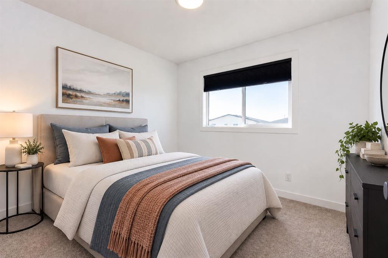
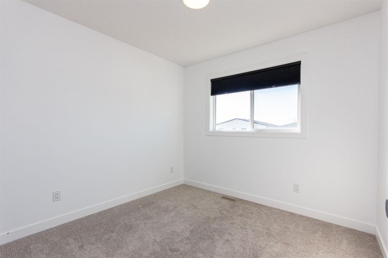
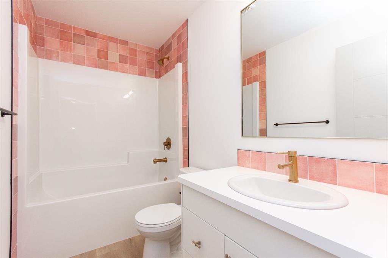
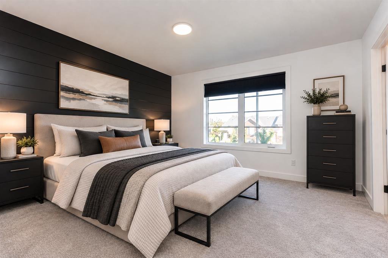
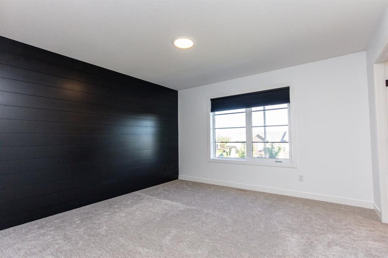
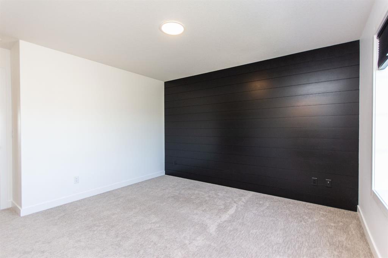
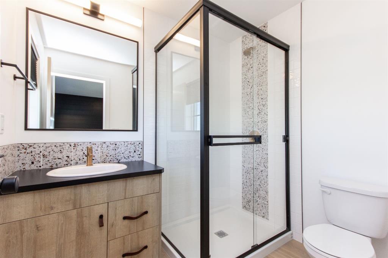
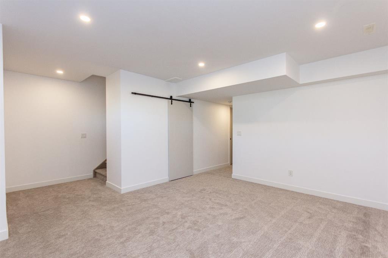
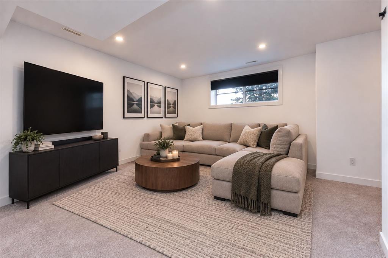
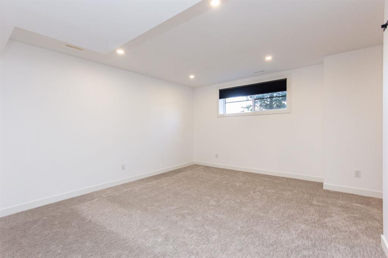
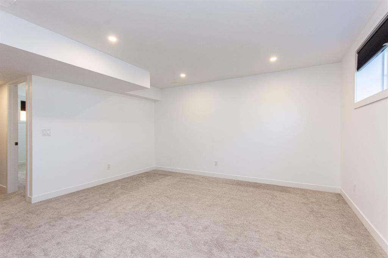
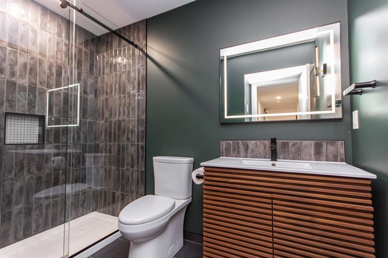
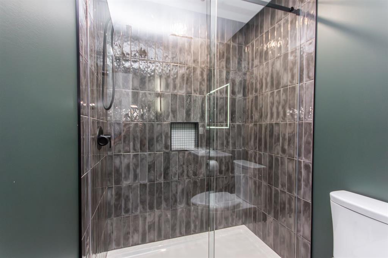
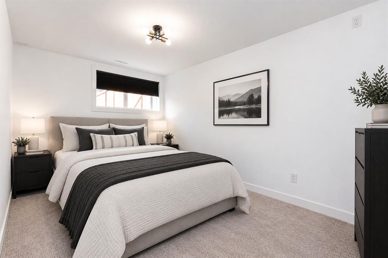
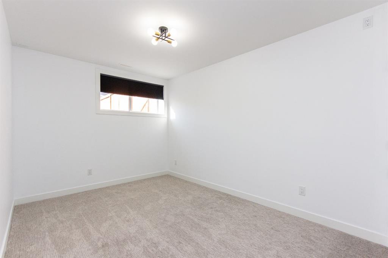
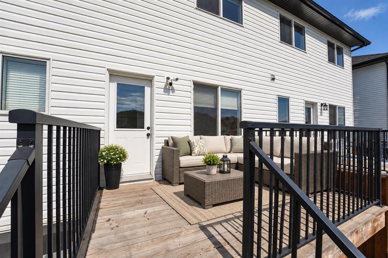
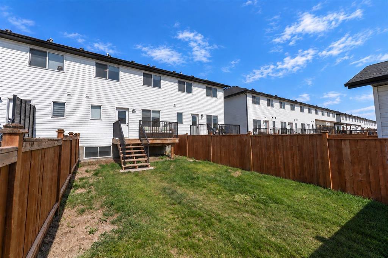
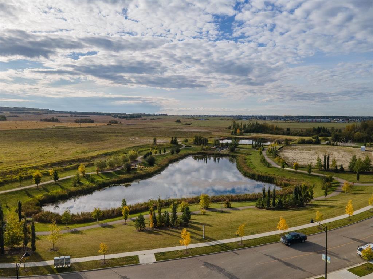
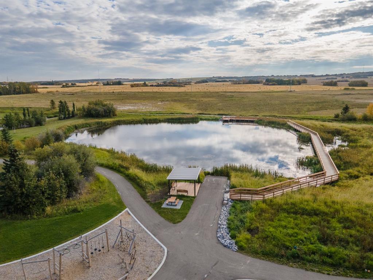
FORMER FALCON HOMES SHOW HOME — Situated in sought after Evergreen, just minutes from parks, playgrounds, schools, and all the shopping and amenities of Clearview & Timberlands Markets, this stylish townhome stands out with a thoughtfully designed interior and plenty of personality. Offering 9’ ceilings, vinyl plank flooring, brand new carpet throughout, quartz countertops, upgraded appliances including a gas stove, a fully finished basement, and designer inspired details throughout, this is anything but yo...

Read More

Essential Information

  • MLS® #
    A2343540
  • Full Bathrooms
    3
  • Partial Bathrooms
    1
  • Year Built
    2021
  • Property Type
    Row/Townhouse
  • Property Style
    2 Storey
  • MLS® #
    A2343540
  • Full Bathrooms
    3
  • Partial Bathrooms
    1
  • Year Built
    2021
  • Property Type
    Row/Townhouse
  • Property Style
    2 Storey
  • MLS® #
    A2343540
  • Full Bathrooms
    3
  • Partial Bathrooms
    1
  • Year Built
    2021
  • Property Type
    Row/Townhouse
  • Property Style
    2 Storey

Community Information

  • Postal Code
    T4P 3G5
  • Postal Code
    T4P 3G5
  • Postal Code
    T4P 3G5

Services & Amenities

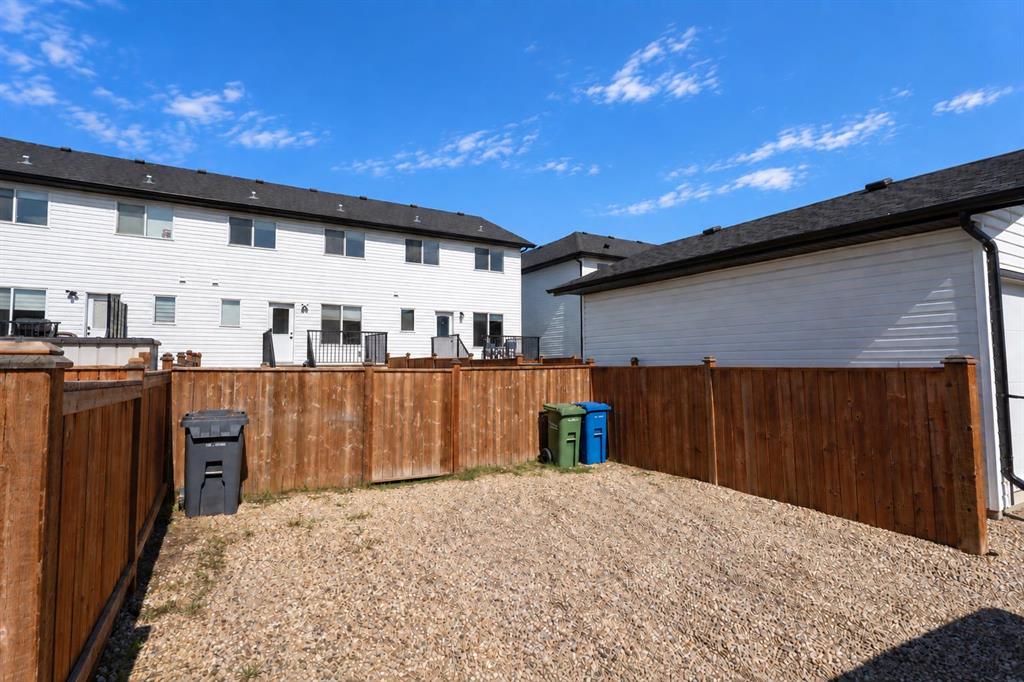
  • Parking
    Alley Access
    Off Street
    Parking Pad
  • Parking
    Alley Access, Off Street, Parking Pad
  • Parking
    Alley Access
    Off Street
    Parking Pad

Interior

  • Floor Finish
    Carpet
    Tile
    Vinyl
  • Heating
    Forced Air
    Natural Gas
  • Interior Feature
    Breakfast Bar
    Closet Organizers
    Kitchen Island
    Open Floorplan
    Quartz Counters
    Recessed Lighting
    Separate Entrance
    Storage
    Vinyl Windows
  • Floor Finish
    Carpet, Tile, Vinyl
  • Heating
    Forced Air, Natural Gas
  • Interior Feature
    Breakfast Bar, Closet Organizers, Kitchen Island, Open Floorplan, Quartz Counters, Recessed Lighting, Separate Entrance, Storage, Vinyl Windows
  • Floor Finish
    Carpet
    Tile
    Vinyl
  • Heating
    Forced Air
    Natural Gas
  • Interior Feature
    Breakfast Bar
    Closet Organizers
    Kitchen Island
    Open Floorplan
    Quartz Counters
    Recessed Lighting
    Separate Entrance
    Storage
    Vinyl Windows

Exterior

  • Lot/Exterior Features
    Private Entrance
    Private Yard
  • Roof
    Asphalt Shingle
  • Construction
    Concrete
    Vinyl Siding
    Wood Frame
  • Lot/Exterior Features
    Private Entrance, Private Yard
  • Roof
    Asphalt Shingle
  • Construction
    Concrete, Vinyl Siding, Wood Frame
  • Lot/Exterior Features
    Private Entrance
    Private Yard
  • Roof
    Asphalt Shingle
  • Construction
    Concrete
    Vinyl Siding
    Wood Frame

Additional Details

  • Zoning
    R-M
  • Zoning
    R-M
  • Zoning
    R-M

$439,900

65 Evergreen Way

Schedule Tour
Contact Agent

$2004/month
Est. Monthly Payment
$
$
%
Learn More