Erin Ferguson / Century 21 Bamber Realty LTD.

706, 11010 Bonaventure Drive SE, Townhouse for sale in Willow Park Calgary , Alberta , T2J 3A8

 MLS® # A2347623

2 bedrooms

2 bathrooms

458 sqft

Sign up to View

Days on Market

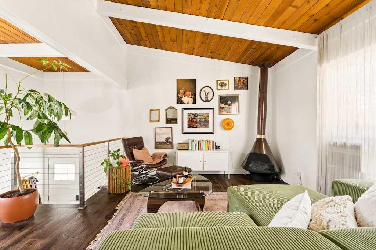
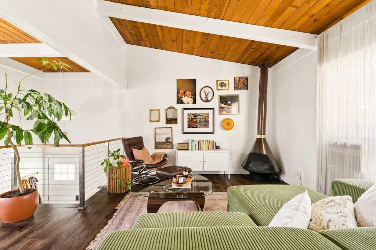
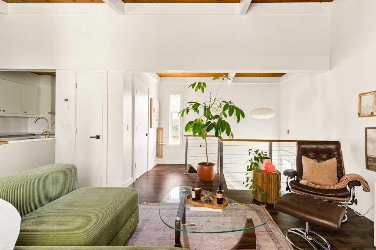
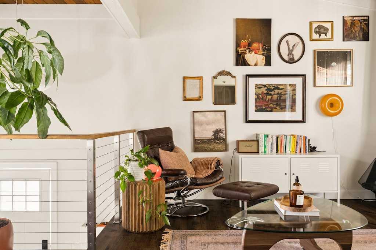
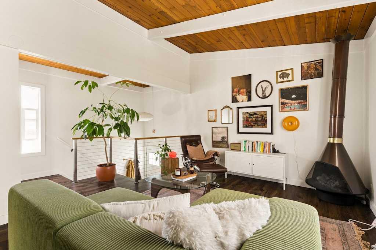
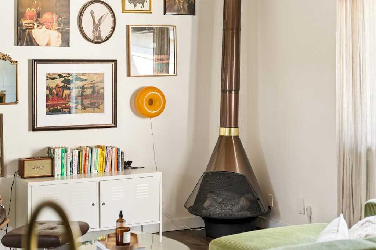
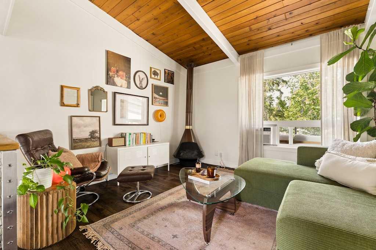
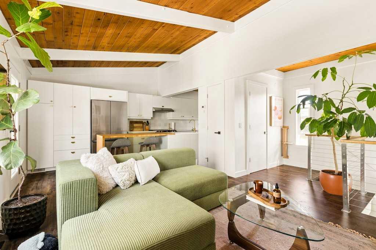
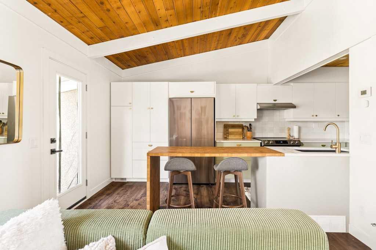
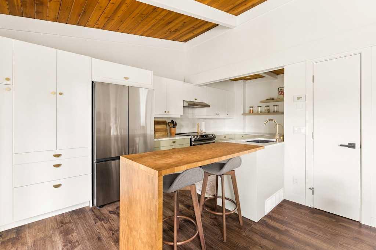
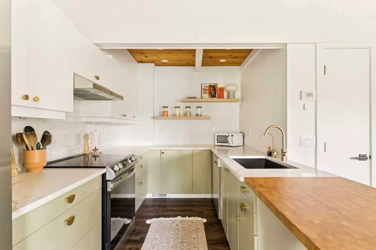
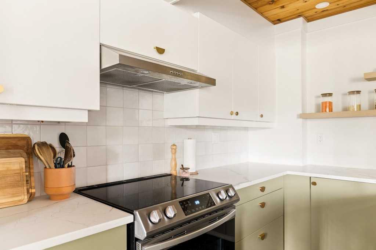
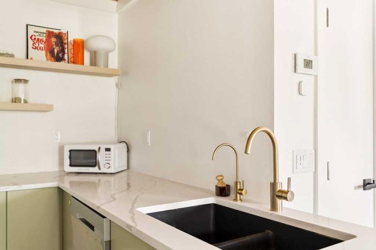
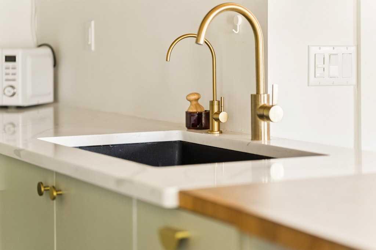
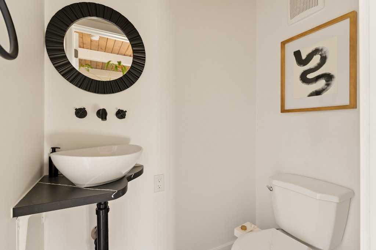
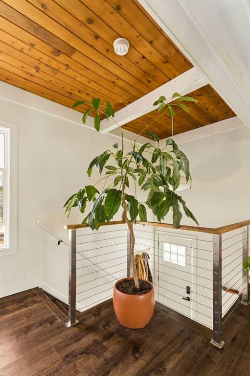
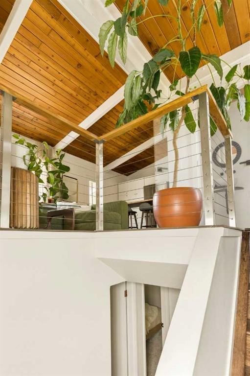
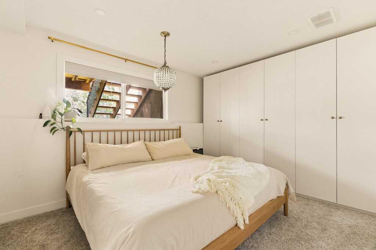
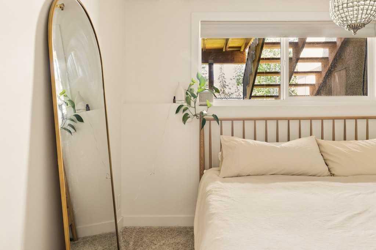
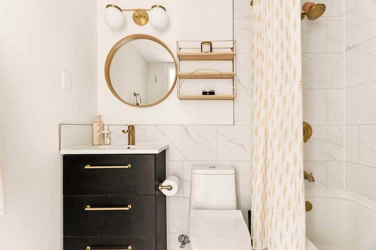
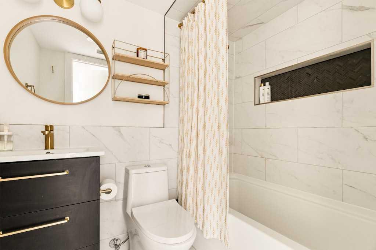
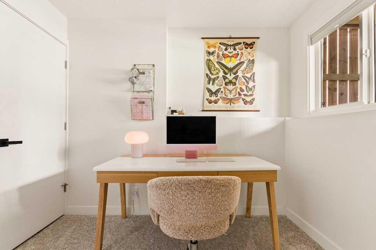
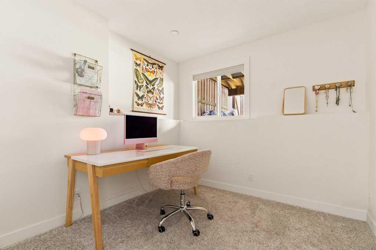
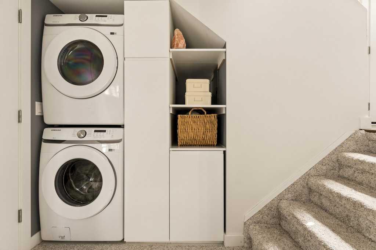
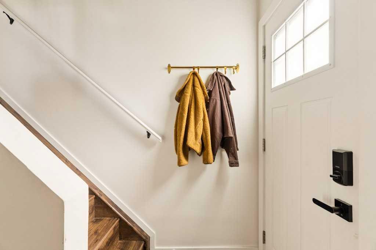
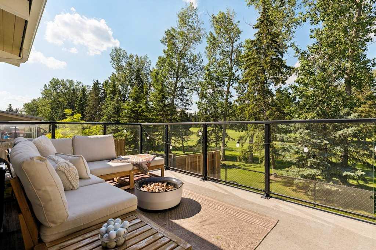
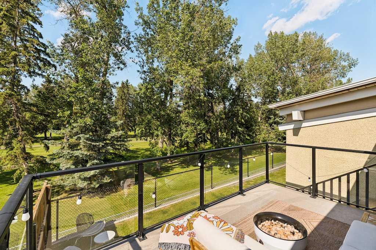
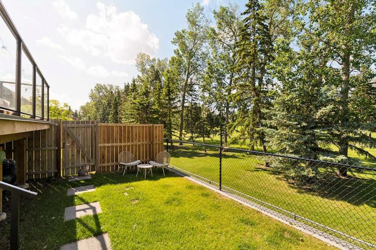
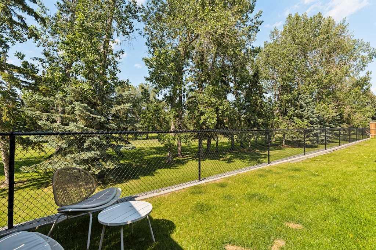
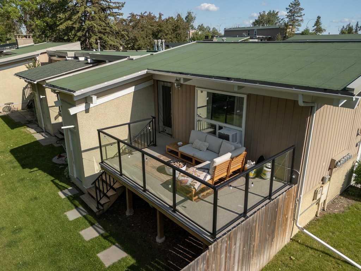
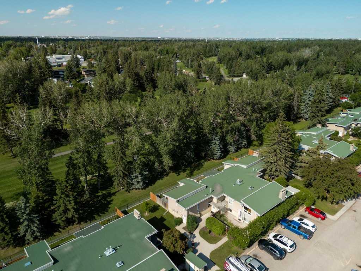
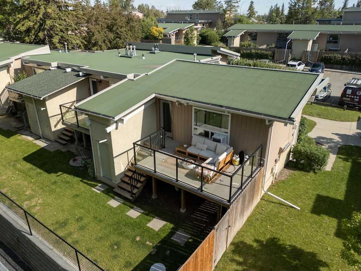
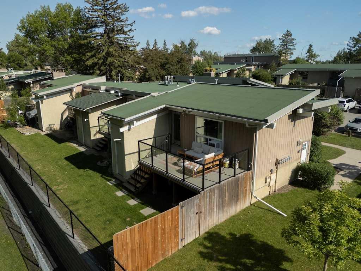
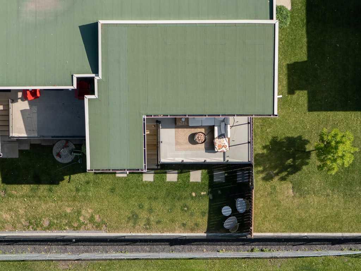
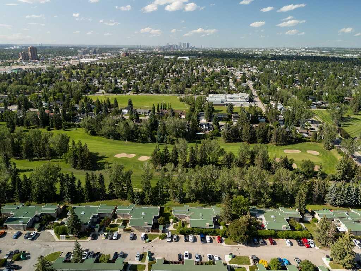
Fully renovated and backing directly onto the golf course, this stylish 2 Bed, 1.5 bath townhouse features just shy of 900 sqft of living space and combines a standout setting with architectural character and one of the most functional layouts in the complex. Even better, it is one of only a few townhomes with a main floor powder room, a rare feature that makes a significant difference for everyday living and entertaining. The bright, open-concept main floor has been thoughtfully updated while preserving t...

Read More

Essential Information

  • MLS® #
    A2347623
  • Full Bathrooms
    1
  • Partial Bathrooms
    1
  • Year Built
    1971
  • Property Type
    Row/Townhouse
  • Property Style
    Bi-Level
  • MLS® #
    A2347623
  • Full Bathrooms
    1
  • Partial Bathrooms
    1
  • Year Built
    1971
  • Property Type
    Row/Townhouse
  • Property Style
    Bi-Level
  • MLS® #
    A2347623
  • Full Bathrooms
    1
  • Partial Bathrooms
    1
  • Year Built
    1971
  • Property Type
    Row/Townhouse
  • Property Style
    Bi-Level

Community Information

  • Postal Code
    T2J 3A8
  • Postal Code
    T2J 3A8
  • Postal Code
    T2J 3A8

Services & Amenities

  • Parking
    Assigned
    Stall
  • Parking
    Assigned, Stall
  • Parking
    Assigned
    Stall

Interior

  • Floor Finish
    Carpet
    Ceramic Tile
    Laminate
  • Heating
    Forced Air
    Natural Gas
  • Interior Feature
    Beamed Ceilings
    Breakfast Bar
    Closet Organizers
    High Ceilings
    Kitchen Island
    Natural Woodwork
    Open Floorplan
    Primary Downstairs
    Recessed Lighting
    Stone Counters
  • Floor Finish
    Carpet, Ceramic Tile, Laminate
  • Heating
    Forced Air, Natural Gas
  • Interior Feature
    Beamed Ceilings, Breakfast Bar, Closet Organizers, High Ceilings, Kitchen Island, Natural Woodwork, Open Floorplan, Primary Downstairs, Recessed Lighting, Stone Counters
  • Floor Finish
    Carpet
    Ceramic Tile
    Laminate
  • Heating
    Forced Air
    Natural Gas
  • Interior Feature
    Beamed Ceilings
    Breakfast Bar
    Closet Organizers
    High Ceilings
    Kitchen Island
    Natural Woodwork
    Open Floorplan
    Primary Downstairs
    Recessed Lighting
    Stone Counters

Exterior

  • Lot/Exterior Features
    Courtyard
    Private Yard
  • Roof
    Tar/Gravel
  • Construction
    Cedar
    Wood Frame
  • Lot/Exterior Features
    Courtyard, Private Yard
  • Roof
    Tar/Gravel
  • Construction
    Cedar, Wood Frame
  • Lot/Exterior Features
    Courtyard
    Private Yard
  • Roof
    Tar/Gravel
  • Construction
    Cedar
    Wood Frame

Additional Details

  • Zoning
    M-CG d53
  • Zoning
    M-CG d53
  • Zoning
    M-CG d53

$379,900

706, 11010 Bonaventure Drive SE

Schedule Tour
Contact Agent

$1730/month
Est. Monthly Payment
$
$
%
Learn More