Justin Wiechnik / Grassroots Realty Group

81 Ashwood Road SE, House for sale in Airdrie Meadows Airdrie , Alberta , T4B 1G9

 MLS® # A2326882

4 bedrooms

2 bathrooms

927 sqft

Sign up to View

Days on Market

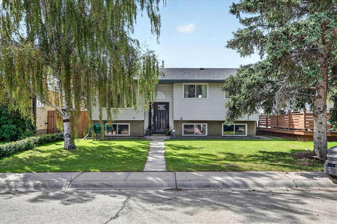
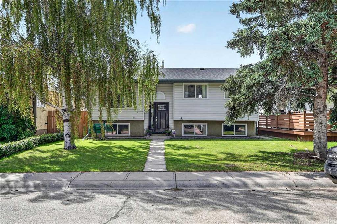
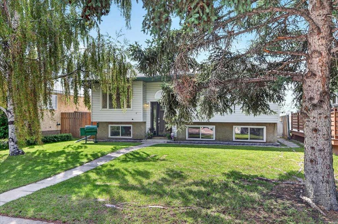
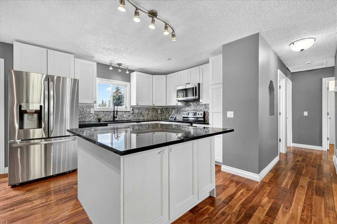
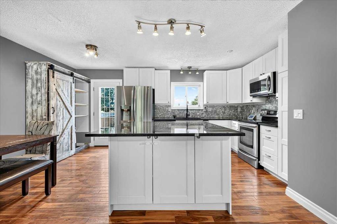
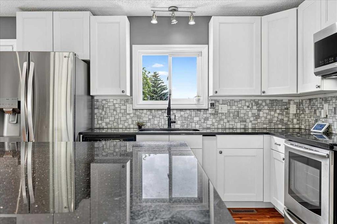
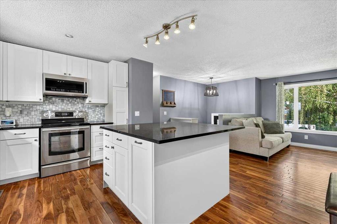
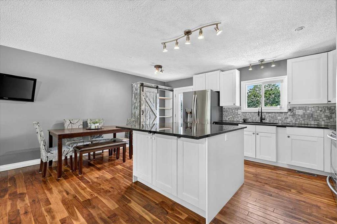
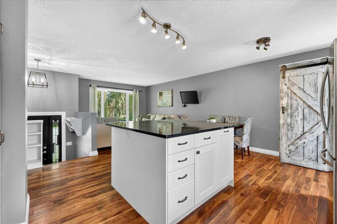
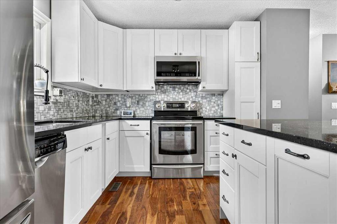
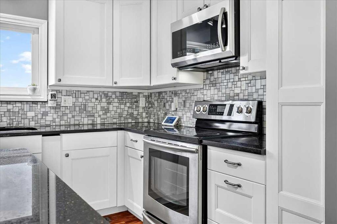
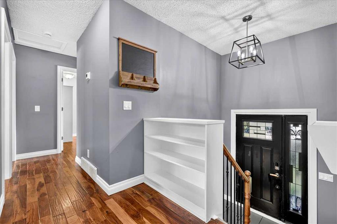
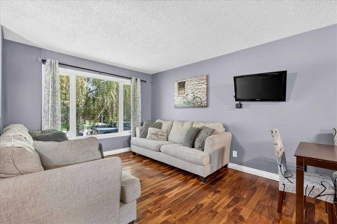
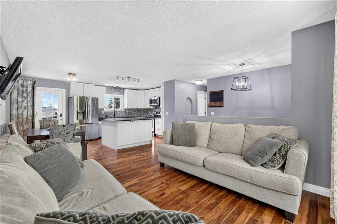
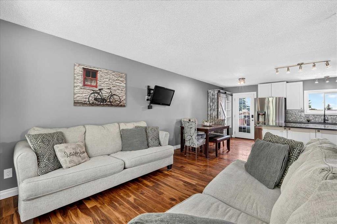
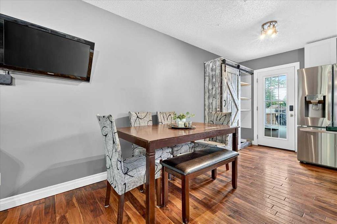
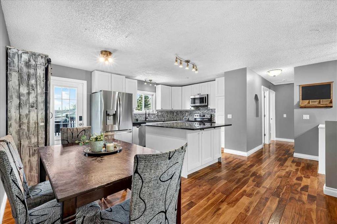
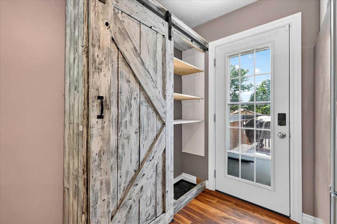
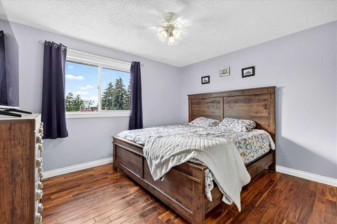
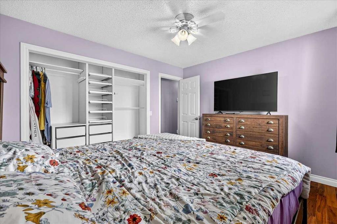
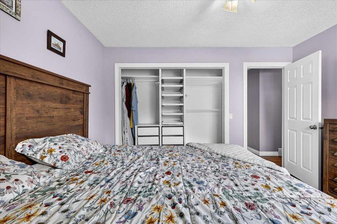
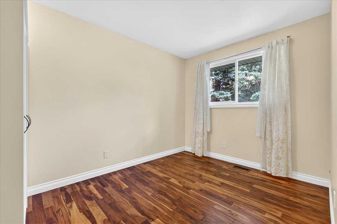
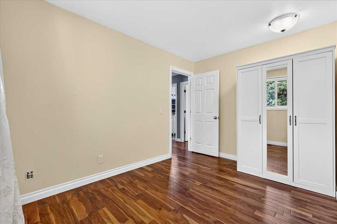
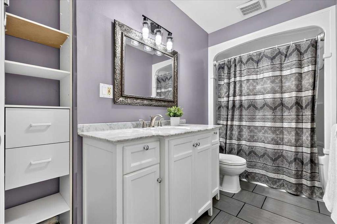
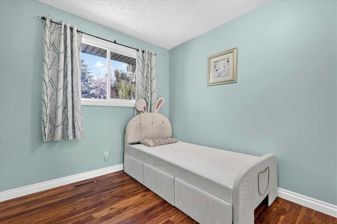
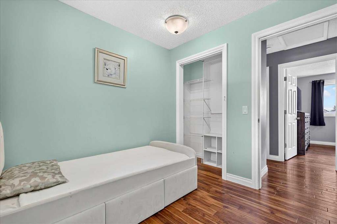
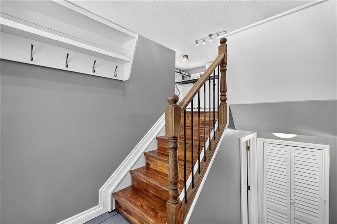
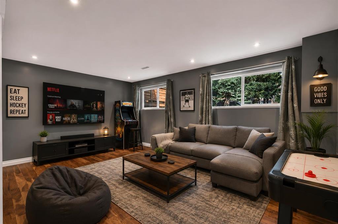
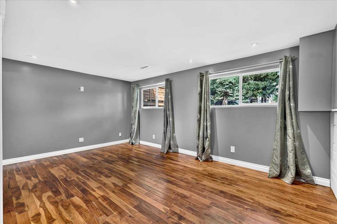
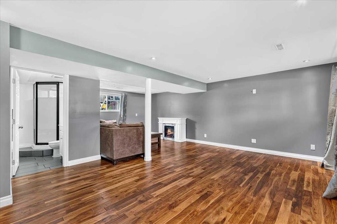
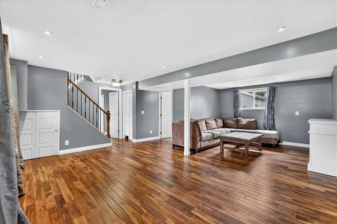
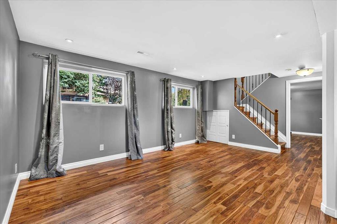
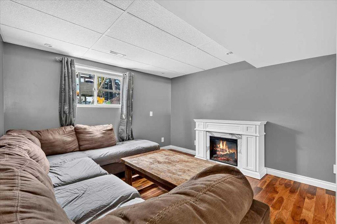
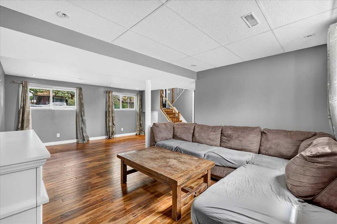
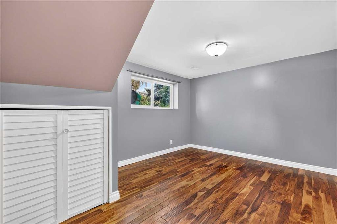
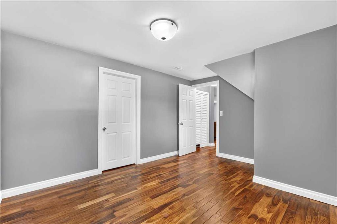
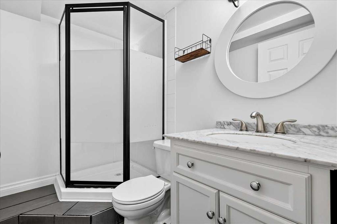
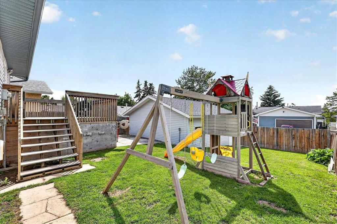
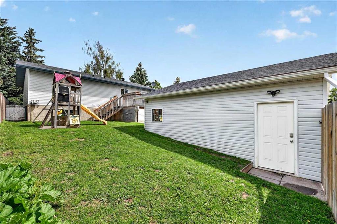
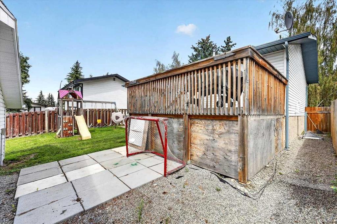
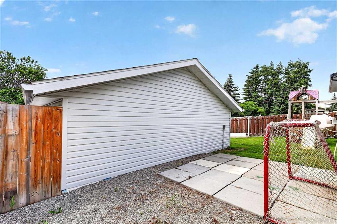
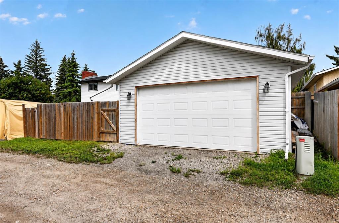
**OPEN HOUSE SUN JULY 12th 11am - 1pm**Beautiful updates and a welcoming family layout make this Airdrie Meadows home easy to love from day one. Rich hardwood flooring extends throughout both levels with no carpet anywhere, while neutral colours, upgraded lighting and an oversized heated detached garage add everyday comfort and peace of mind. Gather with family and friends in the bright, open main living area where an oversized window frames the mature front yard and fills the space with natural light. At t...

Read More

Essential Information

  • MLS® #
    A2326882
  • Full Bathrooms
    2
  • Year Built
    1978
  • Property Type
    Detached
  • Property Style
    Bi-Level
  • MLS® #
    A2326882
  • Full Bathrooms
    2
  • Year Built
    1978
  • Property Type
    Detached
  • Property Style
    Bi-Level
  • MLS® #
    A2326882
  • Full Bathrooms
    2
  • Year Built
    1978
  • Property Type
    Detached
  • Property Style
    Bi-Level

Community Information

  • Postal Code
    T4B 1G9
  • Postal Code
    T4B 1G9
  • Postal Code
    T4B 1G9

Services & Amenities

  • Parking
    Double Garage Detached
    Heated Garage
    Oversized
  • Parking
    Double Garage Detached, Heated Garage, Oversized
  • Parking
    Double Garage Detached
    Heated Garage
    Oversized

Interior

  • Floor Finish
    Hardwood
    Tile
  • Heating
    Forced Air
    Natural Gas
  • Interior Feature
    Breakfast Bar
    Built-in Features
    Closet Organizers
    Granite Counters
    Kitchen Island
    Open Floorplan
    Pantry
    Soaking Tub
    Storage
  • Floor Finish
    Hardwood, Tile
  • Heating
    Forced Air, Natural Gas
  • Interior Feature
    Breakfast Bar, Built-in Features, Closet Organizers, Granite Counters, Kitchen Island, Open Floorplan, Pantry, Soaking Tub, Storage
  • Floor Finish
    Hardwood
    Tile
  • Heating
    Forced Air
    Natural Gas
  • Interior Feature
    Breakfast Bar
    Built-in Features
    Closet Organizers
    Granite Counters
    Kitchen Island
    Open Floorplan
    Pantry
    Soaking Tub
    Storage

Exterior

  • Lot/Exterior Features
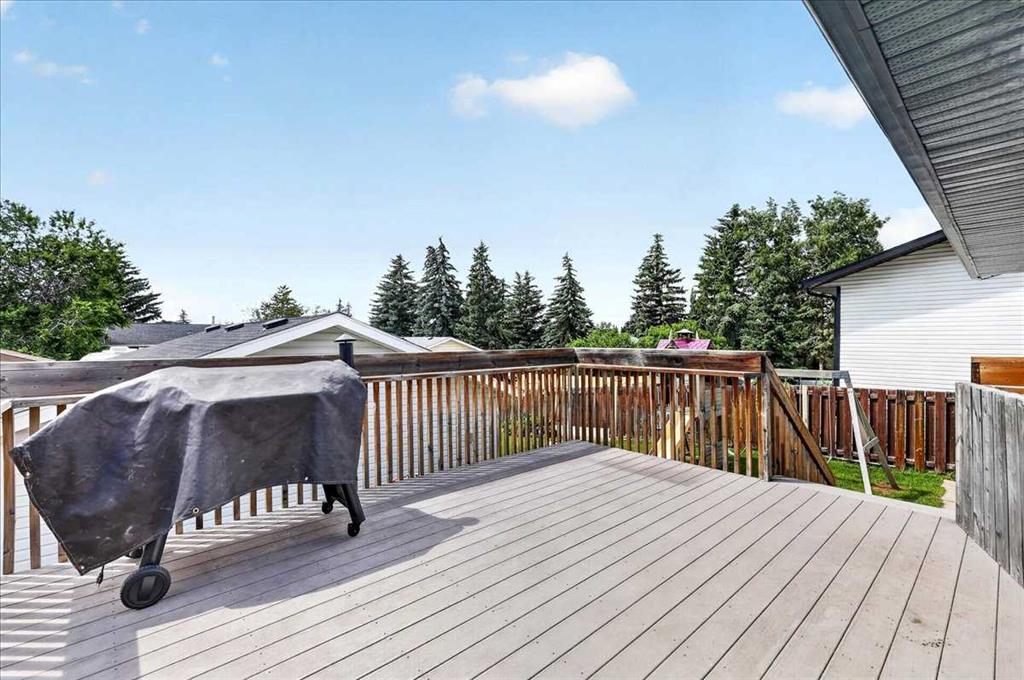
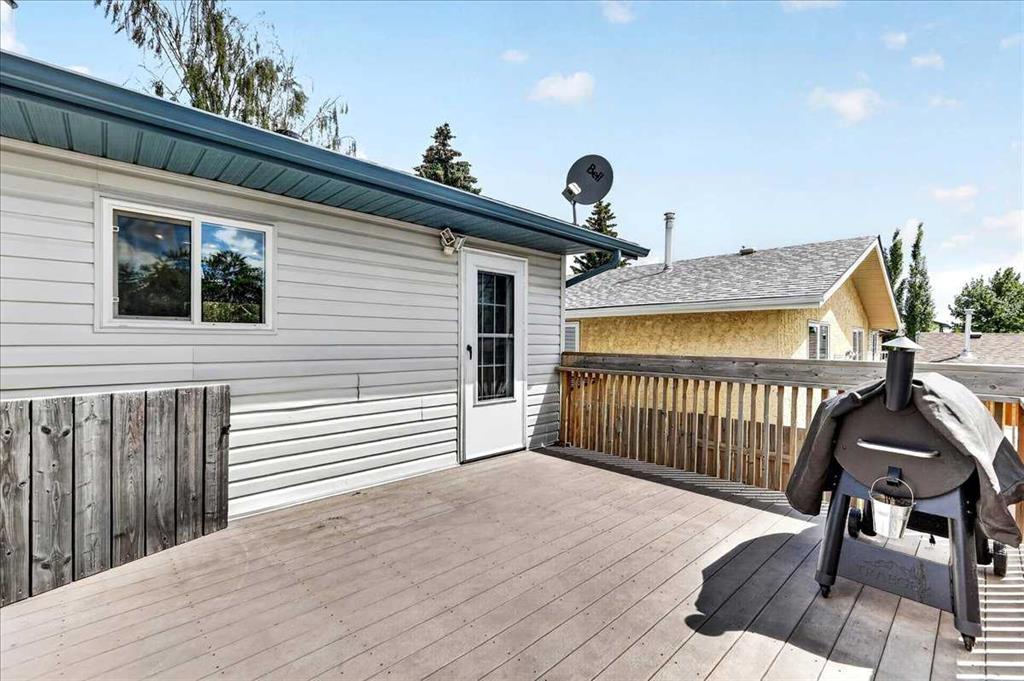
    Private Yard
  • Roof
    Asphalt Shingle
  • Construction
    Vinyl Siding
    Wood Frame
  • Lot/Exterior Features
    Private Yard
  • Roof
    Asphalt Shingle
  • Construction
    Vinyl Siding, Wood Frame
  • Lot/Exterior Features
    Private Yard
  • Roof
    Asphalt Shingle
  • Construction
    Vinyl Siding
    Wood Frame

Additional Details

  • Zoning
    R1
  • Zoning
    R1
  • Zoning
    R1

$485,000

81 Ashwood Road SE

Schedule Tour
Contact Agent

$2209/month
Est. Monthly Payment
$
$
%
Learn More