Nettie Hendricks / Century 21 Bamber Realty LTD.

93 Cranleigh Heath SE, Townhouse for sale in Cranston Calgary , Alberta , T3M 0E6

 MLS® # A2337063

3 bedrooms

4 bathrooms

1,635 sqft

Sign up to View

Days on Market

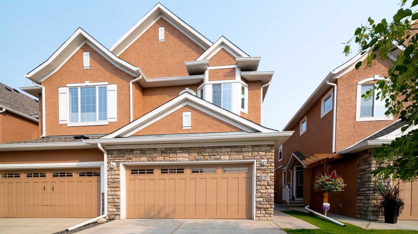
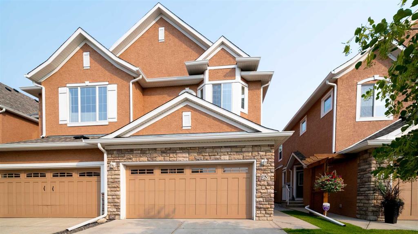
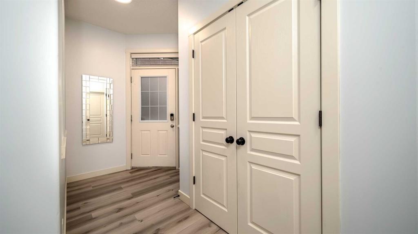
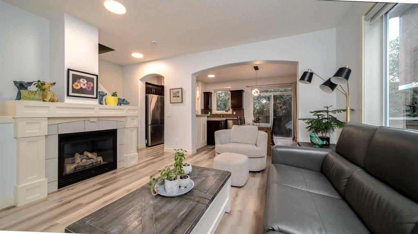
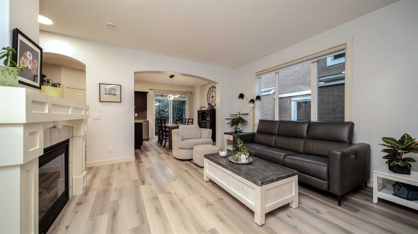
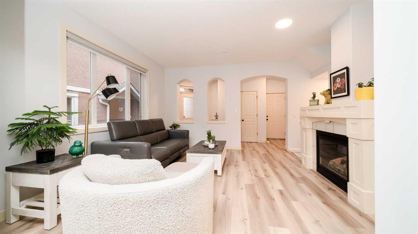
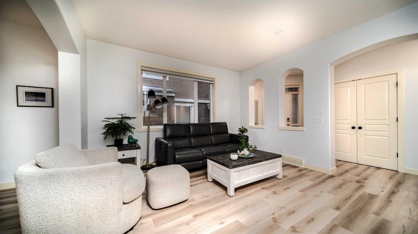
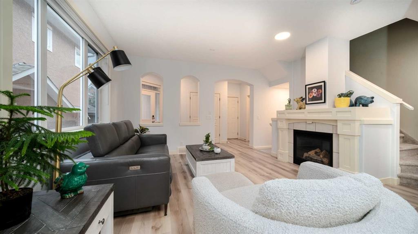
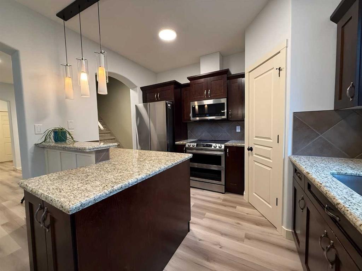
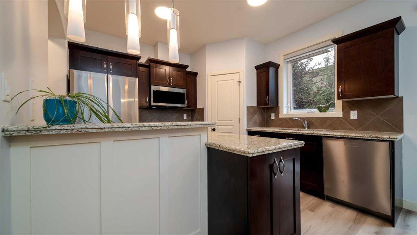
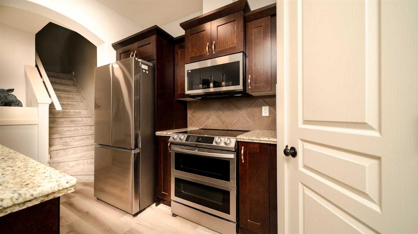
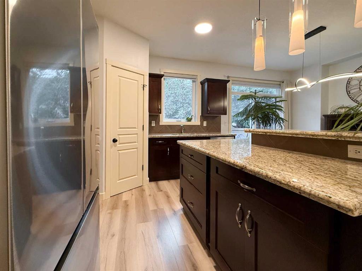
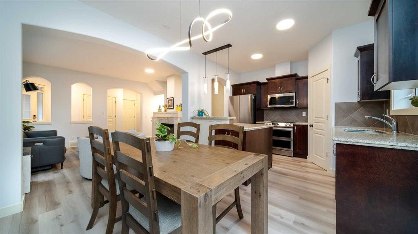
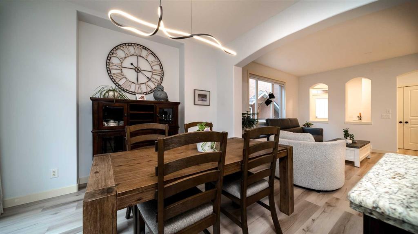
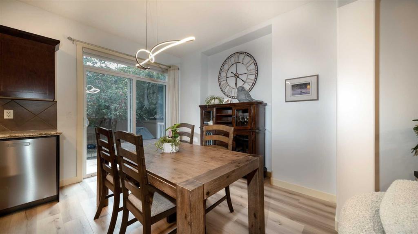
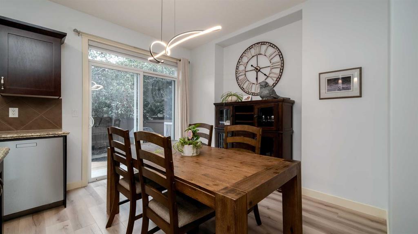
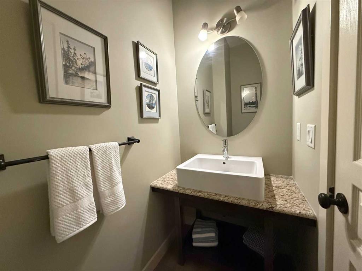
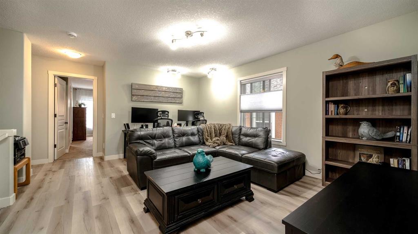
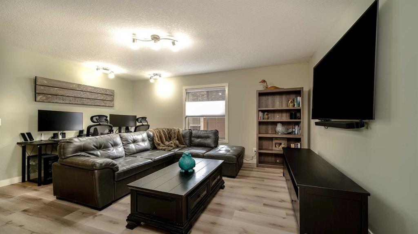
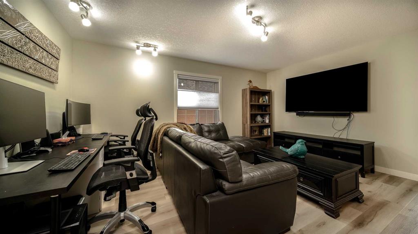
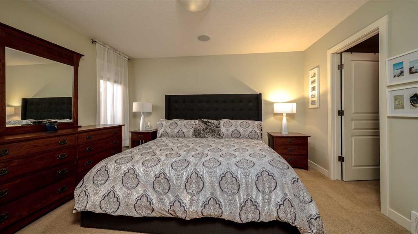
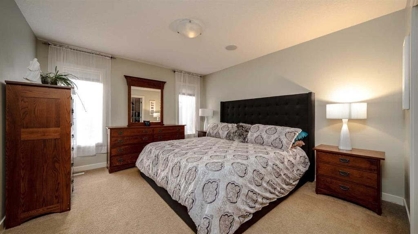
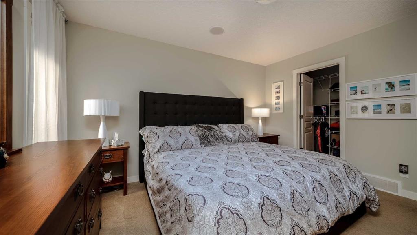
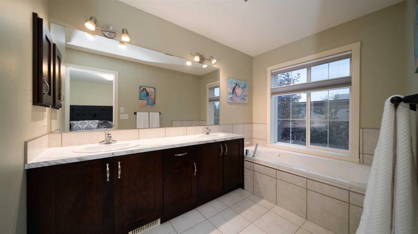
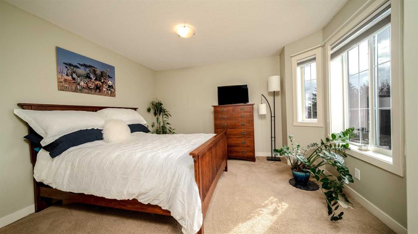
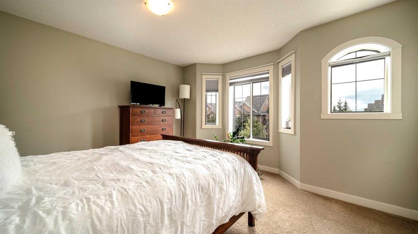
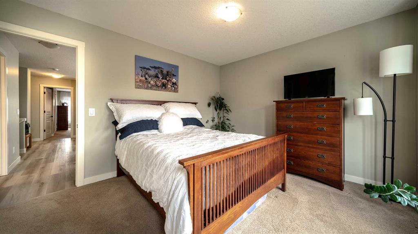
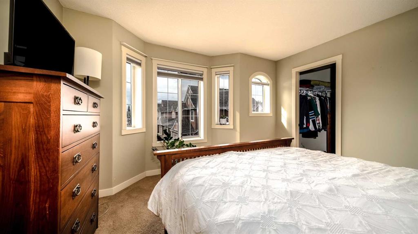
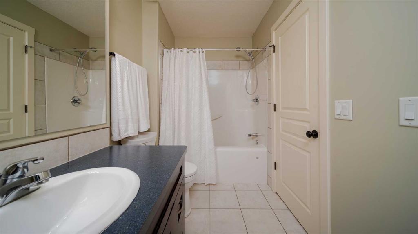
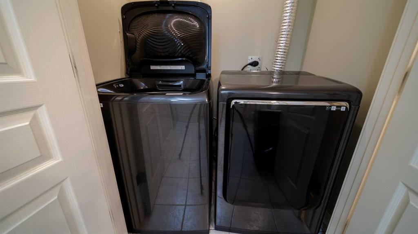
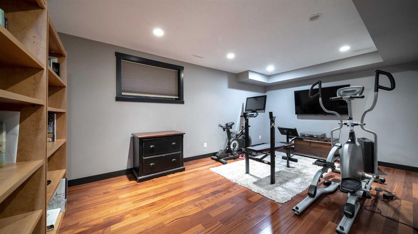
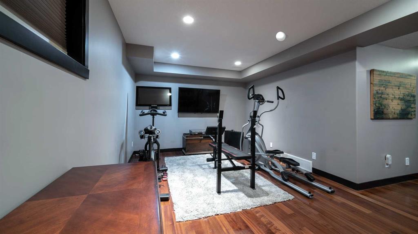
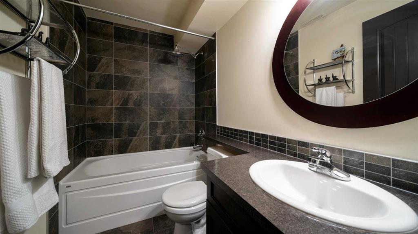
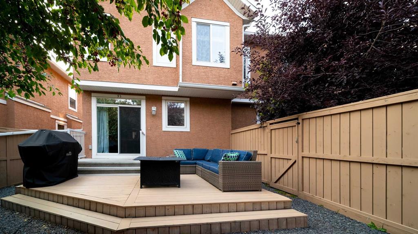
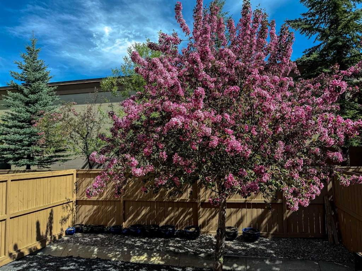
Welcome to the BORDEAUX OF CRANSTON - an exclusive enclave of upscale townhomes offering private yards and wonderful neighbors. This FULLY DEVELOPED HOME offers a total of 3 spacious bedrooms, 3.5 baths, 3 living areas and over 2100 square feet of beautifully styled living space. An oversized foyer boasts a large double closet with access to both the front door and front attached garage. A welcome ambience is felt throughout with the SE/SW natural light throughout the day in this open concept townhome. ...

Read More

Essential Information

  • MLS® #
    A2337063
  • Full Bathrooms
    3
  • Partial Bathrooms
    1
  • Year Built
    2006
  • Property Type
    Row/Townhouse
  • Property Style
    2 Storey
    Attached-Side by Side
  • MLS® #
    A2337063
  • Full Bathrooms
    3
  • Partial Bathrooms
    1
  • Year Built
    2006
  • Property Type
    Row/Townhouse
  • Property Style
    2 Storey, Attached-Side by Side
  • MLS® #
    A2337063
  • Full Bathrooms
    3
  • Partial Bathrooms
    1
  • Year Built
    2006
  • Property Type
    Row/Townhouse
  • Property Style
    2 Storey
    Attached-Side by Side

Community Information

  • Postal Code
    T3M 0E6
  • Postal Code
    T3M 0E6
  • Postal Code
    T3M 0E6

Services & Amenities

  • Parking
    Double Garage Attached
  • Parking
    Double Garage Attached
  • Parking
    Double Garage Attached

Interior

  • Floor Finish
    Carpet
    Ceramic Tile
    Vinyl Plank
  • Heating
    Forced Air
    Natural Gas
  • Interior Feature
    Breakfast Bar
    Central Vacuum
    Double Vanity
    Granite Counters
    High Ceilings
    No Smoking Home
    Open Floorplan
    Pantry
    Vinyl Windows
    Walk-In Closet(s)
  • Floor Finish
    Carpet, Ceramic Tile, Vinyl Plank
  • Heating
    Forced Air, Natural Gas
  • Interior Feature
    Breakfast Bar, Central Vacuum, Double Vanity, Granite Counters, High Ceilings, No Smoking Home, Open Floorplan, Pantry, Vinyl Windows, Walk-In Closet(s)
  • Floor Finish
    Carpet
    Ceramic Tile
    Vinyl Plank
  • Heating
    Forced Air
    Natural Gas
  • Interior Feature
    Breakfast Bar
    Central Vacuum
    Double Vanity
    Granite Counters
    High Ceilings
    No Smoking Home
    Open Floorplan
    Pantry
    Vinyl Windows
    Walk-In Closet(s)

Exterior

  • Lot/Exterior Features
    BBQ gas line
    Private Yard
  • Roof
    Asphalt Shingle
  • Construction
    Brick
    Stucco
  • Lot/Exterior Features
    BBQ gas line, Private Yard
  • Roof
    Asphalt Shingle
  • Construction
    Brick, Stucco
  • Lot/Exterior Features
    BBQ gas line
    Private Yard
  • Roof
    Asphalt Shingle
  • Construction
    Brick
    Stucco

Additional Details

  • Zoning
    M-1d75
  • Zoning
    M-1d75
  • Zoning
    M-1d75

$575,000

93 Cranleigh Heath SE

Schedule Tour
Contact Agent

$2619/month
Est. Monthly Payment
$
$
%
Learn More